

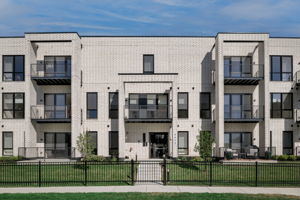
8020 W O'Connor Drive 112, River Grove, IL 60171
Cook County
Key Facts
Description
Introducing ENCORE at the grove - NOAH Properties' new residential community! Featuring resort style amenities and services; ENCORE delivers a first class living experience! These high luxury 1, 2 & 3 bedroom floorplans are expertly crafted with high ceilings, sun-filled rooms, wide plank flooring, and a custom-designed fireplace. The modern kitchen includes flat panel cabinetry with quartz counters, full stainless appliance suite, as well as a large kitchen island. Residences feature ensuite bedrooms with dual vanity baths and walk in closets with custom built in shelving. Private balconies, in unit laundry plus assigned & covered parking w EV Charging stations available. Connect with fellow residents in our inviting community areas, including two health & fitness centers, private swimming pool, sauna, grilling & outdoor dining areas, courtyard lounge, roofdeck, indoor social entertainment lounge, and co work flex office spaces. On site management providing concierge service plus 24 hour emergency maintenance. Encore residents can take advantage of a wide range of activities; all organized by our dedicated lifestyle director. The event calendar features offerings such as fitness classes, yoga, games, cocktail hours, holiday celebrations, educational classes, group outings and movie nights! This pet friendly community has walking paths, a dog spa, and activities for pet owners. Near to shopping, dining and transportation. Walkable to the River Grove Metra train station; residents will find an easy commute in to downtown Chicago or to nearby suburbs...ASK ABOUT OUR GRAND OPENING PROMOS!
Property Information
Property Type
Residential Lease
Sub-Type
Condominium
Year Built
2025
Stories
3
Living Area
1,234 sq ft
Lot Dimensions
COMMON
Parking Spaces
1
Days on Market
25
MLS® Listing#
12607236
Property Features
- Interior:
- Elevator, Storage, High Ceilings, Open Floorplan, Pantry
- Exterior:
- Barbecue, Balcony, Dog Run, Outdoor Grill, Fire Pit, Lighting
- Appliances:
- Range, Microwave, Dishwasher, Washer, Dryer, Disposal, Stainless Steel Appliance(s), Humidifier
- Cooling:
- Ceiling Fan(s), Central Air
- Heating:
- Natural Gas, Forced Air
- Flooring:
- Hardwood, Laminate
- Fireplace:
- Living Room, Electric
- Basement:
- None
- Pool:
- In Ground
- Parking:
- Assigned, Guest, Driveway, Additional Parking, Parking Lot, Secured
- Laundry:
- Main Level, In Unit, Laundry Closet
- Patio:
- Deck
- Lot Features:
- Corner Lot, Landscaped, Views
- Construction:
- Brick
- Windows:
- Screens, Drapes
- Other Structures:
- Pool House, Covered Arena, Storage
- Community:
- Park, Sidewalks
- Sewer:
- Public Sewer
- Water Source:
- Public
Rooms
- 13X5Main
- Bedroom 212X11Main
- Bedroom 3
- Bedroom 4
- Dining Room
- Family Room
- Kitchen18X9Main
- Laundry3X3Main
- Living Room18X15Main
- Master Bedroom14X11Main
Schools
- Elementary:
- River Grove Elementary School
- Middle:
- River Grove Elementary School
- High:
- East Leyden High School
- District:
- East Leyden High School
Directions
South of Belmont on 80th 3 blocks to O'Connor...on the Corner
Affordability Calculator
$60,000
Estimated monthly payment
$1,597/mo
Principal $240,000 · Est. interest $334,821 over 30 yrs
Neighborhood Market Statistics
How this home compares to active listings in River Grove, IL
- $468,072
- Median Listing Price
- 24
- Median Days on Market
- 1,953
- Median Sq Ft
- $234
- Median Price / Sq Ft
- 549
- Active Listings
Market statistics compiled from active EXIT Realty® and MLS listings in River Grove, IL.
Location
- 8020 W O'Connor Drive 112, River Grove, IL 60171
Nearby Schools
Mother Theodore Guerin High School
Secondary · 0.2 mi away
St Celestine School
Elementary · 0.4 mi away
John Mills Elementary School
Elementary · 0.6 mi away
St Cyprian School - River Grove
School · 0.6 mi away
River Grove Elementary School
Elementary · 0.7 mi away
Early Childhood Center
School · 0.7 mi away
St Francis Borgia School
Elementary · 0.7 mi away
Elmwood Park High School
Secondary · 0.8 mi away
Dever Elementary School
Elementary · 0.9 mi away
Canty Elementary School
Elementary · 0.9 mi away
Elmwood Elementary School
Elementary · 1.0 mi away
Our Saviour Lutheran School
School · 1.2 mi away
Rhodes School
Elementary · 1.3 mi away
Franklin Park School District 84
School · 1.3 mi away
St William School
School · 1.5 mi away
Elm Middle School
Secondary · 1.6 mi away
Children's Land Learning Center
School · 1.6 mi away
Locke Elementary School
Elementary · 1.6 mi away
J Giles Elementary School
Elementary · 1.7 mi away
Chicago Public Schools
Elementary · 1.8 mi away
Commute Calculator
Nearby Homes

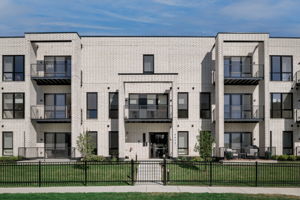

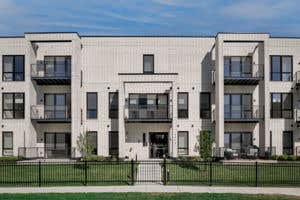
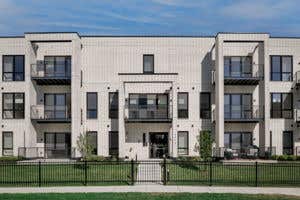

Similar Homes Nearby


Moving Cost Estimate
EXIT Agents in River Grove


Listing Courtesy: Avenue 1 Realty Group - 7736224663
Last Updated: 2026-04-01