

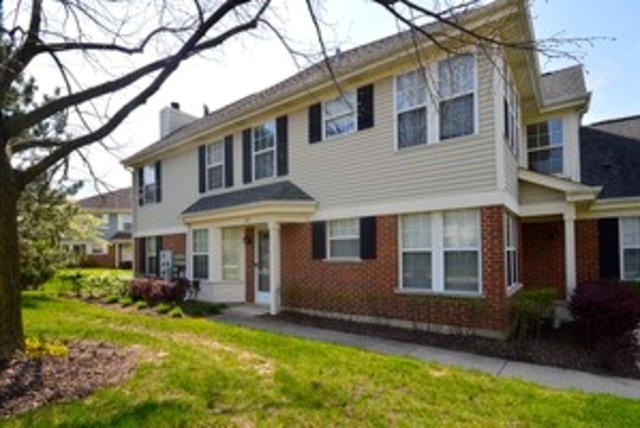
1249 S Wellington Court S 1249, Buffalo Grove, IL 60089
Old Farm Village · Lake County
Key Facts
Description
SUPER BRIGHT END UNIT IN IDEALLY LOCATED OLD FARM VILLAGE AVAILABLE FOR IMMEDIATE OCCUPANCY! FRESHLY PAINTED LAST YEAR; PROFESSIONALLY CLEANED CARPET; KTICHEN HAS NEW APPLIANCES, LOADS OF CABINET STORAGE SPACE, CLOSET PANTRY AND EATING AREA, NEW WATER HEATER,COMBO LIVING ROOM/DINING ROOM GRACED WITH LOVELY BAY WINDOW - ABUNDANCE OF NATURAL LIGHT IN THIS HOME! MASTER SUITE WITH WALK IN CLOSET HAS SPACIOUS BATH WITH SEPARATE SHOWER, SOAKING TUB, AND DOUBLE SINKS! CONCRETE PATIO IN BACK WITH CHARMING VIEWS! CUL DE SAC LOCATION CLOSE TO CLUBHOUSE AND POOL IN AWARD WINNING SCHOOL DISTRICT! RENT INCLUDES WATER, TRASH REMOVAL, LAWN CARE AND SNOW REMOVAL. AVAILABLE JUNE 8, 2025
Property Information
Property Type
Residential Lease
Sub-Type
Condominium
Year Built
1987
Stories
1
Living Area
1,206 sq ft
Lot Dimensions
COMMON
Garage Spaces
1
Parking Spaces
1
Days on Market
7
MLS® Listing#
12679860
Property Features
Interior
Appliances
Cooling
Heating
Basement
Parking
Laundry
Patio
Construction
Roof
Windows
Sewer
Rooms
- 5X6Main
- Bedroom 210X10Main
- Bedroom 3
- Bedroom 4
- Dining Room
- Family Room
- Kitchen12X15Main
- Laundry10X7Main
- Living Room26X14Main
- Master Bedroom11X14Main
Schools
- Elementary:
- Earl Pritchett School
- Middle:
- Aptakisic Junior High School
- High:
- Adlai E Stevenson High School
- District:
- Adlai E Stevenson High School
Directions
DEERFIELD PKWY AND WEILAND N TO COBBLER W TO FABISH - RIGHT ON FABISH AROUND CURVE TO WELLINGTON
Affordability Calculator
$60,000
Estimated monthly payment
$1,597/mo
Principal $240,000 · Est. interest $334,821 over 30 yrs
Neighborhood Market Statistics
How this home compares to active listings in Buffalo Grove, IL
- $480,000
- Median Listing Price
- 25
- Median Days on Market
- 1,953
- Median Sq Ft
- $243
- Median Price / Sq Ft
- 492
- Active Listings
Market statistics compiled from active EXIT Realty® and MLS listings in Buffalo Grove, IL.
Location
- 1249 S Wellington Court S 1249, Buffalo Grove, IL 60089
Points of Interest in Buffalo Grove, IL
Showing the Buffalo Grove area map.
Nearby Schools
Aptakisic Junior High School
Secondary · 0.3 mi away
Tripp Elementary School
Elementary · 0.5 mi away
Meridian Middle School
Elementary · 1.0 mi away
Aptakisic Tripp School District
Elementary · 1.0 mi away
Goddard School
School · 1.1 mi away
Prairie Elementary School
Elementary · 1.1 mi away
Stella Academy
School · 1.2 mi away
Yachad Kids Academy
School · 1.2 mi away
Pritchett Elementary School
Elementary · 1.2 mi away
Willow Grove Kindergarten Center
Elementary · 1.3 mi away
Kildeer Countryside School District 96
School · 1.5 mi away
Ivy Hall Elementary School
Elementary · 1.5 mi away
Montessori World of Discovery
Elementary · 1.6 mi away
Stevenson High School Alumni Association
Secondary · 1.7 mi away
Prep at Stevenson High School
Secondary · 1.7 mi away
Stevenson High School Information & Learning Center
Secondary · 1.7 mi away
Twin Groves Middle School
Secondary · 1.7 mi away
Lincolnshire Kindercare
School · 1.7 mi away
Lincolnshire-Prairie View School District 103
School · 1.7 mi away
Adlai E Stevenson High School
Secondary · 1.8 mi away
Commute Calculator
Nearby Homes


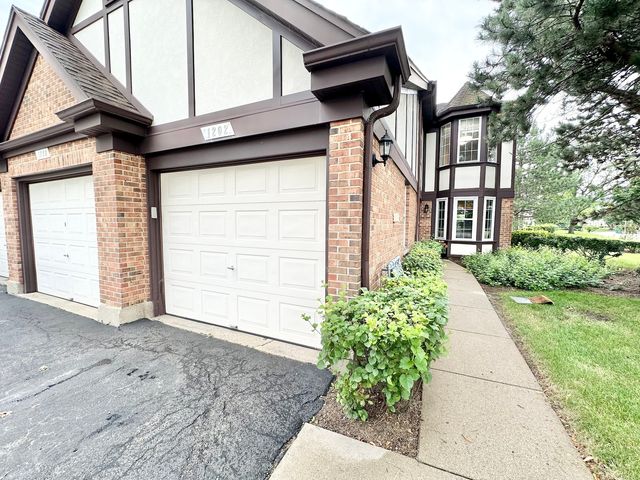


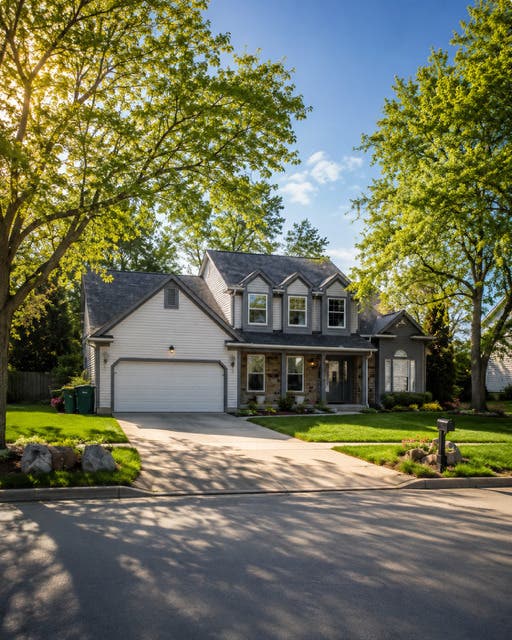
Similar Homes Nearby

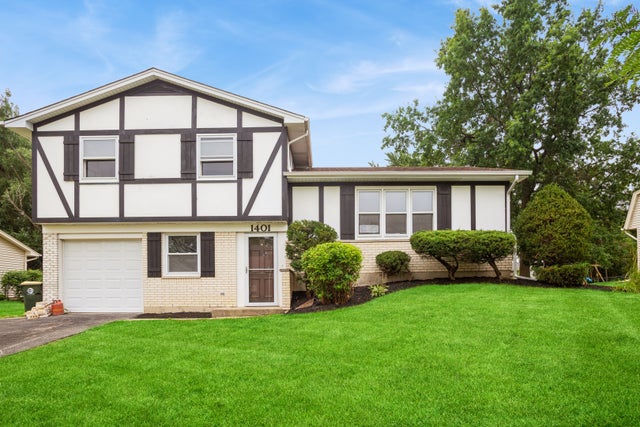


Similar Home Values
Comparable nearby listings and their asking prices.
| Address | Price | Beds | Baths | Sq Ft |
|---|---|---|---|---|
| 8040 W O'Connor Drive 212, River Grove, IL | $3,295/mo | 2 | 2 | 1,234 |
| 1401 Volkamer Trail, Elk Grove Village, IL | $3,300/mo | 3 | 2 | 1,520 |
| 8020 W O'Connor Drive 203, River Grove, IL | $3,495/mo | 2 | 2 | 1,234 |
| 1525 Columbia Court, Elk Grove Village, IL | $3,000/mo | 2 | 2 | 1,560 |
| 3001 Thatcher Avenue 5G, River Grove, IL | $1,450/mo | 1 | 1 | 400 |
| 3001 Thatcher Avenue 3M, River Grove, IL | $1,450/mo | 1 | 1 | 400 |
Moving Cost Estimate
EXIT Agents in Buffalo Grove


Listing Courtesy: RE/MAX Plaza - 8475966100
Last Updated: 2026-06-16