

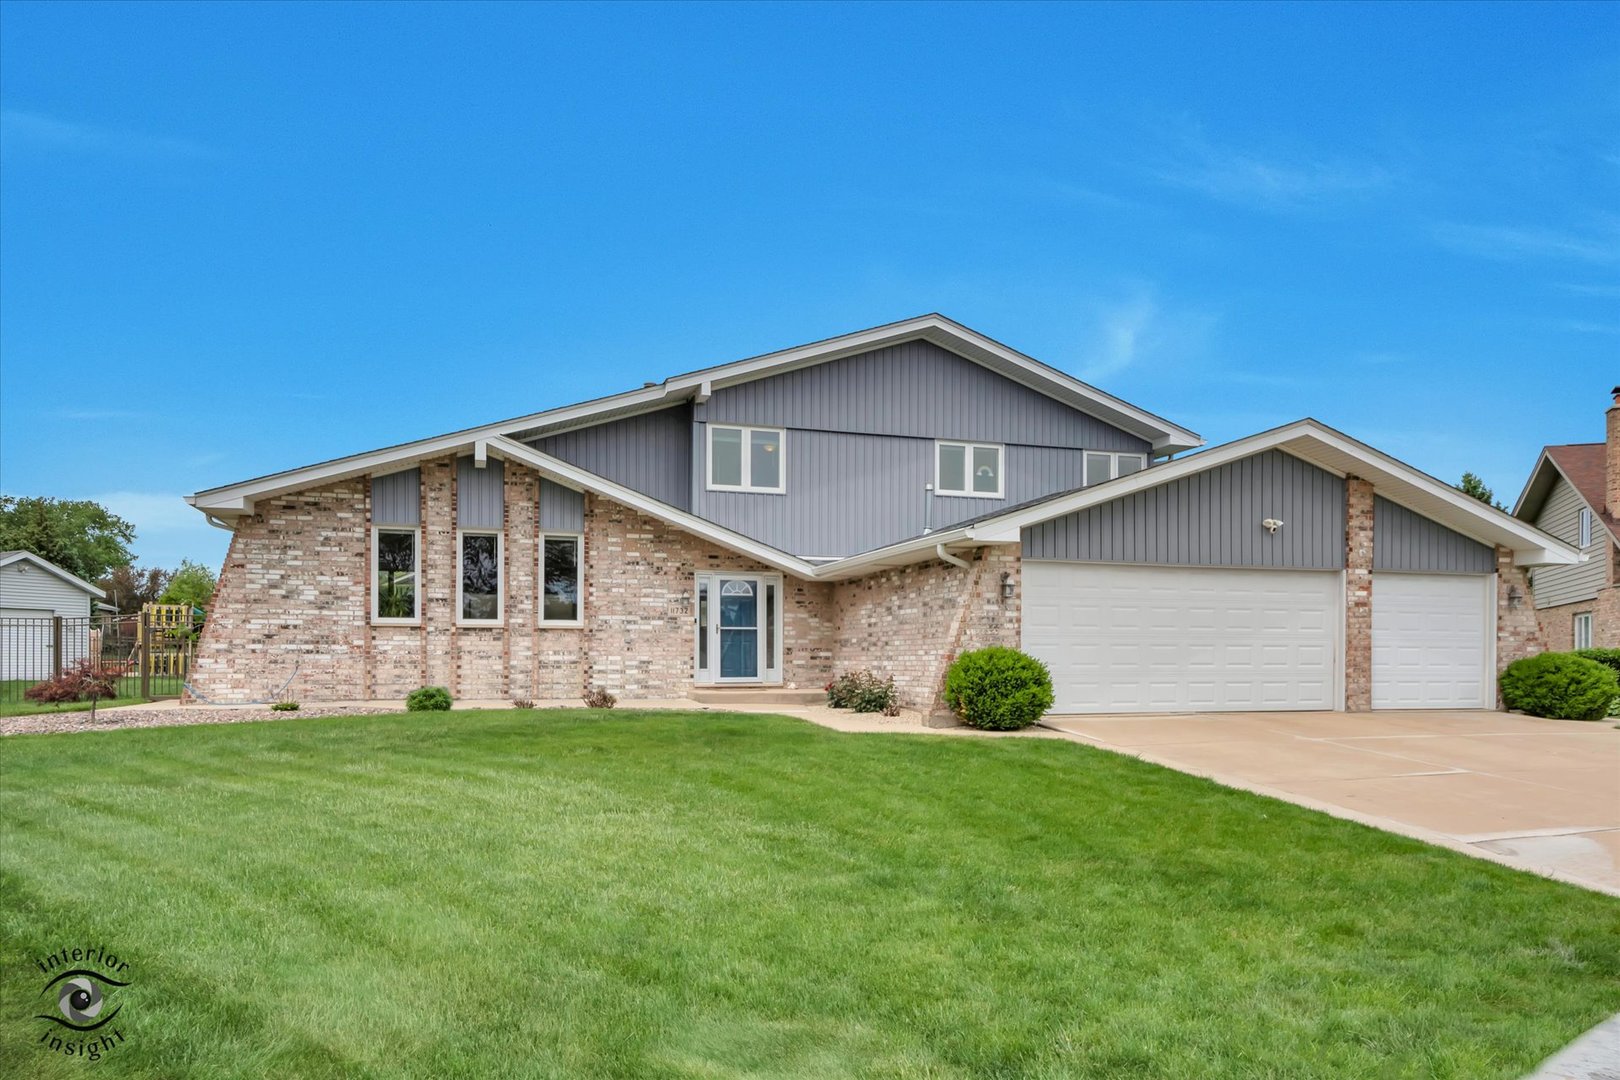
11732 Hidden Brook Court, Orland Park, IL 60467
Brook Hills · Cook County
Key Facts
Description
Beautifully remodeled and move-in ready, this spacious 5-bedroom, 3-bath home in Orland Park offers over 2,800 square feet of thoughtfully updated living space with a 3-car garage and large fenced yard. The main level features refinished hardwood floors, fresh paint, gas fireplace flanked by custom built-ins, formal dining and living rooms and a stunning remodeled kitchen (2024) with white shaker cabinetry, quartz countertops, stainless steel appliances, and vaulted ceilings. The flexible floor plan includes a main floor bedroom and full bath, ideal for guests or home office space. Upstairs offers four generously sized bedrooms with updated flooring, including a spacious primary suite with walk-in closet and updated en-suite bath. The finished basement adds even more functional space with a second kitchen area and plenty of storage. Outdoor living is perfect for entertaining with an extended patio, pergola with built-in electric and ceiling fan, natural gas line, and a large 12x11 shed with electricity, concrete floor and cabinetry. Additional highlights include solid core doors throughout, updated bathrooms, newer roof and skylight, newer siding and upstairs windows, reimaginge laundry/mudroom with built-ins, heated garage separate 220 electrical panel, and numerous major mechanical updates throughout. Homes with this level of updates, space, and features rarely come available - don't miss your chance to make this exceptional Orland Park home yours! Sought after school districts 135 and 230. Multiple offers have been received. Sellers are requesting highest and best by 6pm Wednesday May 27.
Property Information
Property Type
Residential
Sub-Type
Single Family Residence
Year Built
1990
Living Area
2,395 sq ft
Lot Size
0.31 acres
Lot Dimensions
141X33X142X123X24X27
Garage Spaces
3
Parking Spaces
3
Ownership
Fee Simple
Days on Market
10
MLS® Listing#
12652941
Property Features
- Interior:
- Entrance Foyer, Cathedral Ceiling(s)
- Appliances:
- Range, Microwave, Dishwasher, Refrigerator, Washer, Dryer, Disposal
- Cooling:
- Central Air
- Heating:
- Natural Gas, Forced Air
- Flooring:
- Hardwood
- Fireplace:
- Family Room, Gas Log
- Basement:
- Finished, Crawl Space, Partial
- Parking:
- Concrete, Garage Door Opener, Attached, Garage
- Laundry:
- Main Level
- Patio:
- Patio
- Lot Features:
- Cul-De-Sac, Landscaped
- Construction:
- Vinyl Siding, Brick
- Foundation:
- Concrete Perimeter
- Roof:
- Asphalt
- Other Structures:
- Shed(s)
- Community:
- Park, Sidewalks, Street Lights
- Sewer:
- Public Sewer
Rooms
- 8X10Main
- 15X13Lower
- 26X17Lower
- Bedroom 212X12Third
- Bedroom 316X11Third
- Bedroom 414X12Third
- Bedroom 512X14Main
- Dining Room11X13Second
- Family Room21X13Main
- Kitchen21X13Main
- Laundry5X8Main
- Living Room18X14Second
- Master Bedroom16X12Third
Schools
- Elementary:
- Meadow Ridge School
- Middle:
- Century Junior High School
- High:
- Carl Sandburg High School
- District:
- Carl Sandburg High School
HOA & Tax
- HOA:
- $70/Annually
- Annual Tax:
- $9,493 (2024)
- Parcel #:
- 27303090070000
Directions
WILL COOK RD TO BROOKSHIIRE DRIVE EAST TO BROOK HILL DRIVE TO HIDDEN BROOK CT.
Affordability Calculator
$109,980
Estimated monthly payment
$2,927/mo
Principal $439,920 · Est. interest $613,728 over 30 yrs
Neighborhood Market Statistics
How this home compares to active listings in Orland Park, IL
- $350,718
- Median Listing Price
- 31
- Median Days on Market
- 1,680
- Median Sq Ft
- $210
- Median Price / Sq Ft
- 1,031
- Active Listings
- This home’s price is 57% above the area median.
- Its price per sq ft is 9% above the area median.
Market statistics compiled from active EXIT Realty® and MLS listings in Orland Park, IL.
Location
- 11732 Hidden Brook Court, Orland Park, IL 60467
Nearby Schools
Sandbox Preschool & Child Care
Elementary · 1.9 mi away
Meadow Ridge School
Elementary · 2.0 mi away
Orland Park Public School
School · 2.0 mi away
Century Junior High School
Secondary · 2.1 mi away
Homer Community Consolidated School District 33c
School · 2.3 mi away
Hadley Middle School
Secondary · 2.3 mi away
Homer Junior High School
Secondary · 2.4 mi away
St Mary Elementary School
Elementary · 2.7 mi away
Mokena Intermediate School
Elementary · 2.7 mi away
Mokena School District 159
School · 2.9 mi away
Mokena Elementary School
Elementary · 2.9 mi away
Goddard School
School · 3.1 mi away
St Andrew's Pre-School
School · 3.1 mi away
Cardinal Joseph Bernardin Catholic School
Elementary · 3.2 mi away
Victor J. Andrew High School
Secondary · 3.4 mi away
Christa McAuliffe School
Elementary · 3.5 mi away
Mokena Junior High School
Secondary · 3.6 mi away
Sandbox Learning Center
School · 3.7 mi away
Noonan Elementary Academy
Elementary · 3.8 mi away
Fernway Park Elementary School
Elementary · 3.8 mi away
Commute Calculator
Nearby Homes


Similar Homes Nearby

Moving Cost Estimate
EXIT Agents in Orland Park


Listing Courtesy: Keller Williams Preferred Rlty - 7087981111
Last Updated: 2026-05-19