6 Baiden Street, Kingston, ON K7M 2J6
Frontenac County
Key Facts
Description
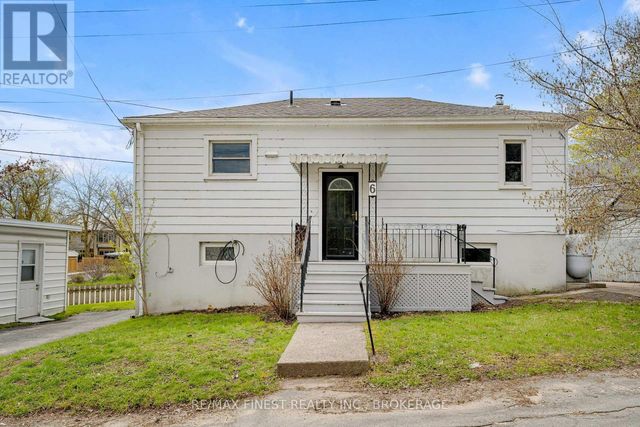
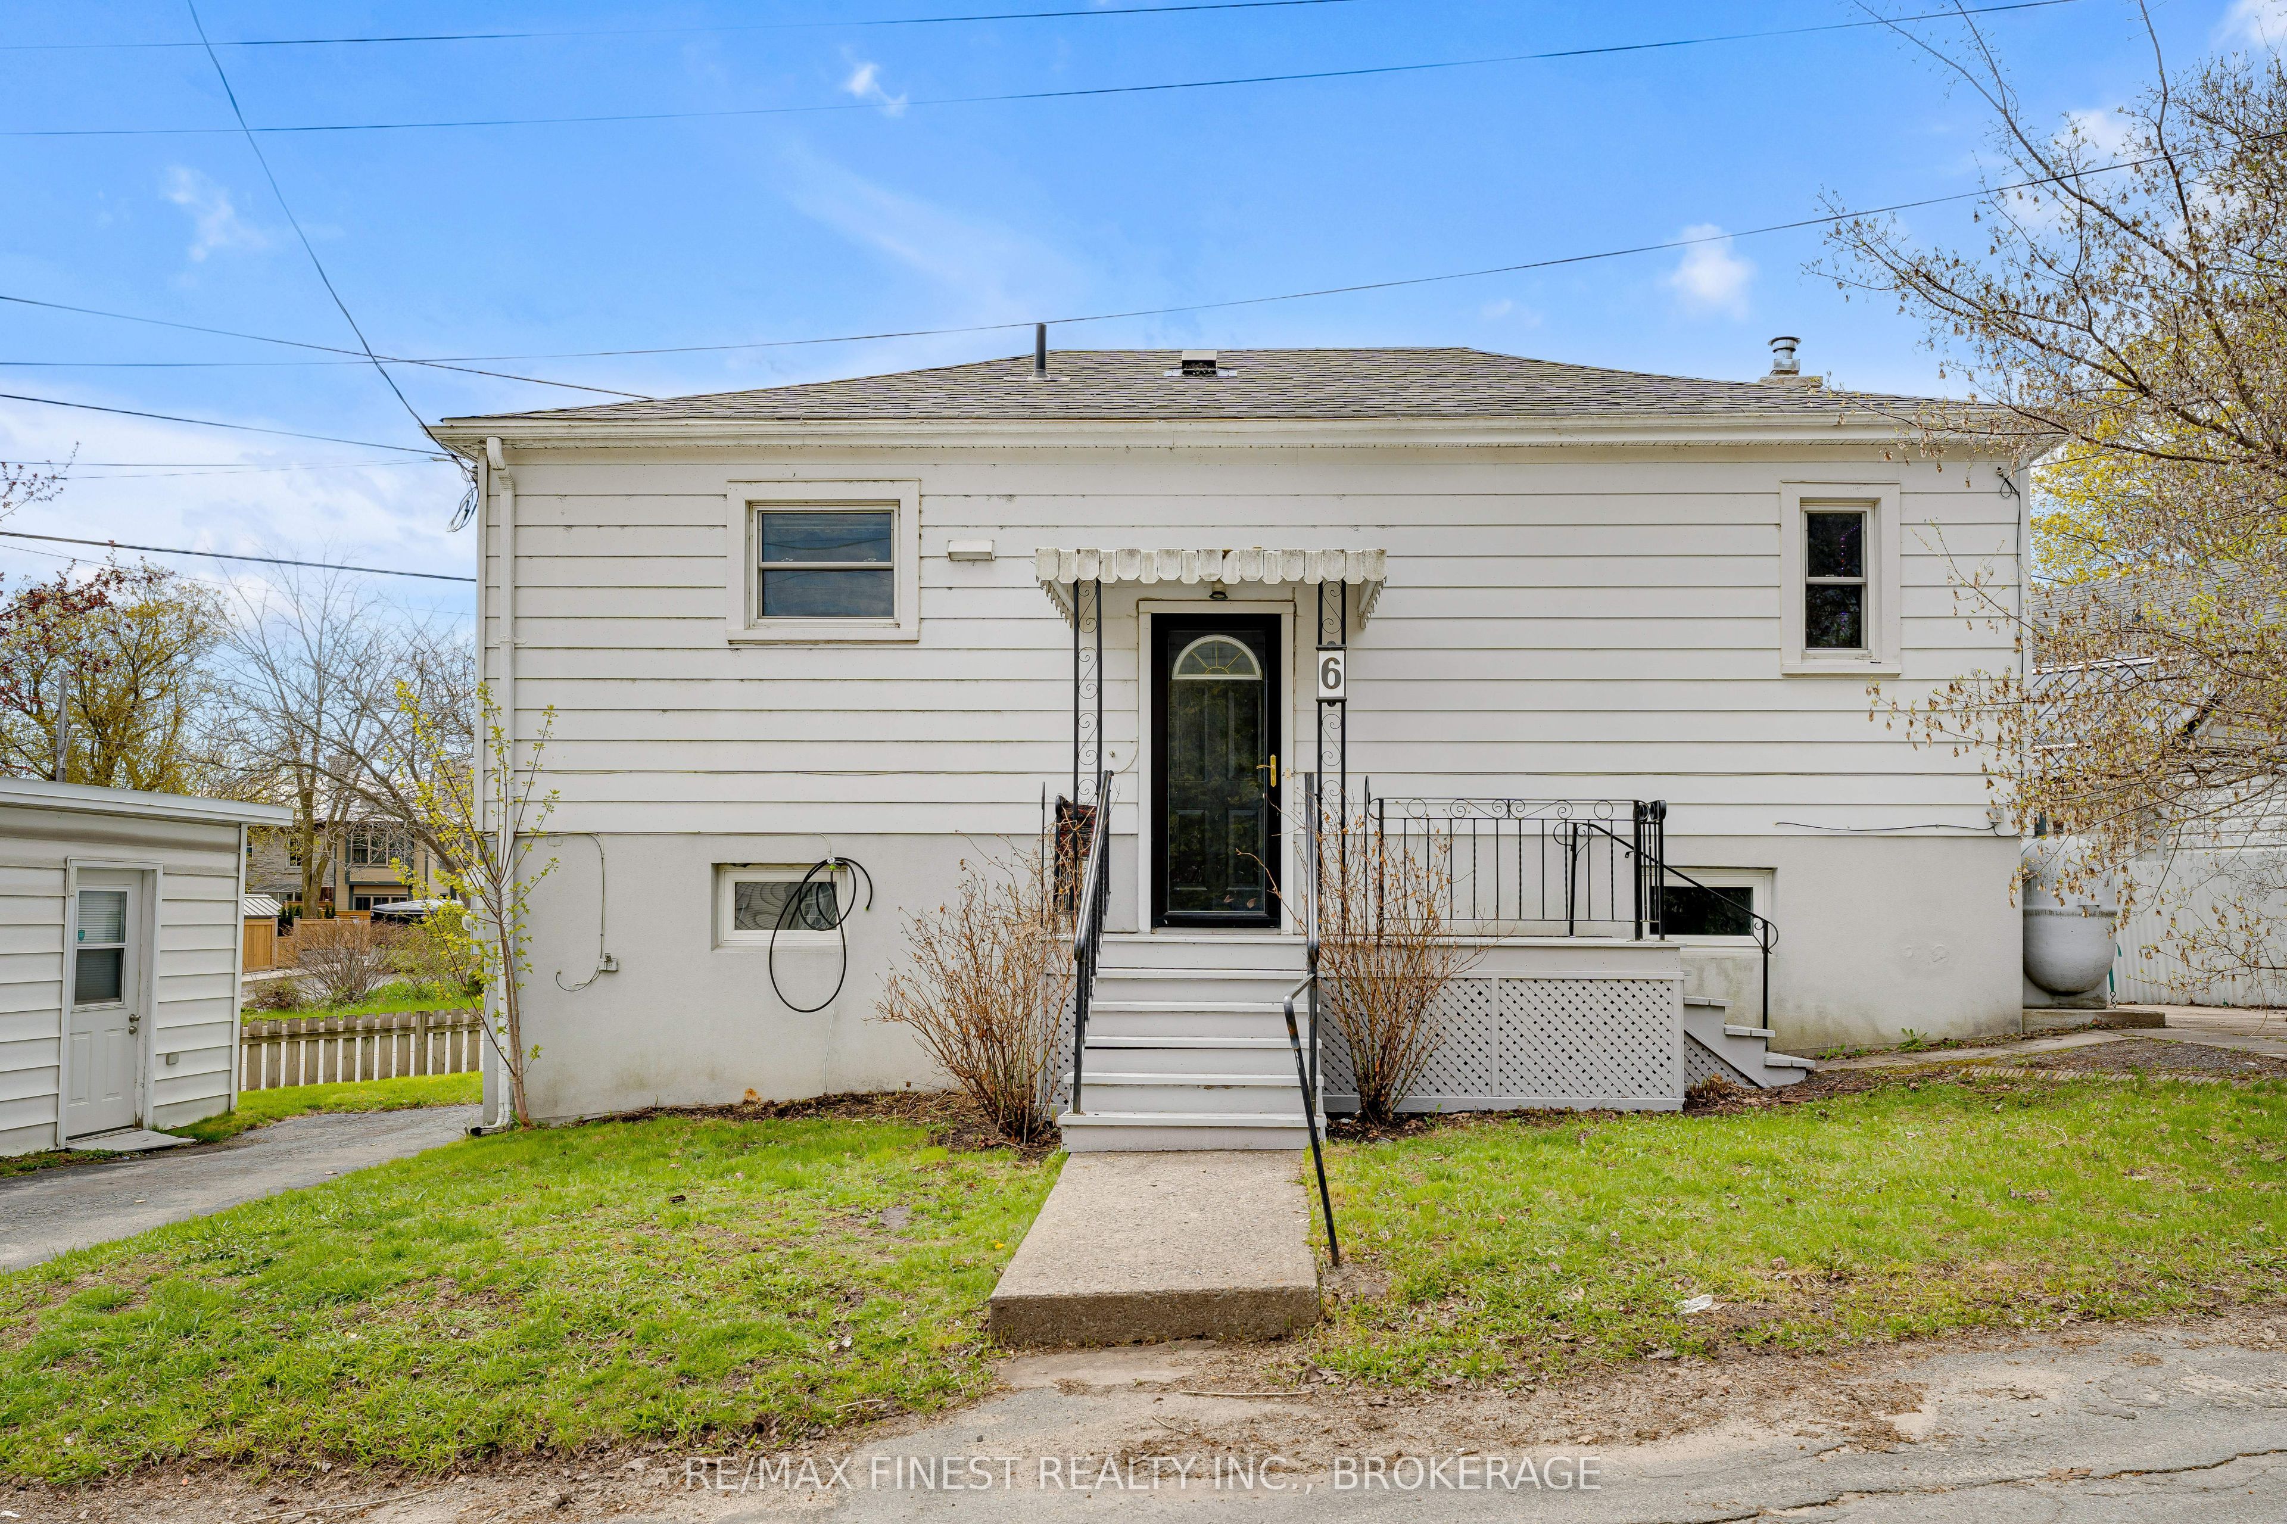
Attention investors, first-time buyers, and those looking to downsize. 6 Baiden Street presents a versatile opportunity in the heart of beautiful Portsmouth Village. With over 1400 square feet between the two floors, set on a low-maintenance lot, this charming bungalow may be modest in size, but it offers impressive functionality and flexibility for today's buyer. Both floors offer their own laundry, and new heat pump recently updated. The bright main level features an open-concept layout with a well-designed kitchen and dining area, a comfortable living space ,and two good-sized bedrooms. The lower level expands the possibilities with an additional bedroom, family room, second kitchen, and a separate walkout entrance to the driveway complimented with a central fire place. Whether you are looking to offset your mortgage with potential rental income, rent the entire property, create separate living space for extended family, or explore a smart investment opportunity, this home offers a range of options. Ideally located just steps from Queen's University West Campus, St. Lawrence College, and the historic Portsmouth Olympic Harbour, with convenient access to downtown Kingston and the west end. Currently set up with a self sufficient in-law suite, the current owner had begun the process of looking at the conversion to create a legal secondary suite. A unique opportunity in a highly desirable location with plenty of potential.
Property Information
Property Type
Residential
Sub-Type
Single Family Residence
Style
Bungalow-Raised
Lot Dimensions
83.13x49.09
Parking Spaces
3
MLS® Listing#
X13515504
Property Features
- Interior:
- In-Law Floorplan
- Appliances:
- Water Heater
- Cooling:
- Wall Unit(s)
- Heating:
- Electric, Heat Pump
- Fireplace:
- Gas
- Basement:
- Walk-Out Access, Apartment, Full
- Pool:
- None
- Parking:
- Private
- Patio:
- Patio
- Lot Features:
- Irregular Lot
- Construction:
- Vinyl Siding
- Foundation:
- Block
- Roof:
- Asphalt
- Other Structures:
- Shed(s)
- Utilities:
- Cable Available
Rooms
- Bathroom1.97 x 1.89Main
- Bathroom2.72 x 3.26Lower
- Bedroom3.02 x 3.53Main
- Bedroom 23.15 x 3.59Main
- Bedroom 32.33 x 3.52Lower
- Dining Room1.98 x 2.29Main
- Family Room4.01 x 6.45Lower
- Kitchen2.06 x 4.17Main
- Kitchen2.42 x 2.85Lower
- Living Room4.29 x 4.14Main
- Utility Room1.97 x 1.14Lower
HOA & Tax
- Annual Tax:
- CA$3,585 (2025)
- Parcel #:
- 360150092
Directions
WEST ON UNION, WEST ON BAIDEN
Affordability Calculator
$104,980
Estimated monthly payment
$2,794/mo
Principal $419,920 · Est. interest $585,826 over 30 yrs
Neighborhood Market Statistics
How this home compares to active listings in Kingston, ON
- CA$631,792
- Median Listing Price
- 36
- Median Days on Market
- 1,300
- Median Sq Ft
- CA$454
- Median Price / Sq Ft
- 1,323
- Active Listings
- This home’s price is 17% below the area median.
Market statistics compiled from active EXIT Realty® and MLS listings in Kingston, ON.
Location
- 6 Baiden Street, Kingston, ON K7M 2J6
Nearby Schools
Quintilian School
Secondary · 0.1 km away
La Maison Montessori Kingston
Elementary · 1.1 km away
Winston Churchill Public School
School · 1.5 km away
The Residence Society of Queen's University
School · 1.7 km away
Polson Park Public School
Elementary · 1.8 km away
Corner Clubhouse Daycare
School · 1.8 km away
Calvin Park Public School
Secondary · 1.9 km away
Loyalist Collegiate Vocational Inst
Secondary · 1.9 km away
Rideau Public School
Elementary · 1.9 km away
Trillium College
Secondary School · 2.2 km away
La Garderie Educative de Kingston
School · 2.4 km away
Ecole Elementaire Publique Madeleine-de-Roybon
Elementary · 2.4 km away
Ecole Catholique Cathedral
Elementary · 2.5 km away
Sydenham Public School
School · 2.5 km away
Something Special Children's Centre
School · 2.6 km away
First Avenue Public School
School · 2.8 km away
Central Public School
School · 3.0 km away
St Paul Catholic School
School · 3.1 km away
Mulberry Waldorf School
School · 3.2 km away
Regiopolis Notre Dame Catholic High School
Secondary · 3.2 km away