

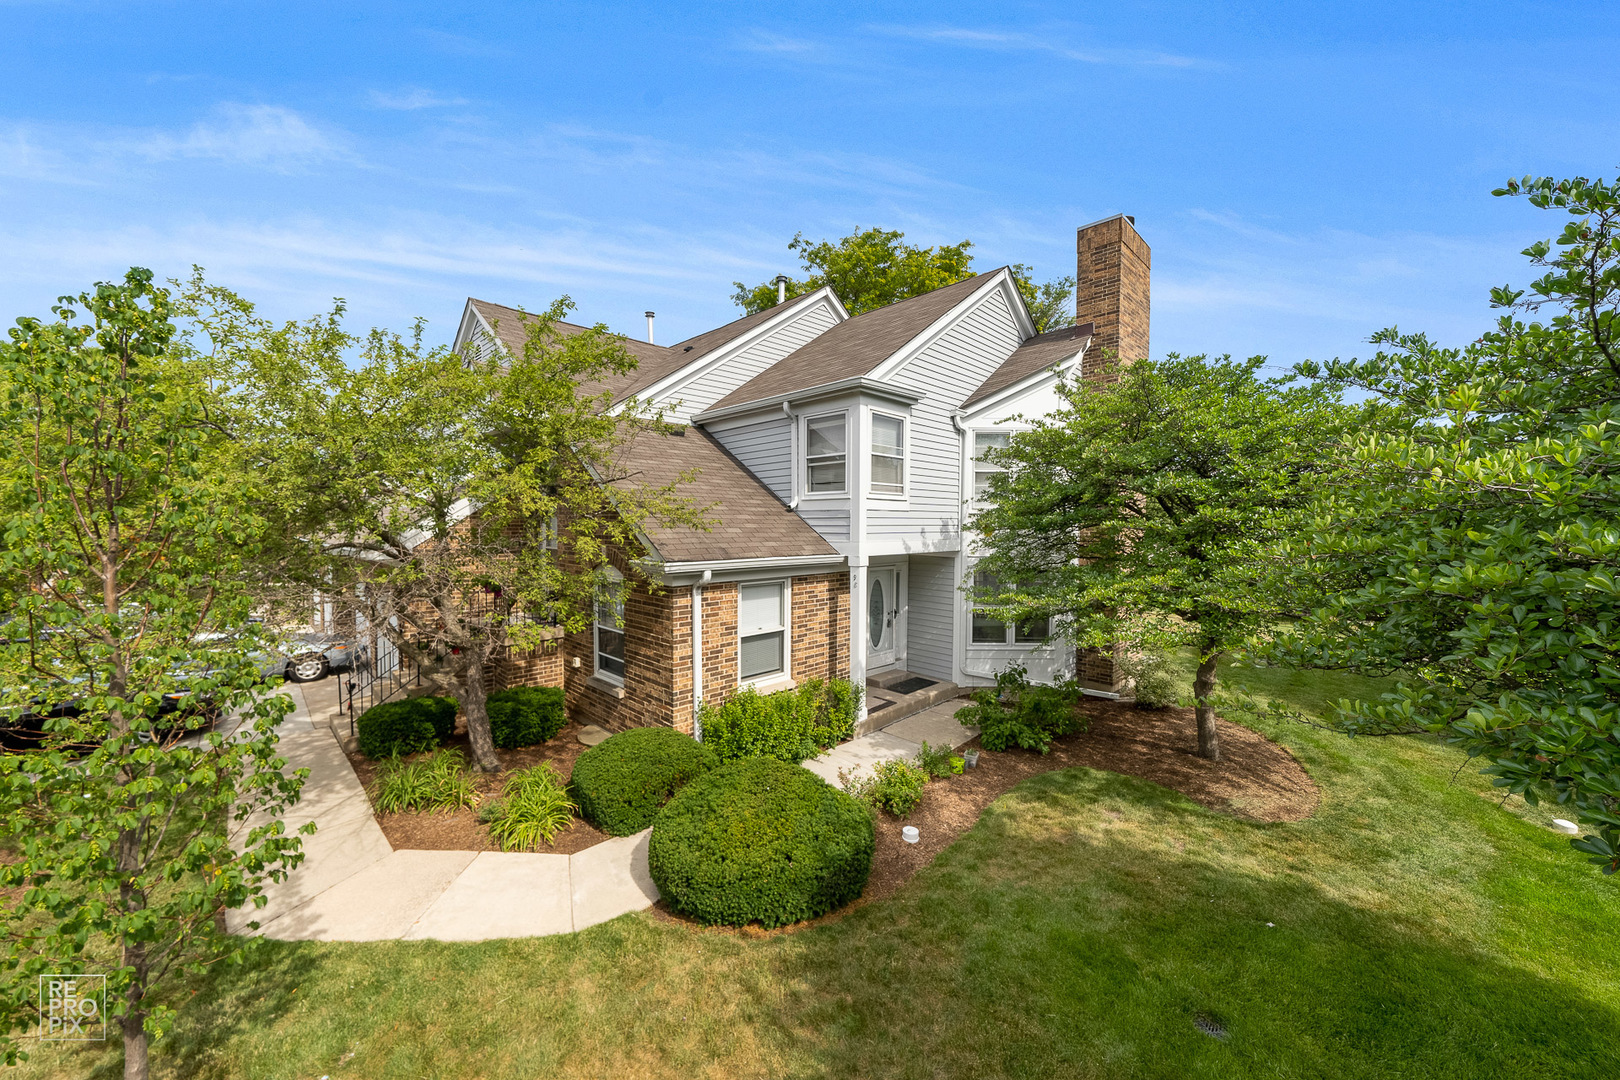
98 Willow Parkway 98, Buffalo Grove, IL 60089
Woodlands of Fiore · Lake County
Key Facts
Description
Beautiful East facing 1 Level Ranch, 2 Bedroom, 2 Full bath, 1 Car garage Home with Finished basement in Award winning Stevenson High School and District 102 Schools available for immediatre occupancy. Updated kitchen with Quartz countertop/backsplash, new Appliances, flooring, light fixtures, blinds, updated bathrooms and freshly painted throughout. Newer Microwave, Dishwasher and Refrigerator & Oven . Newer Water Heater, Humidifier and sump pump with battery backup. Conveniently located close to Park, Metra, library, HWY, shopping. Waiting for a nice family with an affordable price in this excellent neighborhood.
Property Information
Property Type
Residential Lease
Sub-Type
Condominium
Year Built
1989
Stories
2
Living Area
1,240 sq ft
Lot Dimensions
COMMON
Garage Spaces
1
Parking Spaces
1
Days on Market
7
MLS® Listing#
12693952
Property Features
- Interior:
- Entrance Foyer
- Appliances:
- Range, Microwave, Refrigerator, Washer, Dryer, Disposal
- Cooling:
- Central Air
- Heating:
- Natural Gas, Forced Air
- Flooring:
- Laminate
- Fireplace:
- Living Room, Gas Log, Gas Starter
- Basement:
- Partially Finished, Full
- Parking:
- Concrete, Garage Door Opener, Attached, Garage
- Laundry:
- Main Level
- Patio:
- Patio
- Lot Features:
- Cul-De-Sac
- Construction:
- Vinyl Siding, Brick
- Foundation:
- Concrete Perimeter
- Roof:
- Asphalt
- Windows:
- Screens
- Sewer:
- Public Sewer
Rooms
- 15X09Basement
- 08X07Main
- Bedroom 211X11Main
- Bedroom 3
- Bedroom 4
- Dining Room14X09Main
- Family Room15X15Basement
- Kitchen12X08Main
- Laundry08X06Main
- Living Room16X14Main
- Master Bedroom15X12Main
Schools
- Elementary:
- Tripp School
- Middle:
- Aptakisic Junior High School
- High:
- Adlai E Stevenson High School
- District:
- Adlai E Stevenson High School
Directions
ROUTE 22 EAST OF BUFFALO GROVE RD TO WILLOW PARKWAY
Affordability Calculator
$60,000
Estimated monthly payment
$1,597/mo
Principal $240,000 · Est. interest $334,821 over 30 yrs
Location
- 98 Willow Parkway 98, Buffalo Grove, IL 60089
Nearby Schools
Meridian Middle School
Elementary · 0.4 mi away
Aptakisic Tripp School District
Elementary · 0.4 mi away
Stevenson High School Alumni Association
Secondary · 0.5 mi away
Prep at Stevenson High School
Secondary · 0.5 mi away
Stevenson High School Information & Learning Center
Secondary · 0.5 mi away
Adlai E Stevenson High School
Secondary · 0.6 mi away
Twin Groves Middle School
Secondary · 0.7 mi away
Lincolnshire-Prairie View School District 103
School · 1.1 mi away
Half Day School
Elementary · 1.2 mi away
Yachad Kids Academy
School · 1.3 mi away
Lincolnshire Kindercare
School · 1.3 mi away
Prairie Elementary School
Elementary · 1.4 mi away
Aptakisic Junior High School
Secondary · 1.5 mi away
Exceptional Learners Collaborativ
Secondary · 1.7 mi away
Tripp Elementary School
Elementary · 1.9 mi away
Montessori World of Discovery
Elementary · 1.9 mi away
Lake Co Hulse Detention Center 9
Secondary · 2.1 mi away
Stella Academy
School · 2.1 mi away
Goddard School
School · 2.1 mi away
Willow Grove Kindergarten Center
Elementary · 2.2 mi away
Commute Calculator
Nearby Homes


Similar Homes Nearby



Moving Cost Estimate
EXIT Agents in Buffalo Grove


Listing Courtesy: RE/MAX Plaza - 8475966100
Last Updated: 2026-07-02