

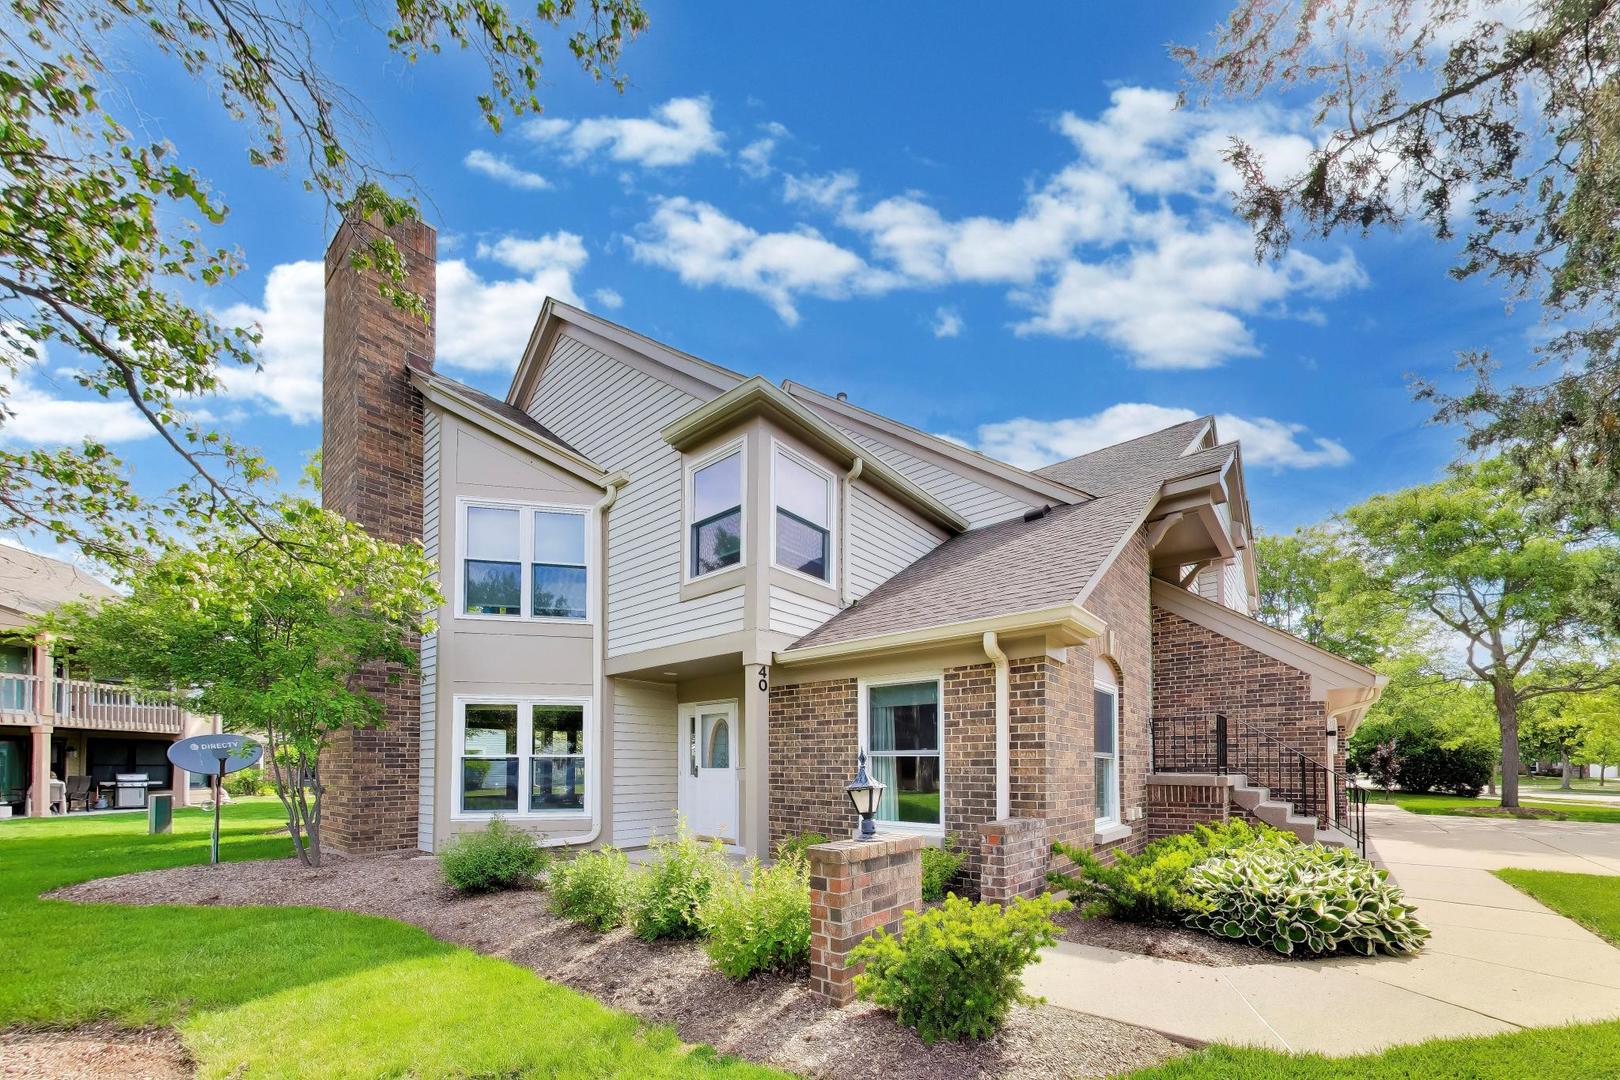
40 Willow Parkway 0, Buffalo Grove, IL 60089
Lake County
Key Facts
Description
Beautiful sun filled ranch style townhome in the highly desirable Woodlands of Fiore! Enjoy easy, maintenance free living with a private entrance and an open floor plan designed for comfort and convenience. The spacious living and dining rooms feature rich, high end wood laminate flooring, recessed lighting, and a sliding glass door that opens to your own private patio. All new windows were installed in 2024, bringing in abundant natural light while enhancing energy efficiency. The home offers two generously sized bedrooms, each with its own private bath. The primary suite features a relaxing tub, while the second bath includes a walk in shower. The large eat in kitchen boasts granite countertops, newer stove and refrigerator, ample pantry storage, and ceramic tile flooring. A spacious laundry room provides additional storage, and the attached one car garage adds everyday convenience. Additional update include a new furnace in 2023. Residents enjoy access to outstanding community amenities, including a clubhouse and outdoor pool. Conveniently located near shopping, dining, parks, and transportation, this move in ready home offers the perfect combination of comfort, style, and single level living.
Property Information
Property Type
Residential
Sub-Type
Condominium
Year Built
1989
Stories
1
Living Area
1,163 sq ft
Lot Dimensions
INTEGRAL
Garage Spaces
1
Parking Spaces
1
Ownership
Condo
Days on Market
7
MLS® Listing#
12678838
Property Features
- Interior:
- Pantry
- Cooling:
- Central Air
- Heating:
- Natural Gas
- Basement:
- None
- Parking:
- Concrete, Attached, Garage
- Construction:
- Vinyl Siding, Brick
- Sewer:
- Public Sewer
- Water Source:
- Public
Rooms
- 3X5Main
- Bedroom 211X11Main
- Bedroom 3
- Bedroom 4
- Dining RoomCOMBOMain
- Family Room
- Kitchen14X12Main
- Laundry7X7Main
- Living Room17X16Main
- Master Bedroom16X13Main
Schools
- Elementary:
- Tripp School
- Middle:
- Aptakisic Junior High School
- High:
- Adlai E Stevenson High School
- District:
- Adlai E Stevenson High School
Financial Details
HOA
$350 / Monthly
Annual Taxes
$7,481
Tax year 2025
Parcel Number
15211040940000
Directions
Aptakisic Rd to Prairie Rd to Willow Pkwy
Affordability Calculator
$66,000
Estimated monthly payment
$1,756/mo
Principal $264,000 · Est. interest $368,303 over 30 yrs
Location
- 40 Willow Parkway 0, Buffalo Grove, IL 60089
Points of Interest in Buffalo Grove, IL
Showing the Buffalo Grove area map.
Nearby Schools
Meridian Middle School
Elementary · 0.3 mi away
Aptakisic Tripp School District
Elementary · 0.3 mi away
Stevenson High School Alumni Association
Secondary · 0.6 mi away
Prep at Stevenson High School
Secondary · 0.6 mi away
Stevenson High School Information & Learning Center
Secondary · 0.6 mi away
Adlai E Stevenson High School
Secondary · 0.7 mi away
Twin Groves Middle School
Secondary · 0.7 mi away
Lincolnshire-Prairie View School District 103
School · 1.1 mi away
Half Day School
Elementary · 1.2 mi away
Yachad Kids Academy
School · 1.2 mi away
Lincolnshire Kindercare
School · 1.3 mi away
Prairie Elementary School
Elementary · 1.4 mi away
Aptakisic Junior High School
Secondary · 1.4 mi away
Exceptional Learners Collaborativ
Secondary · 1.8 mi away
Tripp Elementary School
Elementary · 1.8 mi away
Montessori World of Discovery
Elementary · 1.8 mi away
Stella Academy
School · 2.0 mi away
Goddard School
School · 2.1 mi away
Willow Grove Kindergarten Center
Elementary · 2.1 mi away
Lake Co Hulse Detention Center 9
Secondary · 2.1 mi away
Commute Calculator
Moving Cost Estimate
EXIT Agents in Buffalo Grove


Listing Courtesy: @properties Christie's International Real Estate - 8477970200
Last Updated: 2026-06-16