

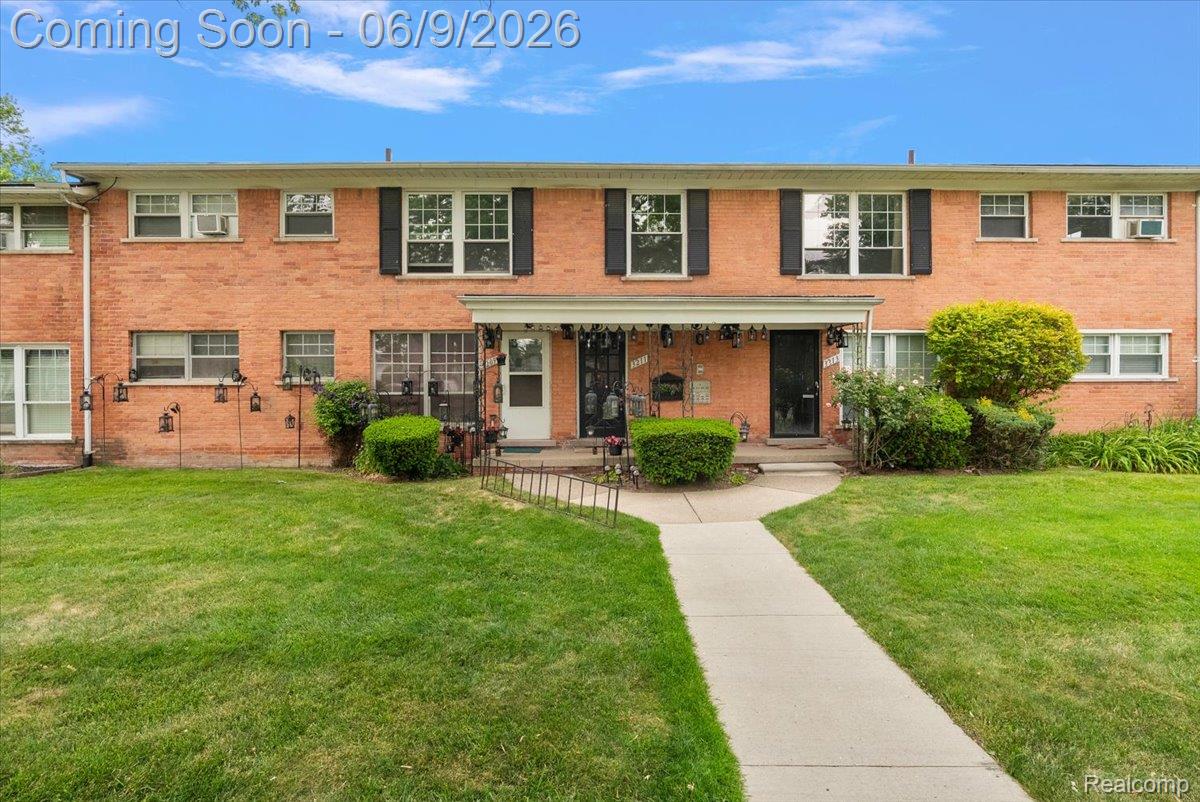
3211 Benjamin Avenue 13, Royal Oak City, MI 48073
PARKDALE MANOR OCCPN 48 · Oakland County
Key Facts
Description
Move right into this well-maintained ranch-style 2-bedroom upper condo featuring a bright, open floor plan in one of Royal Oak's most desired areas. Brand-new carpet adds a fresh, modern feel throughout, while in-unit laundry, rarely found in units at this price point, offers exceptional everyday convenience. The home also features hardwood floors and storage, including a large in-unit storage closet. Low association fee includes gas (heat), water, snow removal, and grounds maintenance for truly low-maintenance living. Walking distance to Corewell William Beaumont University Hospital and all the new development at 13 mile and Woodward. Make home here!
Property Information
Property Type
Residential
Sub-Type
Condominium
Style
CommonEntryBuilding
Year Built
1957
Living Area
688 sq ft
Days on Market
29
MLS® Listing#
20261036244
Property Features
- Cooling:
- None
- Heating:
- Baseboard, Natural Gas, Radiant
- Parking:
- Parking Lot, No Garage, Assigned
- Construction:
- Brick
- Foundation:
- Slab
- Sewer:
- Public Sewer
- Water Source:
- Public
Rooms
- Bedroom11 X 10
- Dining Room9 X 11
- Living Room14 X 10
- Master Bedroom11 X 10
HOA & Tax
- HOA:
- $316/Monthly
- Annual Tax:
- $1,210
- Assessed Value:
- $31,560
- Parcel #:
- 2508131082
Directions
South of 13 Mile Rd. and East of Woodward
Affordability Calculator
$27,000
Estimated monthly payment
$719/mo
Principal $108,000 · Est. interest $150,670 over 30 yrs
Neighborhood Market Statistics
How this home compares to active listings in Royal Oak City, MI
- $237,591
- Median Listing Price
- 81
- Median Days on Market
- 1,456
- Median Sq Ft
- $153
- Median Price / Sq Ft
- 13,761
- Active Listings
- This home’s price is 43% below the area median.
- Its price per sq ft is 28% above the area median.
Market statistics compiled from active EXIT Realty® and MLS listings in Royal Oak City, MI.
Location
- 3211 Benjamin Avenue 13, Royal Oak City, MI 48073
Nearby Schools
Jane Addams Middle School
School · 0.5 mi away
Addams Elementary School
Elementary · 0.5 mi away
Royal Oak High School
Secondary · 0.8 mi away
Japhet School
Elementary · 0.9 mi away
Upton Elementary School
Elementary · 0.9 mi away
Shrine Grade School
Secondary · 1.1 mi away
Pattengill Elementary School
Elementary · 1.1 mi away
Oakland Schools Technical Campus Southeast
Secondary · 1.3 mi away
Greenfield Elementary School
Elementary · 1.4 mi away
Ixl Learning Center
School · 1.4 mi away
Clawson Public Schools
Elementary · 1.5 mi away
Berkley High School
Secondary · 1.6 mi away
Angell Elementary School
Elementary · 1.6 mi away
Rogers Elementary School
Elementary · 1.7 mi away
Anderson Middle School
Secondary · 1.7 mi away
Our Lady of la Salette
School · 1.8 mi away
Vandenberg Elementary School
Elementary · 1.8 mi away
Clawson Public Schools
School · 1.8 mi away
Schalm Elementary Ask Pto
Elementary · 1.9 mi away
Birmingham Public Schools
School · 1.9 mi away
Commute Calculator
Nearby Homes

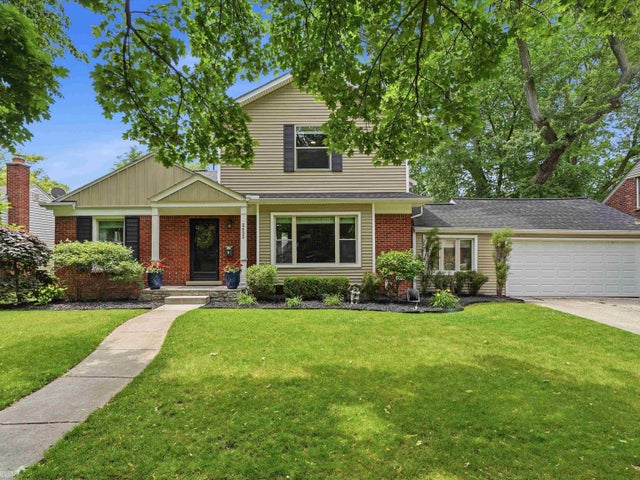
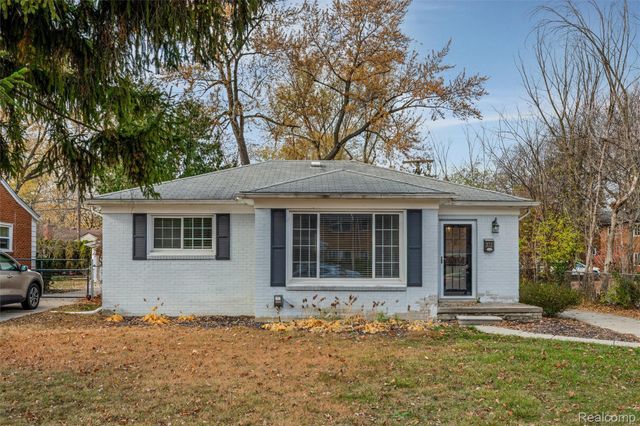
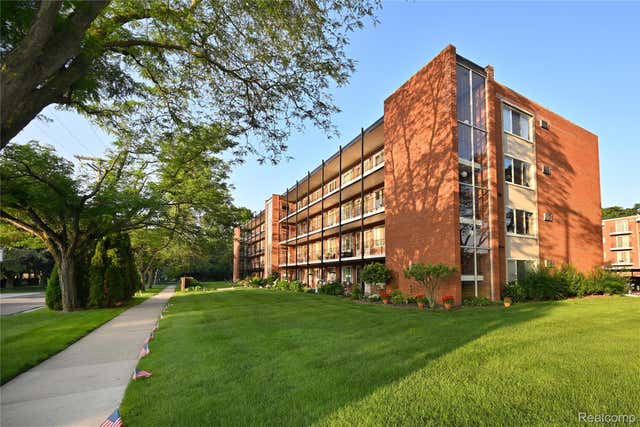
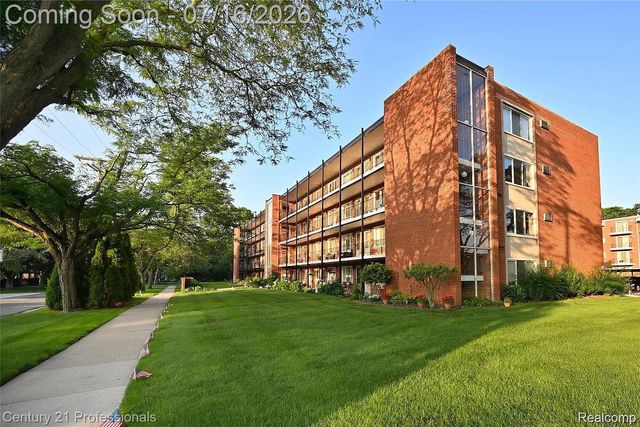

Similar Homes Nearby
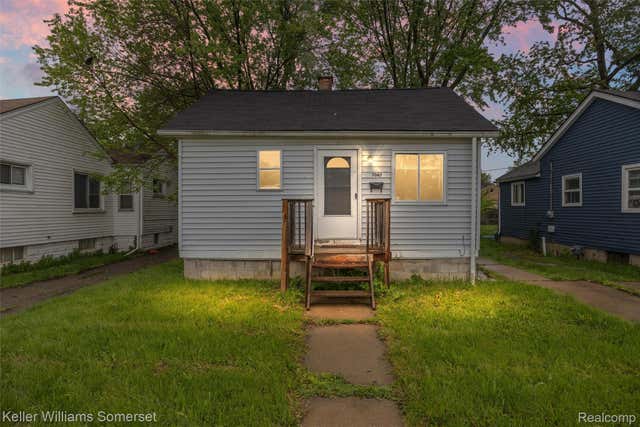


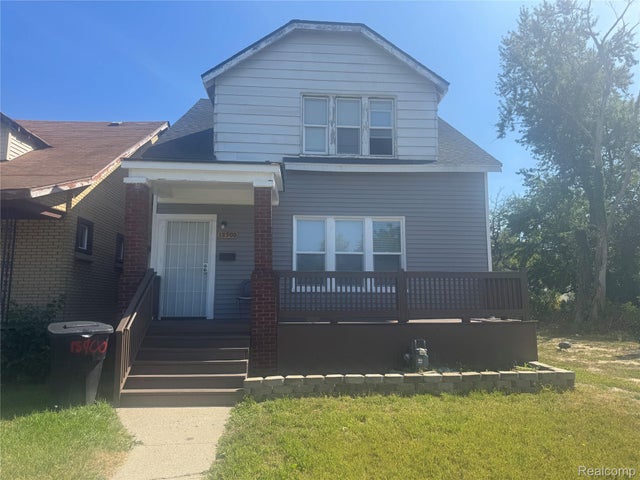
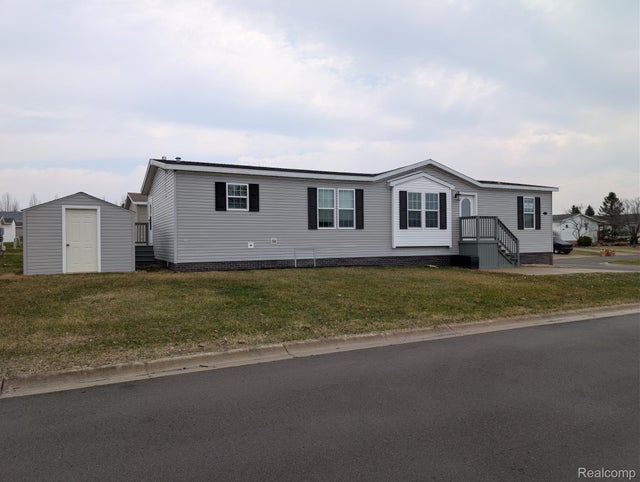
Moving Cost Estimate
EXIT Agents in Royal Oak City


Listing Courtesy: Nika & Co - 3138586580
The accuracy of all information, regardless of source, is not guaranteed or warranted. All information should be independently verified. Any use of search facilities of data on the site, other than by a consumer looking to purchase real estate, is prohibited.