

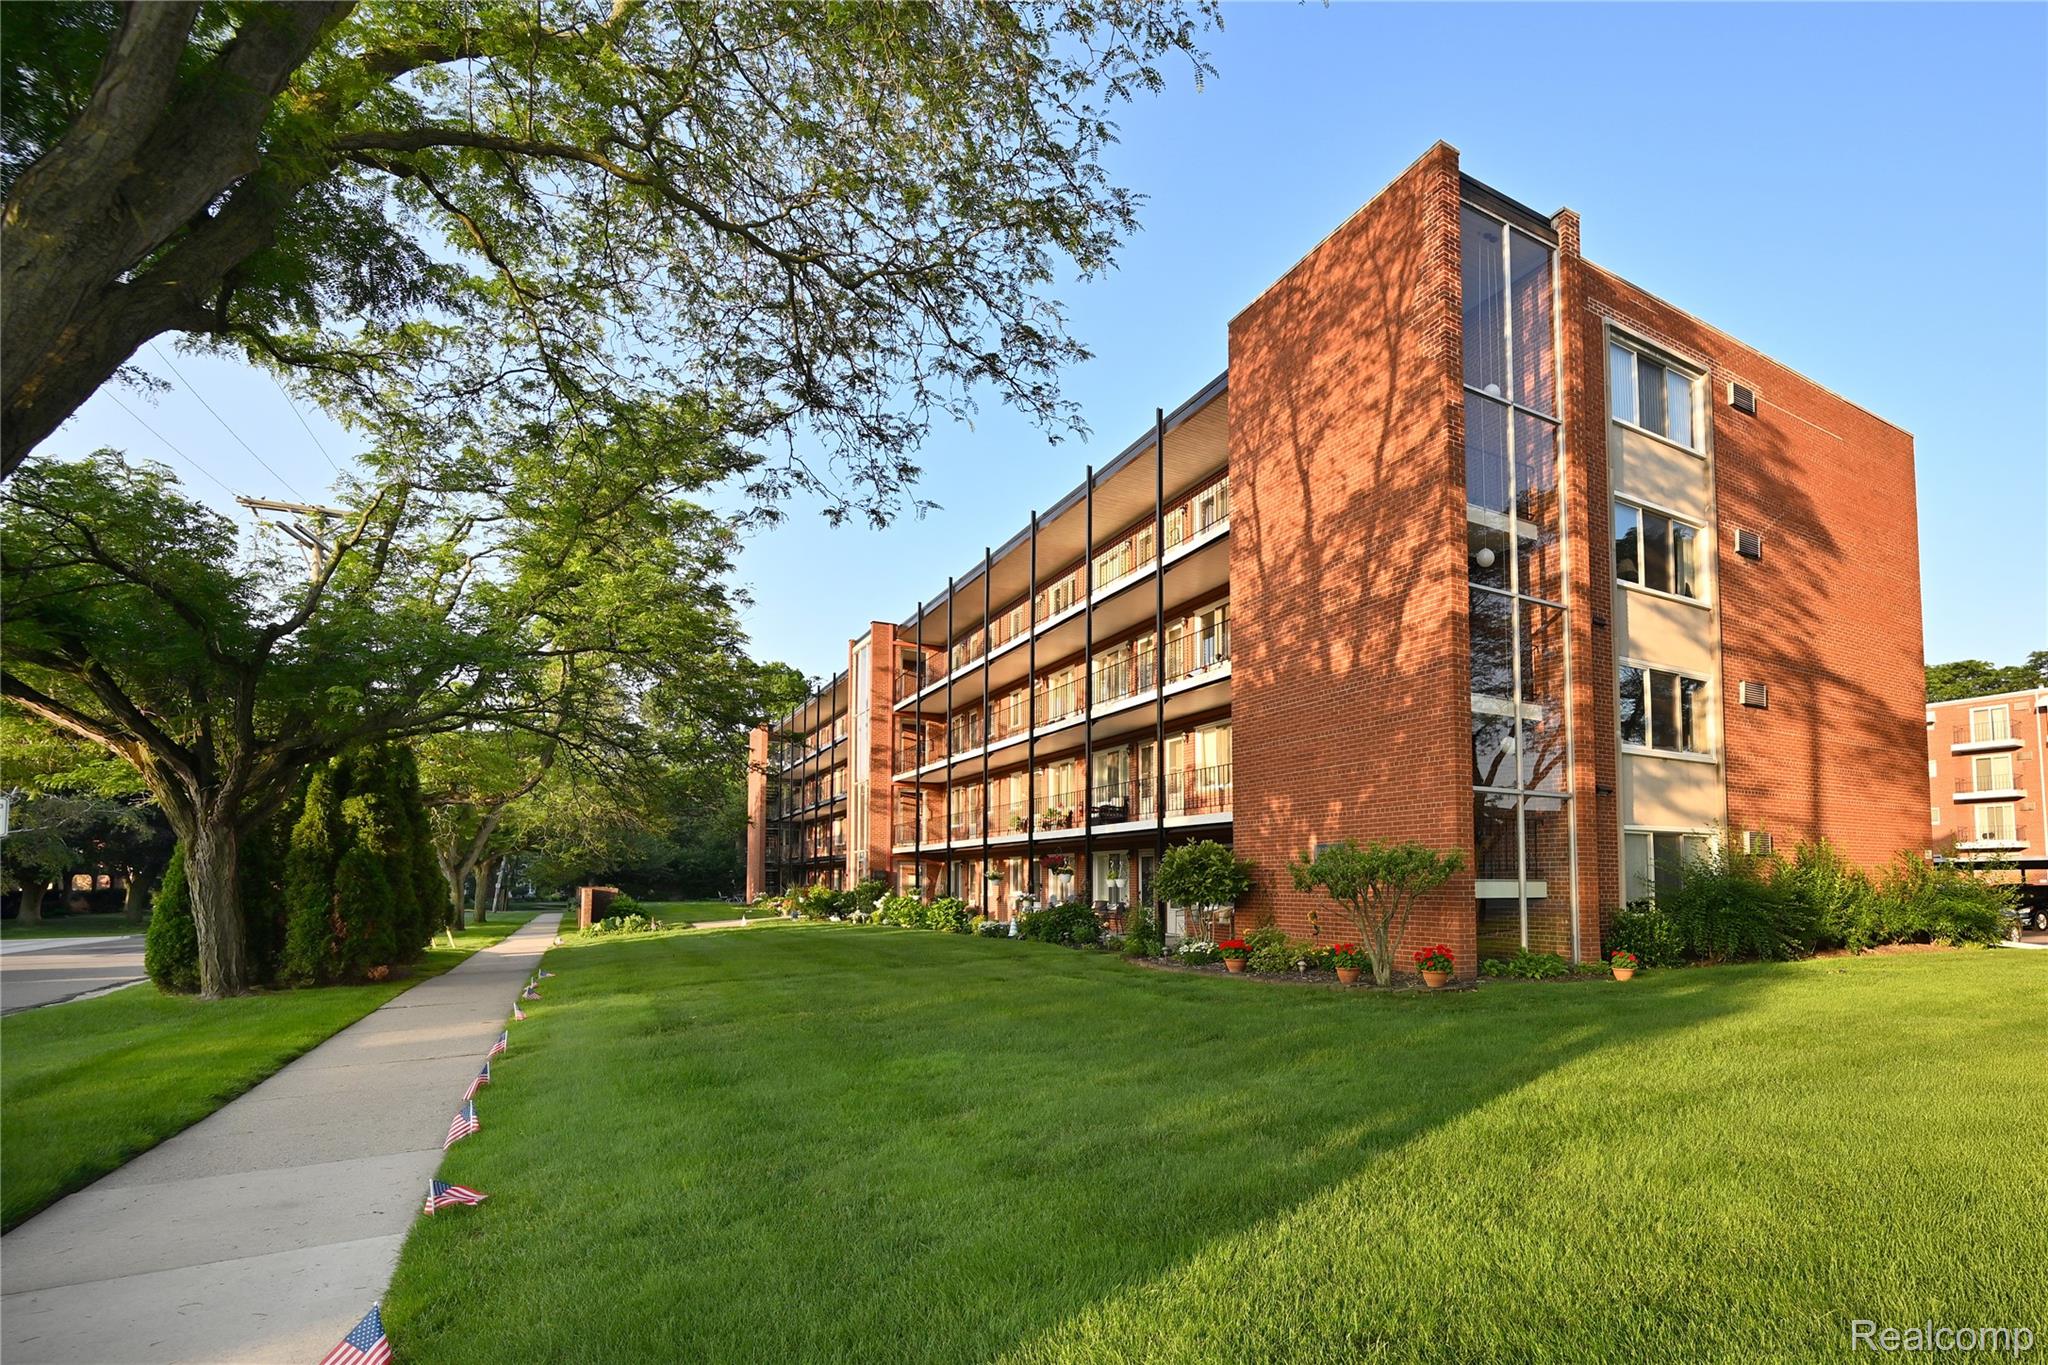
2820 Woodslee Drive 405, Royal Oak City, MI 48073
BABCOCK APARTMENTNO 1 · Oakland County
Key Facts
Description
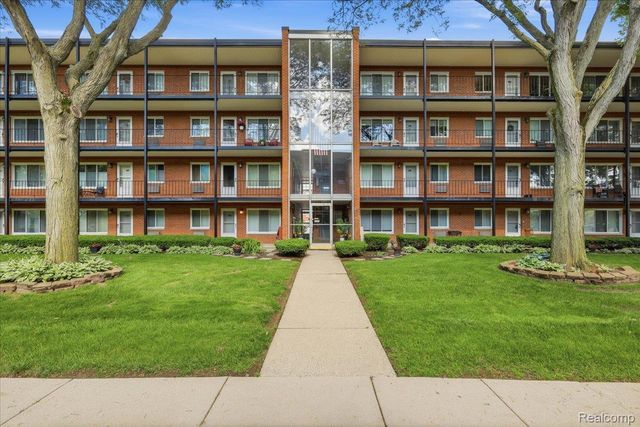
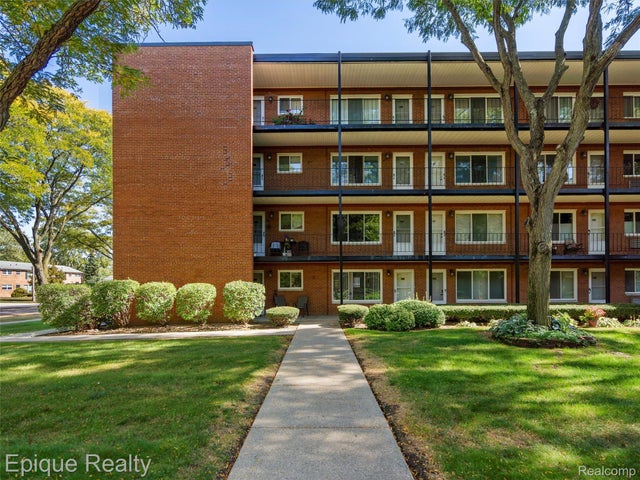
Fourth-floor unit in a well-maintained co-op community, ideally located near Beaumont/Corewell Hospital and Woodward Corners. Completely updated, this two-bedroom home features newer carpet and ceramic flooring throughout, a bright living room with an open floor plan, and a dedicated dining area. The updated kitchen showcases generous white shaker cabinetry, granite countertops, and full size appliances. The oversized primary bedroom offers a walk-in closet, while the second bedroom includes a spacious closet and direct access to a private balcony. A beautifully updated ceramic bath with a spotless tub and ample storage completes the space. Additional updates include Wallside replacement windows and door wall and both air-conditioning units. The affordable $375 monthly fee covers property taxes, heat, water, building insurance, lawn care, and snow removal. The secure building offers elevator access, free onsite laundry and storage, an assigned carport parking space, ample guest parking, and a well-managed association. Ideal for buyers seeking easy, lock-and-go living. Cash sales only. Owner-occupied only—no investors, pets, or smoking. A $60 fee applies for the co-op board’s background and financial review. Sale subject to board interview and approval.
Property Information
Property Type
Residential
Sub-Type
Stock Cooperative
Style
CommonEntryBuilding / Contemporary / Ranch
Year Built
1964
Living Area
812 sq ft
Days on Market
4
MLS® Listing#
20261049247
Property Features
Interior
Exterior
Appliances
Cooling
Heating
Basement
Parking
Laundry
Patio
Construction
Foundation
Roof
Security
Community
Utilities
Sewer
Water Source
Rooms
- 8 X 10
- 7 X 8
- Bedroom11 X 12
- Kitchen6 X 8
- Living Room13 X 18
- Master Bedroom10 X 17
Financial Details
HOA
$375 / Monthly
Parcel Number
2508101014
Directions
South side of 13 Mile Rd., East of Coolidge
Affordability Calculator
$22,000
Estimated monthly payment
$585/mo
Principal $88,000 · Est. interest $122,768 over 30 yrs
Neighborhood Market Statistics
How this home compares to active listings in Royal Oak City, MI
- $238,094
- Median Listing Price
- 56
- Median Days on Market
- 1,500
- Median Sq Ft
- $138
- Median Price / Sq Ft
- 13,913
- Active Listings
- This home’s price is 54% below the area median.
- Its price per sq ft is 2% below the area median.
Market statistics compiled from active EXIT Realty® and MLS listings in Royal Oak City, MI.
Location
- 2820 Woodslee Drive 405, Royal Oak City, MI 48073
Points of Interest in Royal Oak City, MI
Showing the Royal Oak City area map.
Nearby Schools
Jane Addams Middle School
School · 0.6 mi away
Addams Elementary School
Elementary · 0.6 mi away
Upton Elementary School
Elementary · 0.9 mi away
Royal Oak High School
Secondary · 0.9 mi away
Japhet School
Elementary · 1.0 mi away
Pattengill Elementary School
Elementary · 1.0 mi away
Shrine Grade School
Secondary · 1.1 mi away
Greenfield Elementary School
Elementary · 1.3 mi away
Ixl Learning Center
School · 1.3 mi away
Oakland Schools Technical Campus Southeast
Secondary · 1.4 mi away
Angell Elementary School
Elementary · 1.5 mi away
Berkley High School
Secondary · 1.5 mi away
Clawson Public Schools
Elementary · 1.6 mi away
Anderson Middle School
Secondary · 1.6 mi away
Rogers Elementary School
Elementary · 1.7 mi away
Vandenberg Elementary School
Elementary · 1.7 mi away
Our Lady of la Salette
School · 1.7 mi away
Our Lady Queen of Martyrs School
Secondary · 1.8 mi away
Clawson Public Schools
School · 1.9 mi away
Birmingham Public Schools
School · 1.9 mi away
Commute Calculator
Nearby Homes
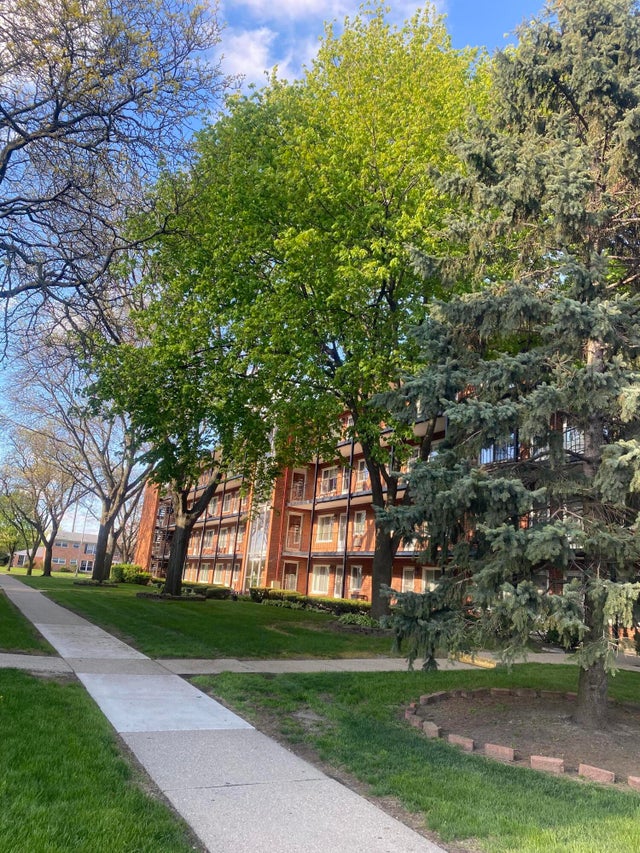
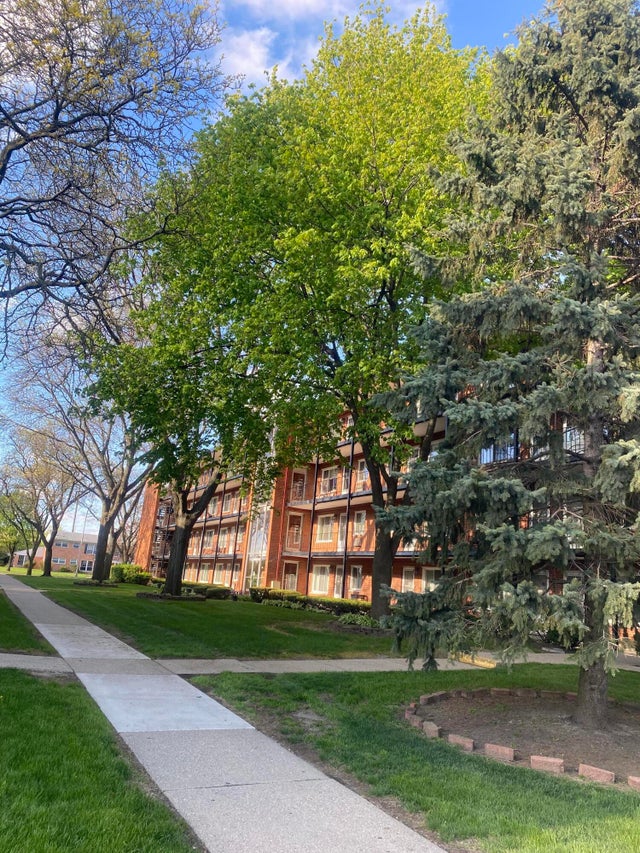
Similar Homes Nearby
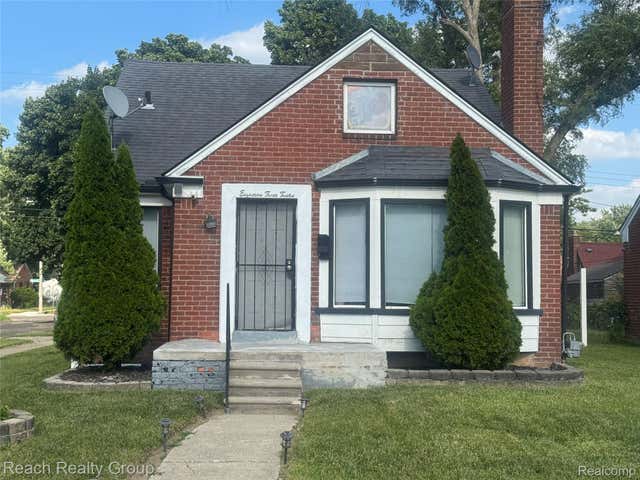
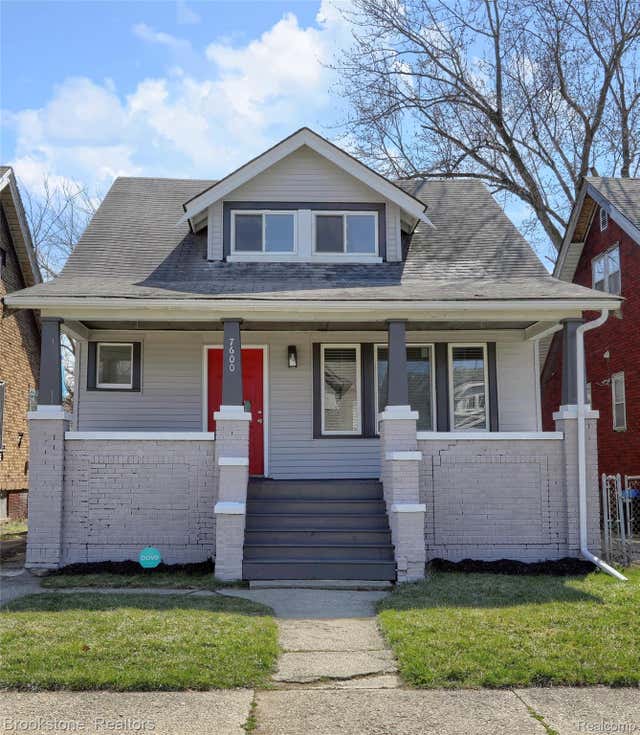
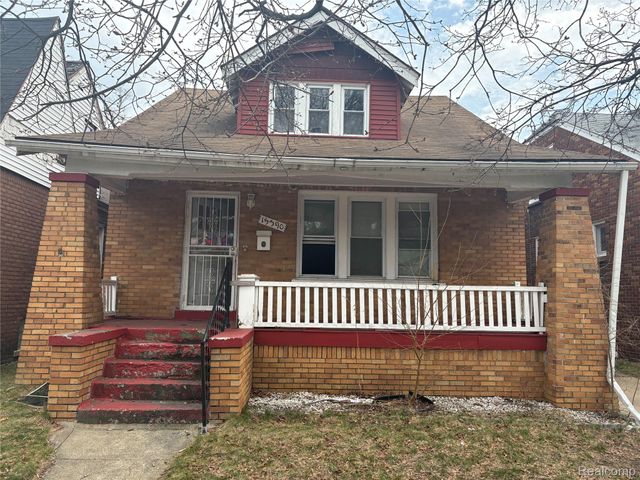
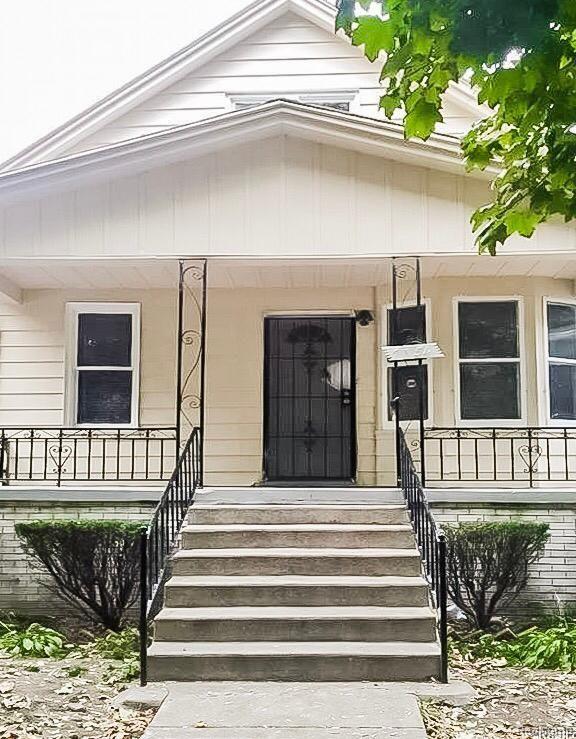
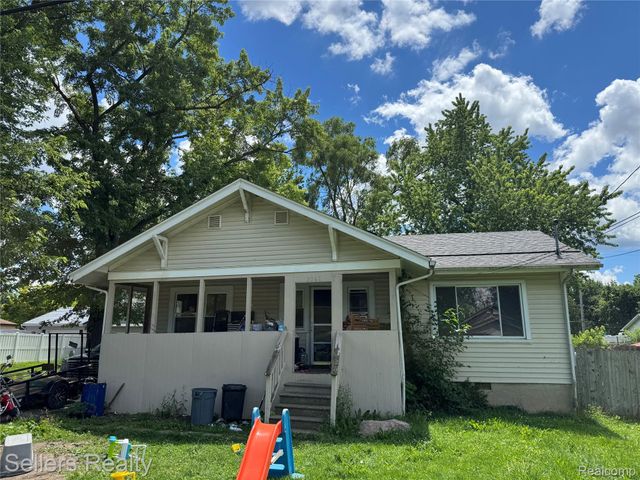

Similar Home Values
Comparable nearby listings and their asking prices.
| Address | Price | Beds | Baths | Sq Ft |
|---|---|---|---|---|
| 18312 Harlow Street, Detroit City, MI | $77,000 | 3 | 3 | 1,400 |
| 7600 Doyle Street, Detroit City, MI | $77,000 | 3 | 1 | 1,323 |
| 15390 Littlefield Street, Detroit City, MI | $77,000 | 3 | 1 | 1,478 |
| 7154 WALDO Street, Detroit City, MI | $77,000 | 2 | 1 | 1,312 |
| 2060 E Williamson Street, Burton City, MI | $77,000 | 3 | 1 | 1,128 |
| 13004 Wilfred Street, Detroit City, MI | $77,000 | 3 | 2 | 1,360 |
Moving Cost Estimate
EXIT Agents in Royal Oak City


Listing Courtesy: The Agency Hall & Hunter - 2486443500
The accuracy of all information, regardless of source, is not guaranteed or warranted. All information should be independently verified. Any use of search facilities of data on the site, other than by a consumer looking to purchase real estate, is prohibited.