

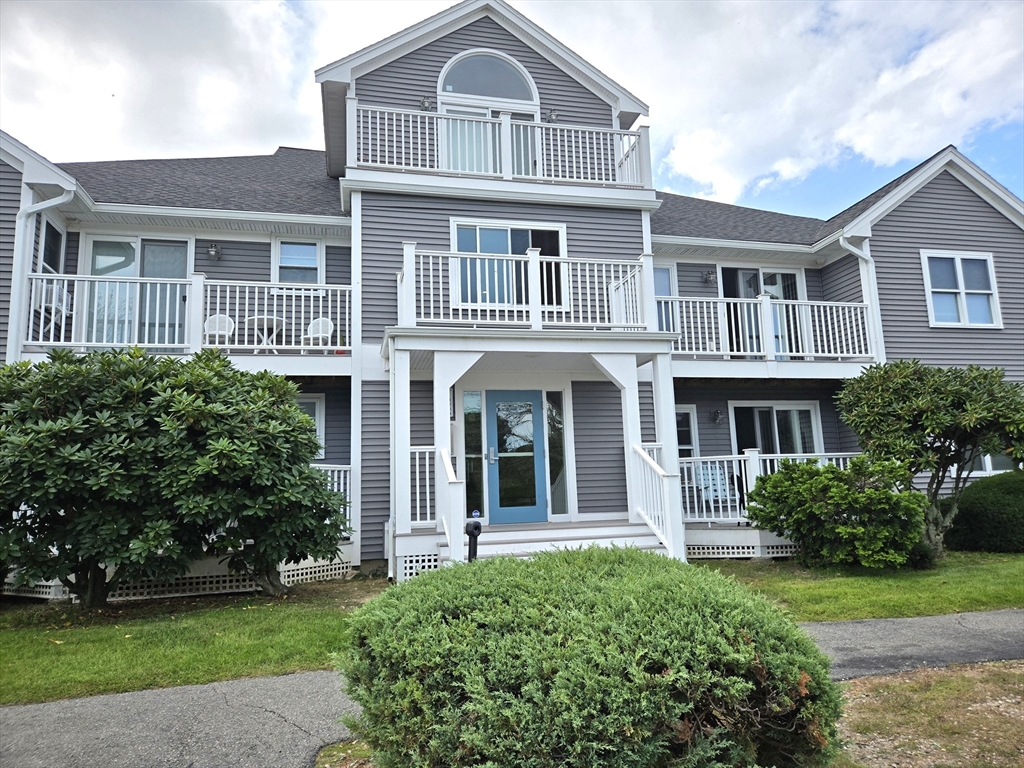
720 Pitchers Way F52, Barnstable, MA 02601
Barnstable County
Key Facts
Description
Sea Meadow Village. This stunning 2 bedroom, 2 bath townhouse has been completely renovated. All new kitchen with stainless steel appliances, new cabinets with granite counter tops, new floor. All new carpet throughout! Bathrooms updated. Separate laundry room with washer and dryer! Bonus room on 2nd level is ideal for spacious home office! Large 2nd floor primary bedroom with cathedral ceiling and slider with palladium window deck. Private bath and double closets! This unit also comes with a wire mesh storage room in the basement approx 12 x 12. Key location! Central to down town shopping, side walks to CC Mall for shopping or employment. Keyes Beach is just a mile away, CC Hospital and down town Restaurants, and specialty shops! Easy access to Highway for commuters! Complex limits Year round rentals but they are allowed. Must occupy for 2 years before renting. Seller will contribute two hundred dollars per month for one years of condo fees ($24,000 credit back at closing).EasyToSho
Property Information
Property Type
Residential
Sub-Type
Condominium
Year Built
1988
Stories
2
Living Area
1,321 sq ft
Parking Spaces
1
Zoning
RES
Days on Market
262
MLS® Listing#
73444178
Property Features
- Cooling:
- None
- Heating:
- Electric
- Parking:
- Assigned
- Sewer:
- Public Sewer
- Water Source:
- Public
HOA & Tax
- HOA:
- $684/Monthly
- Annual Tax:
- $3,309 (2026)
- Assessed Value:
- $338,600
- Parcel #:
- M:271 L:0410AZ,2217252
Directions
Bearses to Pitchers Way
Affordability Calculator
$73,980
Estimated monthly payment
$1,969/mo
Principal $295,920 · Est. interest $412,835 over 30 yrs
Neighborhood Market Statistics
How this home compares to active listings in Barnstable, MA
- $946,667
- Median Listing Price
- 46
- Median Days on Market
- 2,225
- Median Sq Ft
- $529
- Median Price / Sq Ft
- 156
- Active Listings
- This home’s price is 61% below the area median.
- Its price per sq ft is 47% below the area median.
Market statistics compiled from active EXIT Realty® and MLS listings in Barnstable, MA.
Location
- 720 Pitchers Way F52, Barnstable, MA 02601
Nearby Schools
Crystal Garden Children's Learning Center
School · 0.6 mi away
Barnstable Intermediate School
Secondary · 0.7 mi away
Barnstable High School
Secondary · 0.8 mi away
Hyannis West Elementary School
Elementary · 0.9 mi away
Barnstable Community Innovation School
Elementary · 0.9 mi away
Vanguard Tabletop Gaming
School · 0.9 mi away
Sturgis Charter Public School
School · 1.1 mi away
Sturgis West
School · 1.1 mi away
Sturgis Charter Public School
Secondary · 1.3 mi away
St. John Paul II School
Secondary · 1.5 mi away
Trinity Christian Academy
School · 2.1 mi away
Centerville Elementary
Elementary · 2.5 mi away
West Barnstable Elementary
Elementary · 2.8 mi away
AS Wee Grow Learning Center
School · 2.9 mi away
Marguerite E Small Elementary
Elementary · 3.3 mi away
Mattacheese Middle School
Elementary · 3.4 mi away
Bayberry Christian School
School · 4.0 mi away
Barnstable United Elementary School
Elementary · 4.1 mi away
West Villages Elementary School
Elementary · 4.1 mi away
Cape Cod Academy
School · 4.4 mi away
Commute Calculator
Nearby Homes



Similar Homes Nearby




Moving Cost Estimate
EXIT Agents in Barnstable


Listing Courtesy: Margo & Company - 5084284443
Presented by: Margo Pisacano