

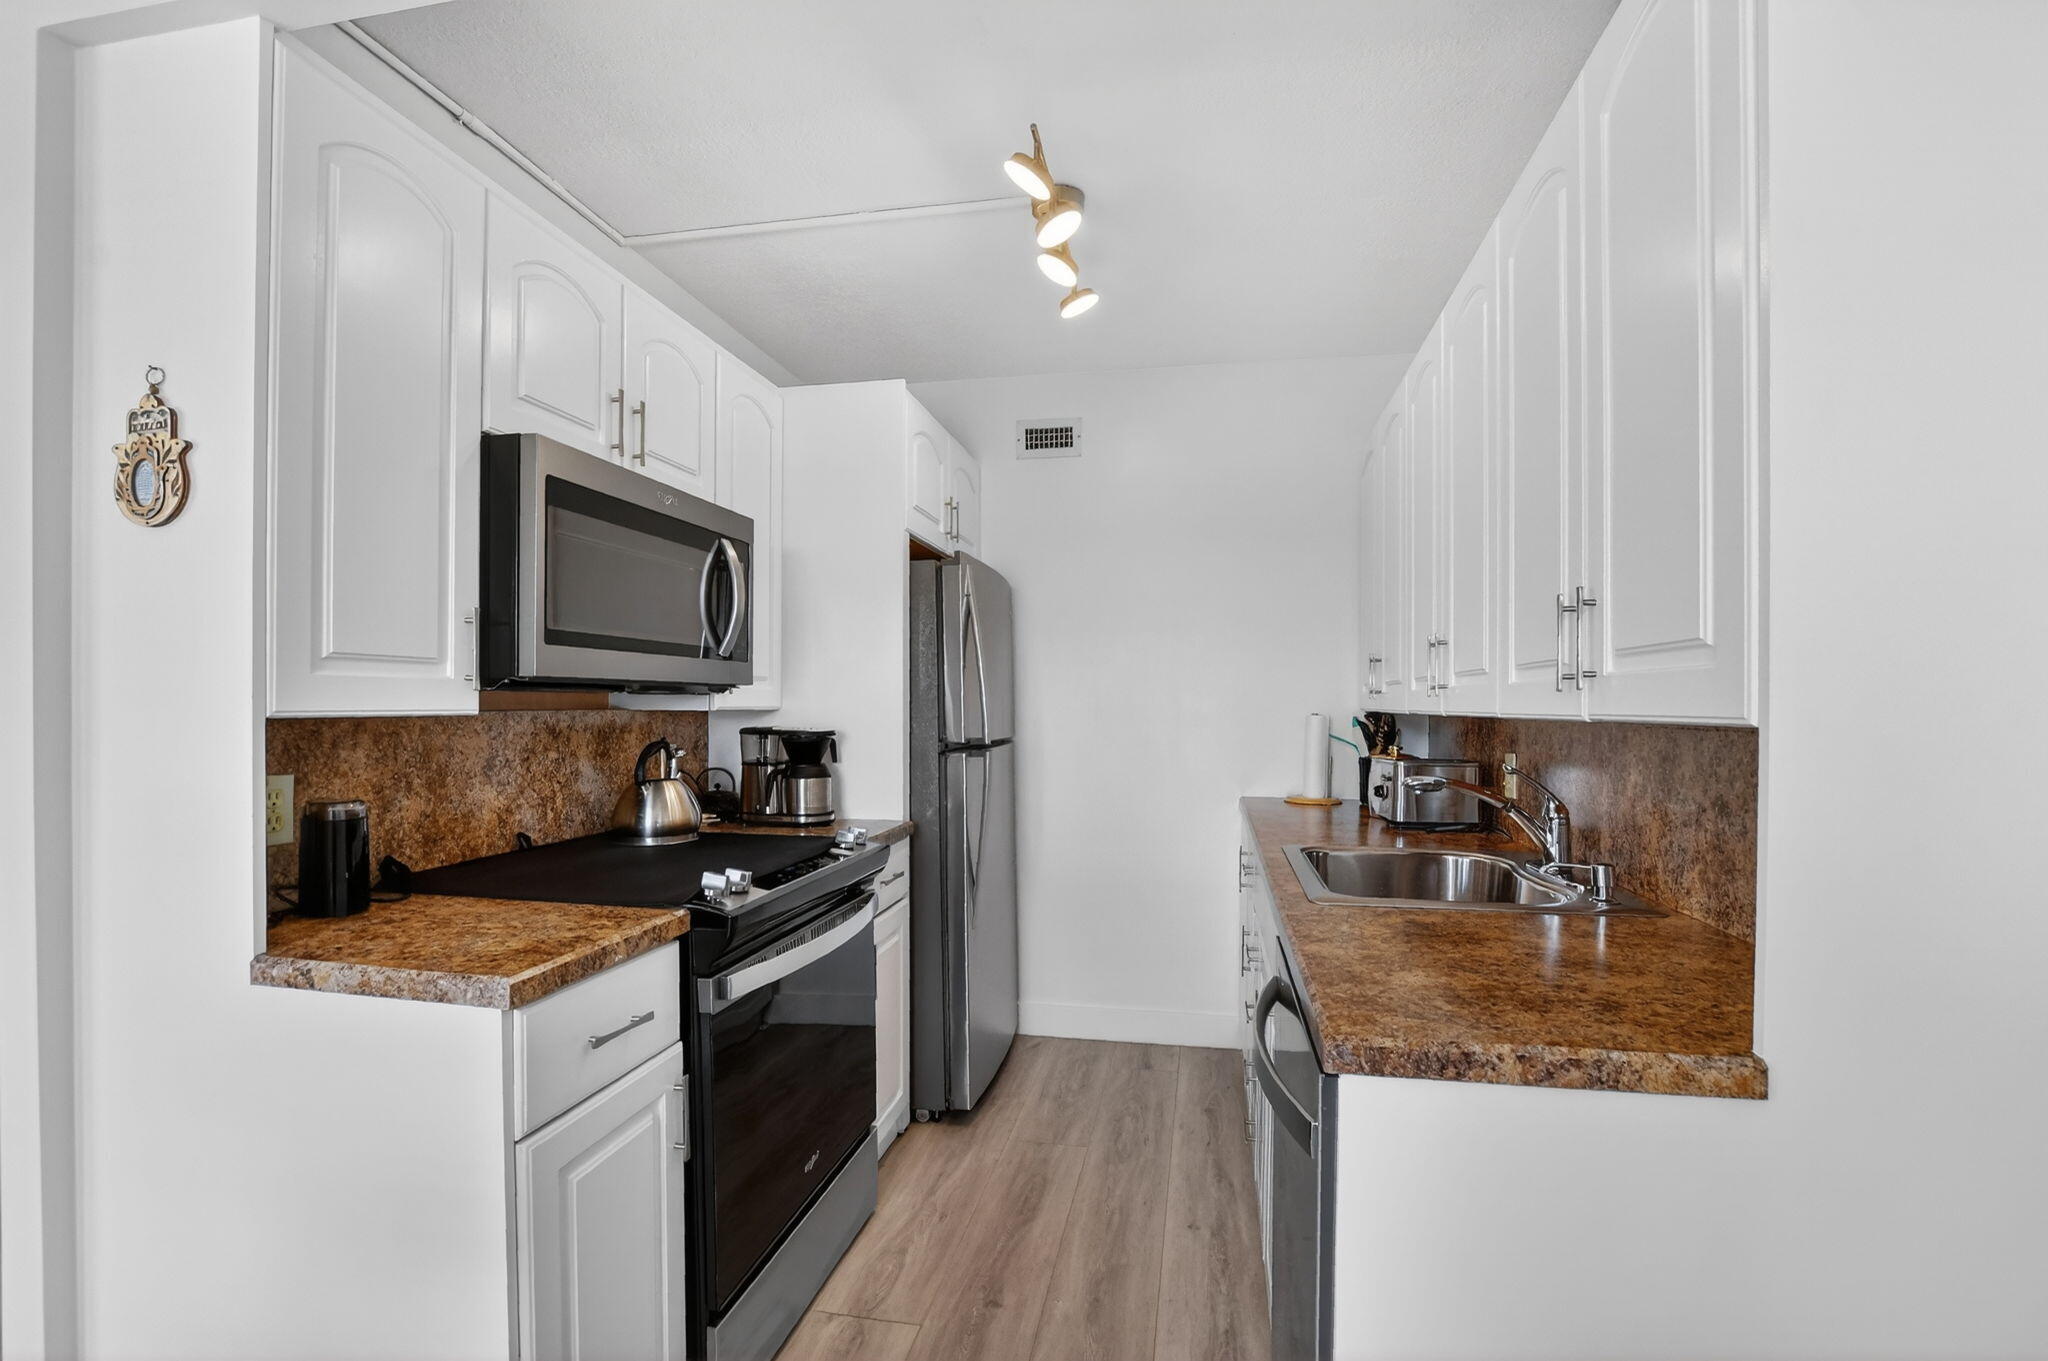
4051 Guildford C, Boca Raton, FL 33434
Century Village · Palm Beach County
Key Facts
Description
Experience serene living in this desirable fourth-floor, 2-bedroom, 1.5-bathroom condo. The home boasts extensive updates, including a modern kitchen with stainless steel appliances, wood-look flooring and renovated bathrooms featuring a sleek walk-in shower. Enjoy magnificent, unobstructed lake views from the comfort of your enclosed patio, a perfect space for relaxation. The AC was updated in 2023 for peace of mind, complemented by contemporary fans and light fixtures. The amenities include internet and WIFI, Century Village is like living in a resort, fitness center, live shows,movies,buses,classes,bingo,card rooms,trips,tennis,pickelball, close to shopping and restaurants,come see and then check out the clubhouse to see it for yourself.
Property Information
Property Type
Residential
Sub-Type
Condominium
Structure Type
Multi Family
Year Built
1980
Stories
4
Living Area
1,008 sq ft
Zoning
AR
Days on Market
206
MLS® Listing#
R11148719
Property Features
- Interior:
- Walk-In Closet(s)
- Exterior:
- None
- Appliances:
- Dishwasher, Electric Range, Microwave, Refrigerator
- Cooling:
- Central Air
- Heating:
- Central
- Flooring:
- Ceramic Tile, Vinyl
- Pool:
- Association
- Parking:
- Assigned
- Lot Features:
- Waterfront
- Construction:
- Block
- Security:
- Gated with Guard, Gated Community
- Community:
- Gated
- Utilities:
- Cable Available
Rooms
- 11 X 14Main
- 11 X 14Main
- 11 X 14Main
- 11 X 14Main
- 11 X 14Main
- 11 X 14Main
- 11 X 14Main
- Bedroom 210 X 14Main
- Bedroom 210 X 14Main
- Bedroom 210 X 14Main
- Bedroom 210 X 14Main
- Bedroom 210 X 14Main
- Bedroom 210 X 14Main
- Bedroom 210 X 14Main
- Dining Room10 X 8Main
- Dining Room10 X 8Main
- Dining Room10 X 8Main
- Dining Room10 X 8Main
- Dining Room10 X 8Main
- Dining Room10 X 8Main
- Dining Room10 X 8Main
- Kitchen8 X 8Main
- Kitchen8 X 8Main
- Kitchen8 X 8Main
- Kitchen8 X 8Main
- Kitchen8 X 8Main
- Kitchen8 X 8Main
- Kitchen8 X 8Main
- Living Room18 X 21Main
- Living Room18 X 21Main
- Living Room18 X 21Main
- Living Room18 X 21Main
- Living Room18 X 21Main
- Living Room18 X 21Main
- Living Room18 X 21Main
HOA & Tax
- HOA:
- $461/Monthly
- Annual Tax:
- $1,814 (2002)
- Parcel #:
- 00424708110034051
Directions
West on Glades Road,right on Lyons Road,Kimberly entrance to Guildford C
Affordability Calculator
$31,000
Estimated monthly payment
$825/mo
Principal $124,000 · Est. interest $172,991 over 30 yrs
Neighborhood Market Statistics
How this home compares to active listings in Boca Raton, FL
- $569,141
- Median Listing Price
- 78
- Median Days on Market
- 1,559
- Median Sq Ft
- $360
- Median Price / Sq Ft
- 1,817
- Active Listings
- This home’s price is 73% below the area median.
- Its price per sq ft is 57% below the area median.
Market statistics compiled from active EXIT Realty® and MLS listings in Boca Raton, FL.
Location
- 4051 Guildford C, Boca Raton, FL 33434
Nearby Schools
Olympic Heights High School
Secondary · 1.1 mi away
Whispering Pines Elementary School
Elementary · 1.2 mi away
Puffin Montessori
Elementary · 1.3 mi away
Ucmas Mental Math Schools
School · 1.3 mi away
Emerging Minds Montessori Academy
Elementary · 1.5 mi away
Temple Beth El of Boca Raton
School · 1.6 mi away
Omni Middle School
Secondary · 1.9 mi away
Saint Andrew's School
Secondary · 2.0 mi away
Spanish River Community High School
Secondary · 2.0 mi away
Katz Hillel Day School of Boca Raton
School · 2.1 mi away
Katz Yeshiva High School
Secondary · 2.3 mi away
Del Prado Elementary School
Elementary · 2.4 mi away
Donna Klein Jewish Academy
School · 2.4 mi away
Dkja
School · 2.4 mi away
Betty & Marvin Zale Early Childhood Learning Center
School · 2.4 mi away
Spanish River Christian School
Elementary · 2.5 mi away
Olympus International Academy
School · 2.6 mi away
Verde Elementary School
Elementary · 2.6 mi away
Pine Crest School
Secondary · 2.7 mi away
Yeshiva High School
Secondary · 2.8 mi away
Commute Calculator
Nearby Homes



Similar Homes Nearby



Moving Cost Estimate
EXIT Agents in Boca Raton



Listing Courtesy: Preferred Properties Int'l Rea - 5614771193
The listing broker's offer of compensation is made to participants of BeachesMLS, where the listing is filed, as well as participants of MLSs participating in MLSAdvantage or a data share with BeachesMLS.