

4032 Newcastle B, Boca Raton, FL 33434
NEWCASTLE AT CENTURY VILLAGE CONDO · Palm Beach County
Key Facts
Description
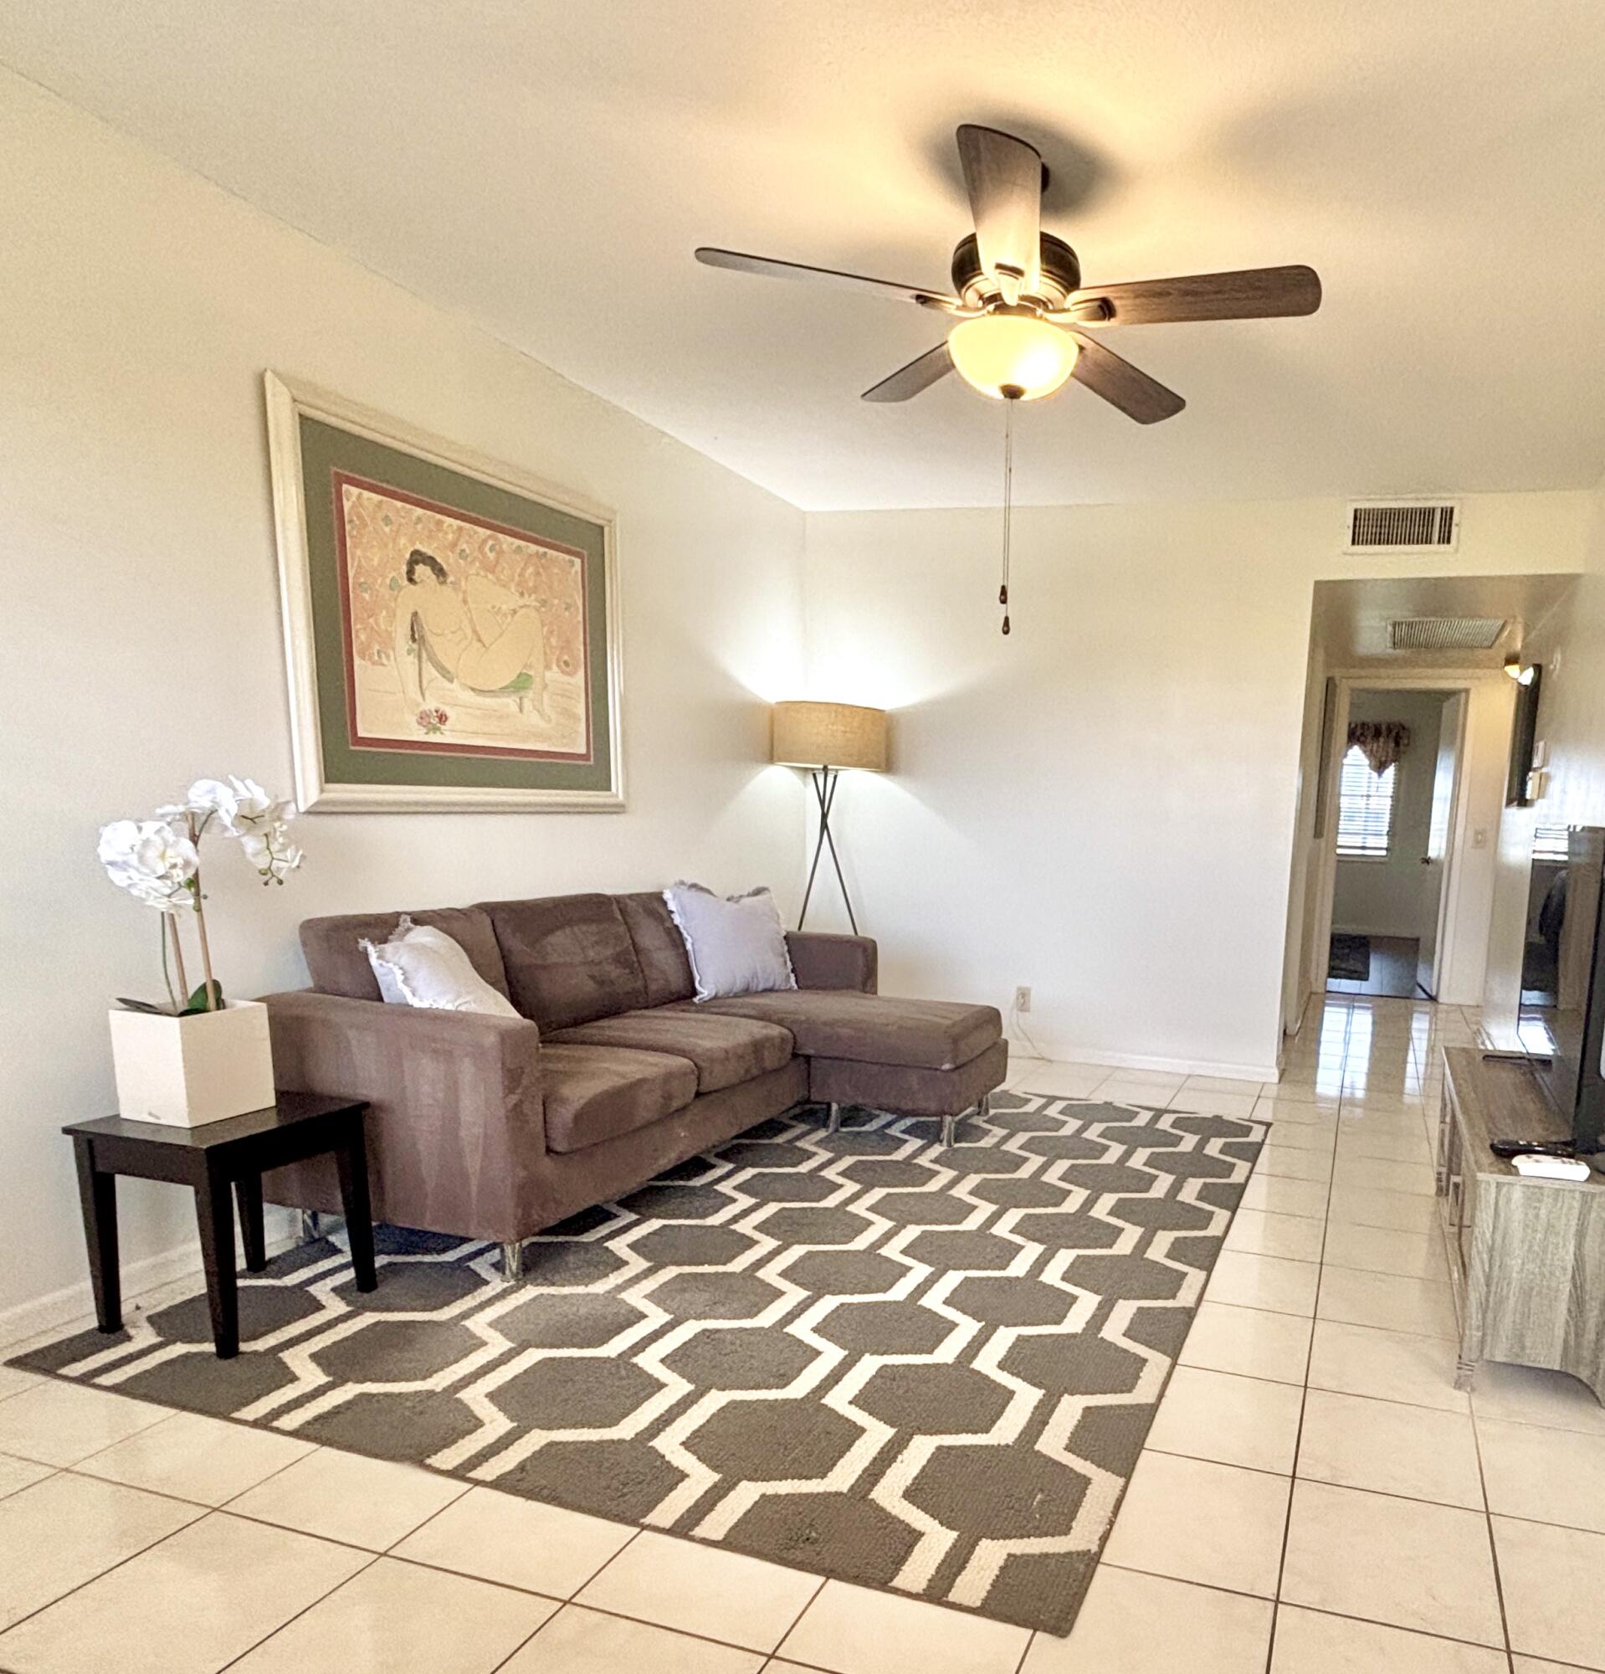
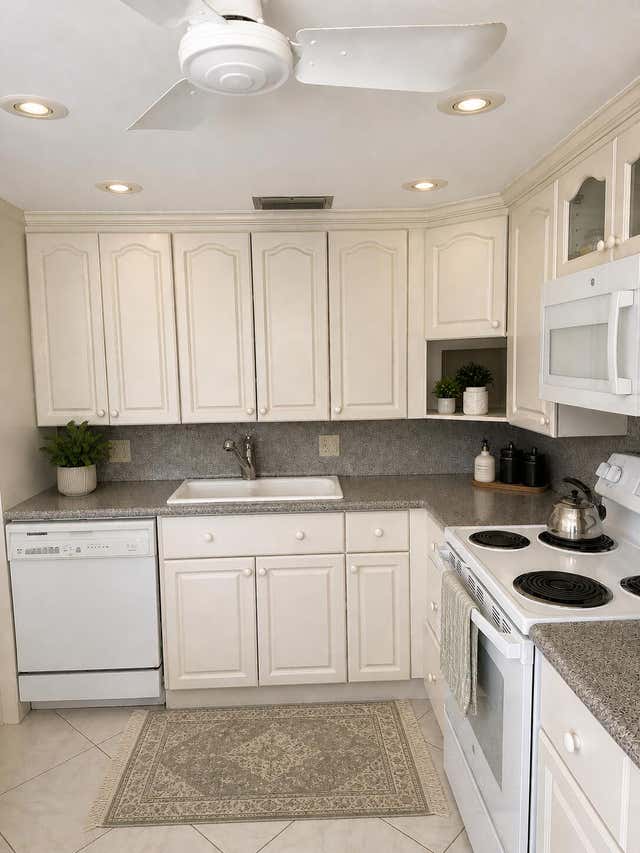
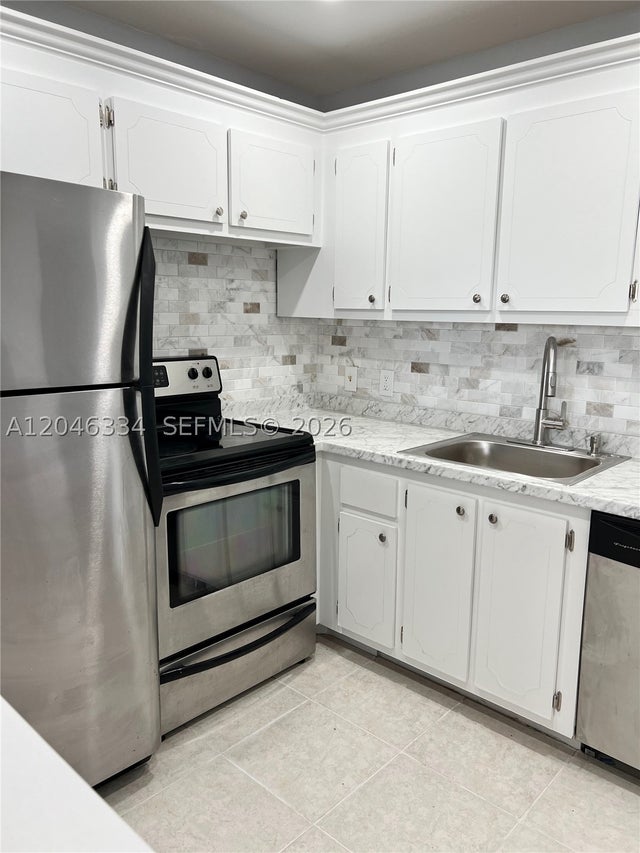
TURNKEY! Wake up to peaceful lake views and enjoy the carefree South Florida lifestyle in this bright and freshly painted 2-bedroom, 2-bath residence located on the 4th floor of Boca Raton's renowned Century Village. Natural light fills the spacious interior, where the open living and dining areas create an inviting setting for both everyday living and entertaining. The kitchen offers granite countertops, stainless steel appliances, abundant cabinetry, and generous prep space. The enclosed balcony features sliding windows and screens, creating the perfect year-round retreat to relax, unwind, and take in the tranquil water and garden views. The primary suite provides ample closet space and a private bath, while the guest bedroom comfortably accommodates visitors, hobbies, or a home office. Association fees include cable TV, internet, water, sewer, insurance, maintenance of common areas and grounds, and access to an impressive array of resort-style amenities. Century Village offers an unmatched active-adult lifestyle with multiple pools, a state-of-the-art fitness center, tennis and pickleball courts, billiards, card rooms, bingo, classes, clubs, movies, live entertainment, organized trips, and courtesy transportation throughout the community and beyond. Whether you're looking for a full-time residence or seasonal getaway, this lakefront retreat offers exceptional value, comfort, and an amenity-rich lifestyle in the heart of Boca Raton. Furniture may also be included in sale.
Property Information
Property Type
Residential
Sub-Type
Condominium
Structure Type
Multi Family
Year Built
1981
Stories
4
Living Area
1,024 sq ft
Parking Spaces
1
Zoning
AR
Days on Market
25
MLS® Listing#
B26035534
Property Features
Interior
Appliances
Cooling
Heating
Flooring
Pool
Parking
Laundry
Patio
Lot Features
Construction
Roof
Security
Other Structures
Community
Utilities
Sewer
Water Source
Rooms
- 14 X 11Main
- 14 X 11Main
- Bedroom 214 X 10Main
- Bedroom 214 X 10Main
- Kitchen10 X 10Main
- Kitchen10 X 10Main
- Living Room9 X 8Main
- Living Room9 X 8Main
Schools
- Elementary:
- Whispering Pines (Palm Beach)
- Middle:
- Eagles Landing
- High:
- Olympic Heights
Financial Details
HOA
$561 / Monthly
Annual Taxes
$2,169
Tax year 2025
Assessed Value
$117,000
Parcel Number
00424708150024032
Affordability Calculator
$31,000
Estimated monthly payment
$825/mo
Principal $124,000 · Est. interest $172,991 over 30 yrs
Neighborhood Market Statistics
How this home compares to active listings in Boca Raton, FL
- $566,537
- Median Listing Price
- 79
- Median Days on Market
- 1,555
- Median Sq Ft
- $361
- Median Price / Sq Ft
- 1,822
- Active Listings
- This home’s price is 73% below the area median.
- Its price per sq ft is 58% below the area median.
Market statistics compiled from active EXIT Realty® and MLS listings in Boca Raton, FL.
Location
- 4032 Newcastle B, Boca Raton, FL 33434
Points of Interest in Boca Raton, FL
Showing the Boca Raton area map.
Nearby Schools
Whispering Pines Elementary School
Elementary · 1.1 mi away
Olympic Heights High School
Secondary · 1.2 mi away
Puffin Montessori
Elementary · 1.3 mi away
Ucmas Mental Math Schools
School · 1.4 mi away
Temple Beth El of Boca Raton
School · 1.6 mi away
Emerging Minds Montessori Academy
Elementary · 1.6 mi away
Omni Middle School
Secondary · 1.9 mi away
Saint Andrew's School
Secondary · 2.0 mi away
Spanish River Community High School
Secondary · 2.0 mi away
Katz Hillel Day School of Boca Raton
School · 2.2 mi away
Katz Yeshiva High School
Secondary · 2.4 mi away
Del Prado Elementary School
Elementary · 2.5 mi away
Spanish River Christian School
Elementary · 2.5 mi away
Donna Klein Jewish Academy
School · 2.5 mi away
Dkja
School · 2.5 mi away
Betty & Marvin Zale Early Childhood Learning Center
School · 2.5 mi away
Verde Elementary School
Elementary · 2.7 mi away
Pine Crest School
Secondary · 2.7 mi away
Olympus International Academy
School · 2.7 mi away
Yeshiva High School
Secondary · 2.9 mi away
Commute Calculator
Nearby Homes


Similar Homes Nearby



Similar Home Values
Comparable nearby listings and their asking prices.
| Address | Price | Beds | Baths | Sq Ft |
|---|---|---|---|---|
| 2011 Cornwall A, Boca Raton, FL | $109,000 | 1 | 2 | 738 |
| 359 Preston I I, Boca Raton, FL | $109,000 | 1 | 2 | 720 |
| 104 Mansfield C Drive C, Boca Raton, FL | $109,900 | 1 | 2 | 720 |
| 102 Brighton C, Boca Raton, FL | $109,999 | 2 | 2 | 840 |
| 589 Fanshaw O 589, Boca Raton, FL | $110,000 | 2 | 2 | 819 |
| 33 Preston A, Boca Raton, FL | $111,250 | 2 | 2 | 840 |
Moving Cost Estimate
EXIT Agents in Boca Raton



Listing Courtesy: Keller Williams Realty - Welli - 5614721236
The listing broker's offer of compensation is made to participants of BeachesMLS, where the listing is filed, as well as participants of MLSs participating in MLSAdvantage or a data share with BeachesMLS.