

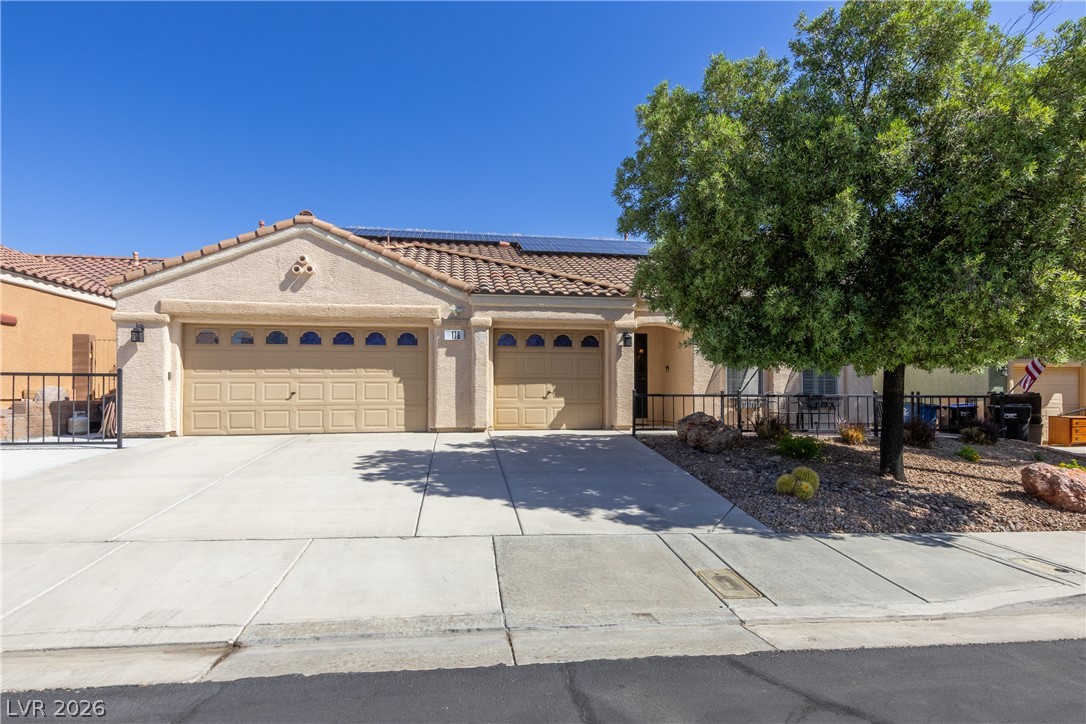
176 Ridge Crossing Avenue, Henderson, NV 89002
Paradise Hills #12 By Lewis Homes · Clark County
Key Facts
Description
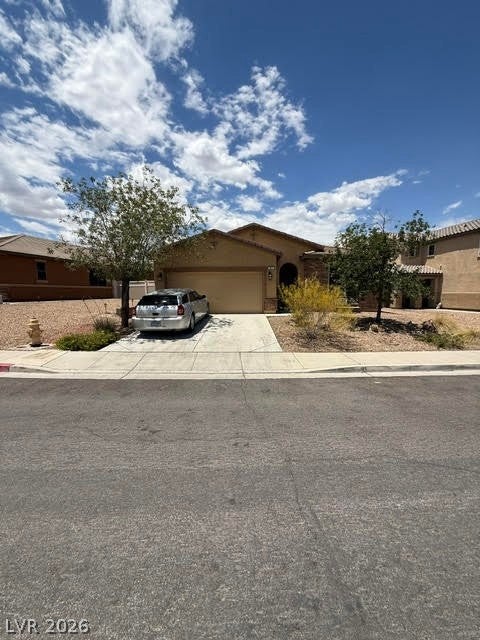
Beautifully maintained single-story home with NO CARPET, OWNED SOLAR, desirable 3-car garage and thoughtful layout. This 4-bedroom, 2-bath residence includes a versatile bedroom converted into a custom office w/ built-in cabinetry, perfect for working from home. The private primary suite is thoughtfully separated from the secondary bedrooms for added comfort. Enjoy shutters throughout, along with upgraded water filtration and reverse osmosis systems. The chef’s kitchen showcases sleek quartz countertops, ample counter space, plenty of cabinetry, a large center island, & stainless-steel appliance. The expansive family room features a built-in electric fireplace, while the separate living room offers vaulted ceilings, an open floor plan with ample space for entertaining. Step outside to your own backyard retreat with low-maintenance landscaping, a sparkling pool, and a built-in barbecue ideal for relaxing year-round. This home truly combines comfort, functionality, and style.
Property Information
Property Type
Residential
Sub-Type
Single Family Residence
Style
OneStory
Year Built
1999
Stories
1
Living Area
2,044 sq ft
Lot Size
0.14 acres
Garage Spaces
3
Days on Market
69
MLS® Listing#
2777992
Property Features
- Interior:
- Ceiling Fan(s), Master Downstairs
- Exterior:
- Built-in Barbecue, Barbecue
- Appliances:
- Built-In Gas Oven, Dryer, Disposal, Microwave, Refrigerator, Washer
- Cooling:
- Ceiling Fan(s), Central Air, Electric
- Heating:
- Natural Gas, Central
- Flooring:
- Ceramic Tile, Laminate, Tile
- Fireplace:
- Electric, Gas, Living Room
- Pool:
- In Ground, Private
- Parking:
- Attached, Garage, Private
- Laundry:
- Gas Dryer Hookup, Main Level
- Patio:
- Patio, Porch, Covered
- Fencing:
- Brick, Back Yard
- Lot Features:
- Landscaped
- Roof:
- Tile
- Windows:
- Window Coverings, Window Treatments
- Utilities:
- Underground Utilities
- Sewer:
- Public Sewer
- Water Source:
- Public
Rooms
- 17x14
- Bedroom 213x10
- Bedroom 313x10
- Family Room20x16
- Kitchen15x15
Schools
- Elementary:
- Walker, J. Marlan,Walker, J. Marlan
- Middle:
- Burkholder Lyle
- High:
- Foothill
HOA & Tax
- HOA:
- None
- Annual Tax:
- $2,564
- Parcel #:
- 179-31-110-003
Directions
Head S on 215 to Boulder City (11), exit Horizon Dr, Go towards Horizon Ridge PKWY , L on E Horizon Ridge , Left onto Snow Goose Ave, R Amber Gate St, L on Ridge Crossing, House is on left
Affordability Calculator
$120,000
Estimated monthly payment
$3,193/mo
Principal $479,999 · Est. interest $669,642 over 30 yrs
Neighborhood Market Statistics
How this home compares to active listings in Henderson, NV
- $548,139
- Median Listing Price
- 55
- Median Days on Market
- 2,027
- Median Sq Ft
- $279
- Median Price / Sq Ft
- 2,098
- Active Listings
- This home’s price is 9% above the area median.
- Its price per sq ft is 5% above the area median.
Market statistics compiled from active EXIT Realty® and MLS listings in Henderson, NV.
Location
- 176 Ridge Crossing Avenue, Henderson, NV 89002
Nearby Schools
Jack and Terry Mannion Middle School
Secondary · 0.5 mi away
James E&A Rae Smalley
Elementary · 0.6 mi away
Fay Galloway Elementary School
Elementary · 1.0 mi away
Foothill High School
Secondary · 1.3 mi away
Smalley James E & A Rae Elementary School
Elementary · 1.3 mi away
J. Marlan Walker Elementary School
Elementary · 1.4 mi away
Ulis Newton Elementary School
Elementary · 1.5 mi away
Ulis Newton Elementary School
Elementary · 1.5 mi away
Explore Knowledge Academy CHRTR School
School · 1.9 mi away
Gordon McCaw Elementary School
Elementary · 2.3 mi away
Clark County School District
School · 2.3 mi away
Lyal Burkholder Middle School
Secondary · 2.4 mi away
Signature Preparatory
Elementary · 2.8 mi away
TPR- Post Secondary Vocational Training School
Secondary · 2.8 mi away
Creative Kids Learning Center
School · 2.8 mi away
John Dooley Elementary School
Elementary · 3.0 mi away
Sue H Morrow Elementary School
Elementary · 3.0 mi away
Basic High School
Secondary · 3.0 mi away
Robert L Taylor Elementary School
Elementary · 3.0 mi away
McCaw School of Mines
Elementary · 3.1 mi away
Commute Calculator
Nearby Homes




Similar Homes Nearby



Moving Cost Estimate
EXIT Agents in Henderson


Listing Courtesy: Simply Vegas - (702) 275-8190
Presented by: Ciarra Craig