

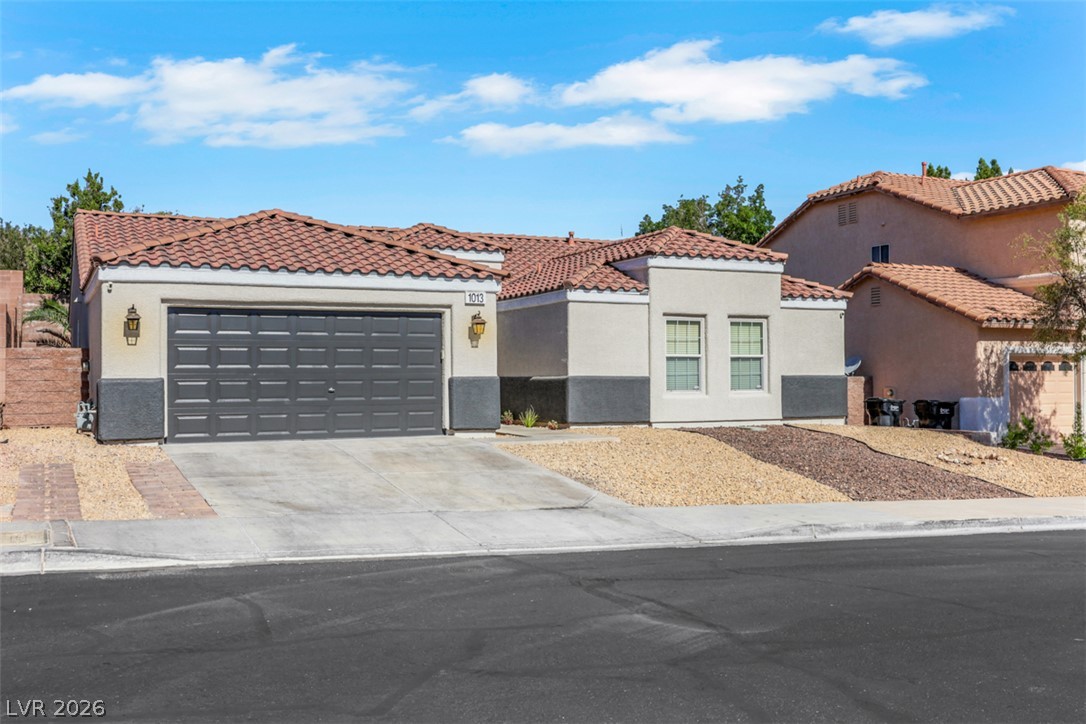
1013 Black Olive Street, Henderson, NV 89002
Paradise Hills #14 · Clark County
Key Facts
Description
Super spacious single story floor plan in the highly sought after Paradise Hills Community known for it's excellent school district. Vaulted ceilings and a huge great room that provides the appeal of a large open floor plan as soon as you open the front door. The back yard is equipped with 3 beautiful pineapple palms that stretch along the back wall. The back exterior also equipped with a large patio, a real grass pad, and a spacious side run for pets or storage on both ends of the property. Beautiful views of Black Mountain from Black Olive Street. Conveniently located with quick access to schools, parks, freeway and recreation, but still far enough for that calm and quiet neighborhood feel. Ceiling fans throughout, a pre-wired security system, and low HOA dues. Competitively priced compared to similar single story properties in this area. Perfect starter home for a family or if you're just looking for a spacious single story in a well known quiet and safe community, this is the one! Property is clean and ready for move in.
Property Information
Property Type
Residential
Sub-Type
Single Family Residence
Style
OneStory
Year Built
2000
Living Area
1,952 sq ft
Lot Size
0.14 acres
Garage Spaces
2
Days on Market
14
MLS® Listing#
2793752
Property Features
- Interior:
- Ceiling Fan(s), Master Downstairs
- Exterior:
- Private Yard
- Appliances:
- Dryer, Dishwasher, Disposal, Gas Range, Microwave, Refrigerator, Washer
- Cooling:
- Ceiling Fan(s), Central Air, Electric
- Heating:
- Natural Gas, Central
- Flooring:
- Carpet, Tile
- Parking:
- Attached, Garage, Garage Door Opener, Inside Entrance, Open
- Laundry:
- Gas Dryer Hookup, Laundry Room
- Fencing:
- Block, Back Yard
- Lot Features:
- Back Yard, Landscaped
- Roof:
- Tile
- Windows:
- Window Coverings, Blinds, Drapes
- Utilities:
- Underground Utilities
- Sewer:
- Public Sewer
- Water Source:
- Public
Rooms
- 18X15
- Bedroom 214X12
- Bedroom 310X10
- Kitchen
Schools
- Elementary:
- Smalley, James E. & A,Smalley, James E. & A
- Middle:
- Mannion Jack & Terry
- High:
- Foothill
HOA & Tax
- HOA:
- Paradise Hills — $71/Semi-Annually
- Annual Tax:
- $2,109
- Parcel #:
- 179-31-523-022
Directions
From Horizon Ridge and Mission go East on Mission. Make 2nd Right onto Black Olive, property located on the Right hand side.
Affordability Calculator
$95,980
Estimated monthly payment
$2,554/mo
Principal $383,920 · Est. interest $535,603 over 30 yrs
Neighborhood Market Statistics
How this home compares to active listings in Henderson, NV
- $548,139
- Median Listing Price
- 55
- Median Days on Market
- 2,027
- Median Sq Ft
- $279
- Median Price / Sq Ft
- 2,098
- Active Listings
- This home’s price is 12% below the area median.
- Its price per sq ft is 12% below the area median.
Market statistics compiled from active EXIT Realty® and MLS listings in Henderson, NV.
Location
- 1013 Black Olive Street, Henderson, NV 89002
Nearby Schools
Jack and Terry Mannion Middle School
Secondary · 0.6 mi away
James E&A Rae Smalley
Elementary · 0.6 mi away
Fay Galloway Elementary School
Elementary · 0.8 mi away
Foothill High School
Secondary · 1.2 mi away
Smalley James E & A Rae Elementary School
Elementary · 1.2 mi away
Ulis Newton Elementary School
Elementary · 1.4 mi away
Ulis Newton Elementary School
Elementary · 1.4 mi away
J. Marlan Walker Elementary School
Elementary · 1.4 mi away
Explore Knowledge Academy CHRTR School
School · 1.9 mi away
Gordon McCaw Elementary School
Elementary · 2.1 mi away
Clark County School District
School · 2.2 mi away
Lyal Burkholder Middle School
Secondary · 2.3 mi away
Signature Preparatory
Elementary · 2.7 mi away
Creative Kids Learning Center
School · 2.7 mi away
TPR- Post Secondary Vocational Training School
Secondary · 2.7 mi away
Basic High School
Secondary · 2.8 mi away
Robert L Taylor Elementary School
Elementary · 2.9 mi away
Sue H Morrow Elementary School
Elementary · 2.9 mi away
John Dooley Elementary School
Elementary · 2.9 mi away
McCaw School of Mines
Elementary · 3.0 mi away
Commute Calculator
Nearby Homes


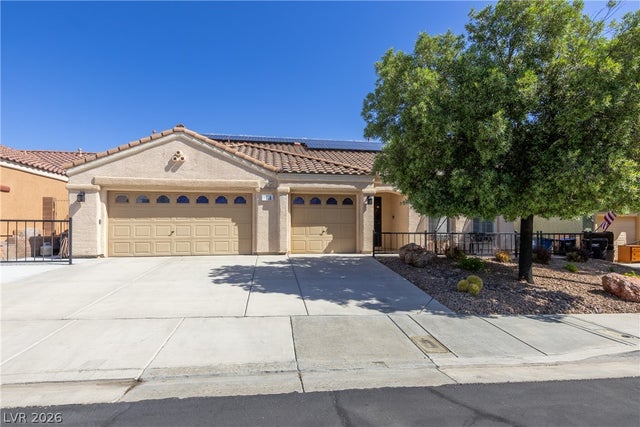

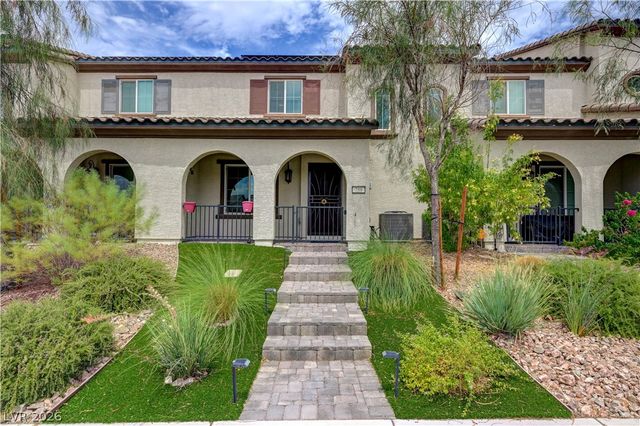
Similar Homes Nearby


Moving Cost Estimate
EXIT Agents in Henderson


Listing Courtesy: Performance Realty Inc - 702-320-5100
Presented by: Jennifer Cerny