

2939 VAN NESS STREET NW 838, WASHINGTON, DC 20008
VAN NESS · WASHINGTON County
Key Facts
Description
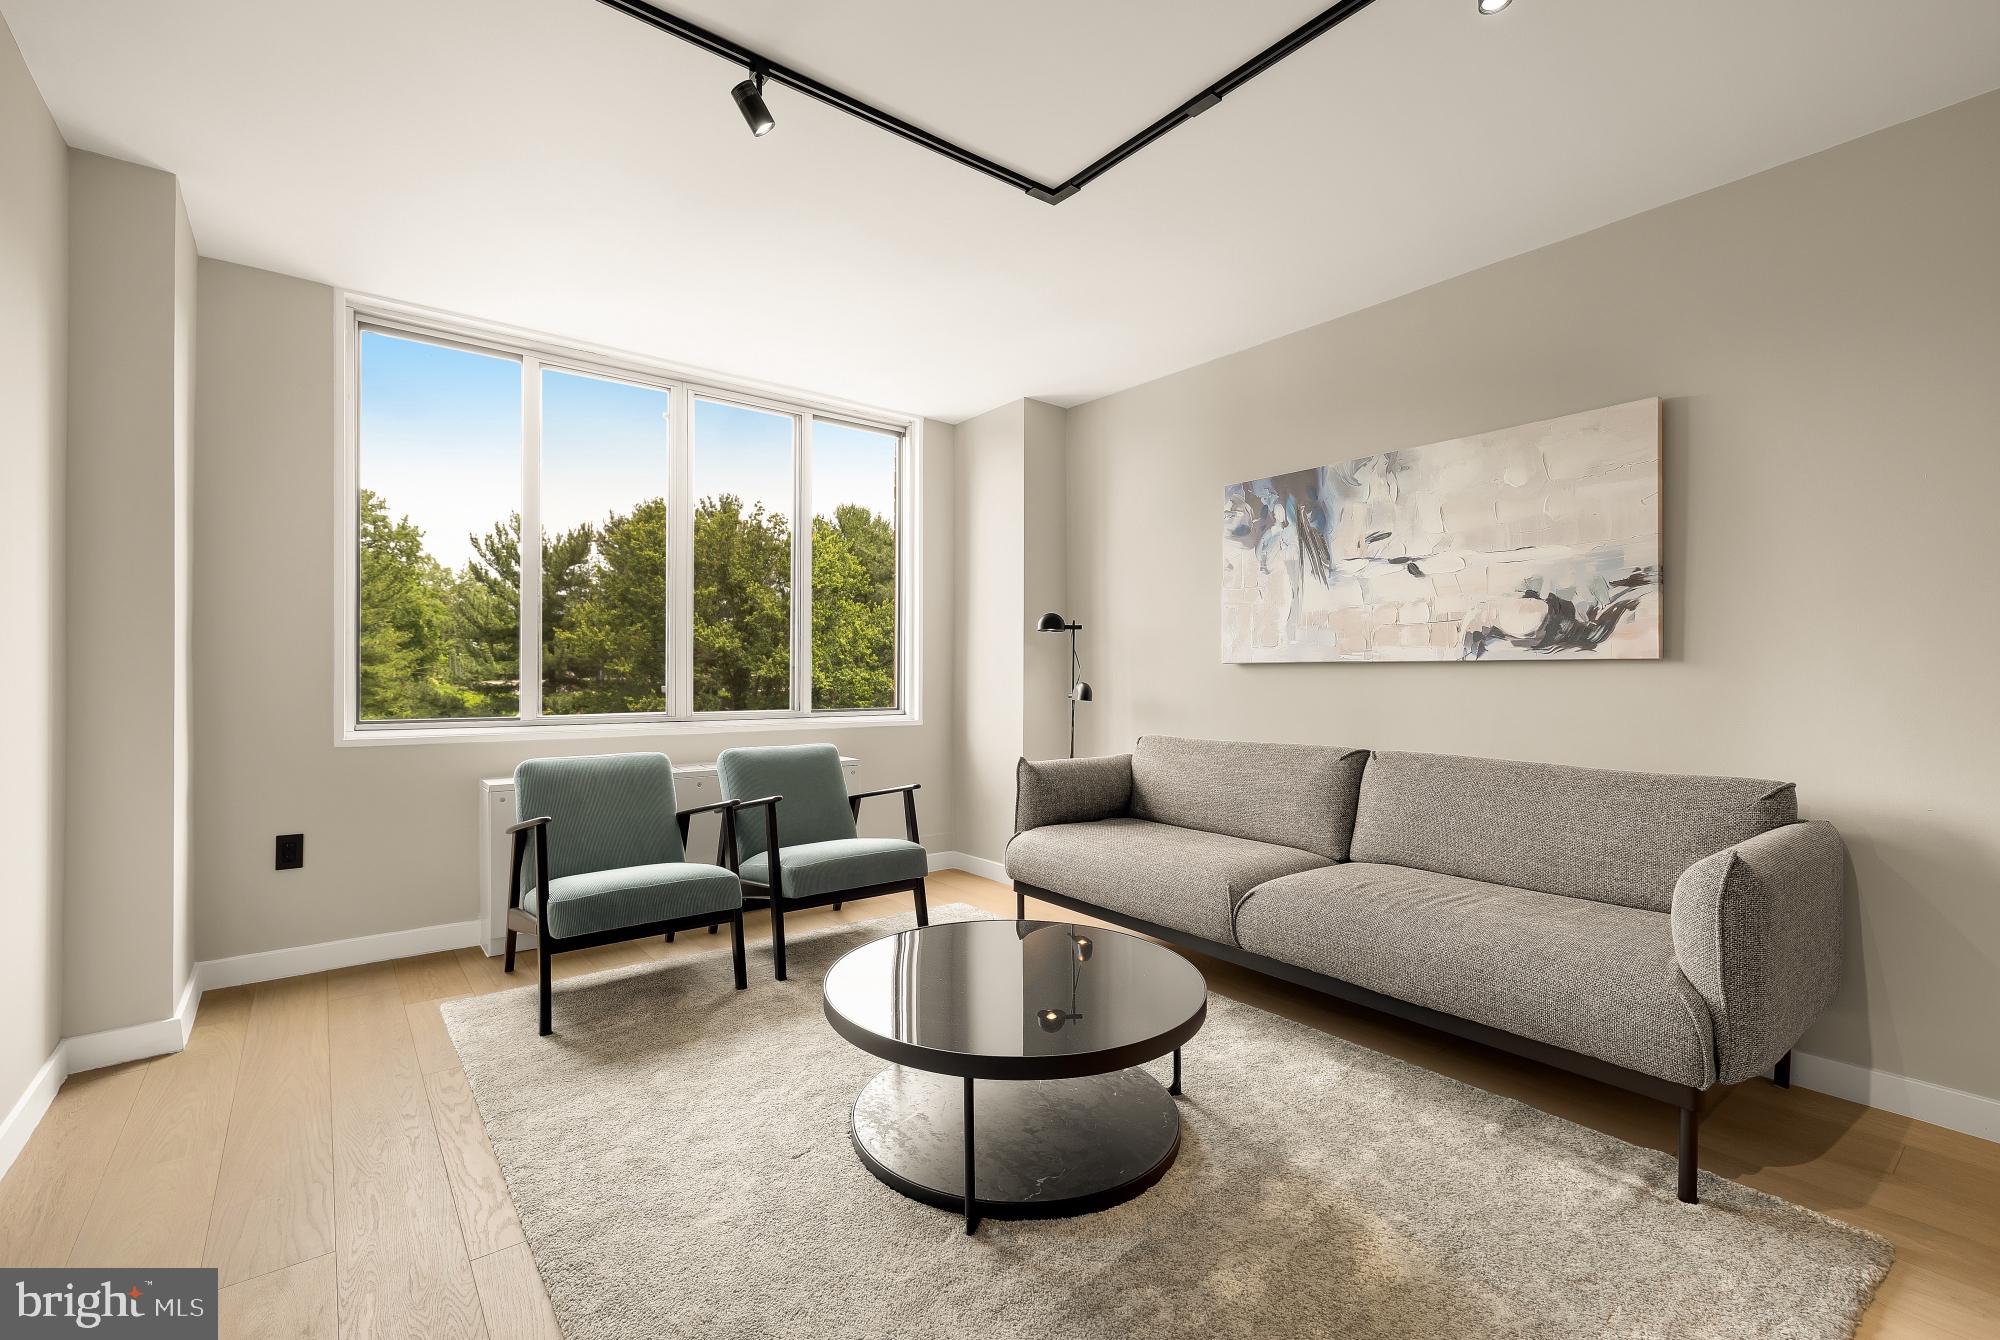
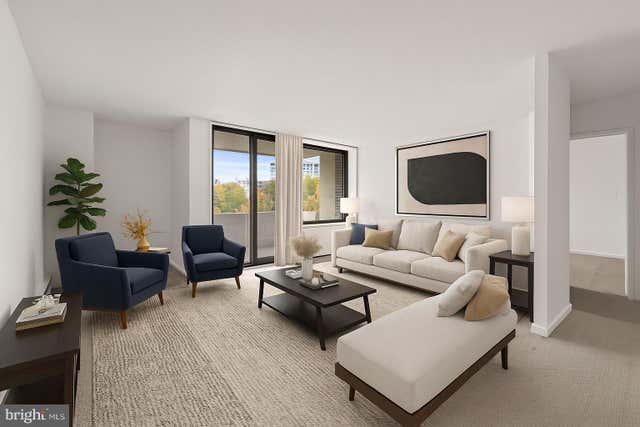
A beautifully reimagined residence at Van Ness East, one of Forest Hills' most sought-after full-service buildings. This fully renovated 573 sq ft condo, completed in 2025, has been comprehensively transformed from the studs up, with all new electrical, walls, flooring, kitchen, and bathroom. The floor plan was redesigned with two key changes: walls were removed to create a fully open kitchen, and a new fully enclosed den was added, ideal as a second sleeping area, private office, or flexible guest space. The kitchen features quartz countertops and premium finishes throughout. The bathroom was fully retiled and outfitted with a new tub and fixtures. New hardwood floors run throughout the unit, giving the home a warm, cohesive feel. Perched on the 8th floor above the Rock Creek Park tree canopy, the unit offers a rare urban escape. No traffic, no noise, just the sight and sound of towering trees, birdsong, and lush greenery stretching as far as the eye can see. Exceptional natural light fills the space throughout the day. Van Ness East is a premier full-service building featuring 24-hour front desk security, an outdoor swimming pool, fitness center, library, party room, and on-site management and maintenance staff. All utilities are included in the monthly condo fee. An exceptional opportunity for owner-occupants and investors alike. The surrounding neighborhood draws a steady demand from university students and faculty, diplomatic staff from nearby embassies, and professionals at the many cultural institutions in the area, making this an ideal rental property with strong, consistent appeal. Steps from the Van Ness UDC Red Line Metro, just 10 minutes to downtown DC by metro. Walk to Mom's Organic Market, Giant, CVS, Rock Creek Park, Soapstone Valley Park, and neighborhood favorites like Sfoglina and Bread Furst. The building is cat-friendly.
Property Information
Property Type
Residential
Sub-Type
Condominium
Style
Mid-Century Modern
Year Built
1964
Living Area
573 sq ft
Zoning
RESIDENTIAL MULTI-FAMILY
Days on Market
14
MLS® Listing#
DCDC2267750
Property Features
- Appliances:
- Gas Range, Gas Oven, Gas Water Heater, Microwave, ENERGY STAR Qualified Freezer, ENERGY STAR Qualified Refrigerator, ENERGY STAR Qualified Dishwasher
- Cooling:
- Central Air, Gas
- Heating:
- Natural Gas, Forced Air
- Pool:
- Community
- Parking:
- On Street
- Construction:
- Brick, Concrete, Glass
- Community:
- Pool
- Sewer:
- Public Sewer
- Water Source:
- Public
Schools
- District:
- DISTRICT OF COLUMBIA PUBLIC SCHOOLS
HOA & Tax
- HOA:
- None
- Annual Tax:
- $1,226 (2026)
- Assessed Value:
- $252,140
- Parcel #:
- 2049//2230
Directions
1. Head down Connecticut Ave NW and turn RIGHT onto Van Ness St NW (toward Howard University) 2. Follow Van Ness St NW and take the roundabout, turning LEFT toward the Van Ness East building 3. Pull into the guest parking lot in front of the building 4. Head inside and sign in your car at the front desk 5. Come up to Apt 838
Affordability Calculator
$65,000
Estimated monthly payment
$1,730/mo
Principal $260,000 · Est. interest $362,723 over 30 yrs
Neighborhood Market Statistics
How this home compares to active listings in WASHINGTON, DC
- $553,153
- Median Listing Price
- 66
- Median Days on Market
- 1,248
- Median Sq Ft
- $482
- Median Price / Sq Ft
- 2,898
- Active Listings
- This home’s price is 41% below the area median.
- Its price per sq ft is 18% above the area median.
Market statistics compiled from active EXIT Realty® and MLS listings in WASHINGTON, DC.
Location
- 2939 VAN NESS STREET NW 838, WASHINGTON, DC 20008
Nearby Schools
Edmund Burke School
Secondary · 0.2 mi away
Rock Creek Academy
School · 0.2 mi away
Educational Transition Services
Secondary · 0.2 mi away
Broadcasters' Child Development Center
School · 0.3 mi away
Fusion Academy
School · 0.3 mi away
Franklin Montessori School
Elementary · 0.3 mi away
Sheridan School
Secondary · 0.6 mi away
Phoebe Hearst Elementary School
Elementary · 0.7 mi away
Murch Elementary School
Elementary · 0.8 mi away
Auguste Montessori School
Elementary · 0.8 mi away
Sidwell Friends School
Secondary · 0.9 mi away
Washington International School
Secondary · 0.9 mi away
John Eaton Elementary School
Elementary · 0.9 mi away
Broadcasters' Child Development Center
School · 1.0 mi away
Alice Deal Middle School
Secondary · 1.0 mi away
Jackson-Reed High School
Secondary · 1.0 mi away
Beauvoir the National Cathedral Elementary School
Elementary · 1.1 mi away
St Ann's Academy
School · 1.1 mi away
National Cathedral School
School · 1.1 mi away
St Albans School
Secondary · 1.1 mi away
Commute Calculator
Nearby Homes



Similar Homes Nearby



Moving Cost Estimate
EXIT Agents in WASHINGTON


Listing Courtesy: Keller Williams Capital Properties - 2022437700