

2939 VAN NESS STREET NW 204, WASHINGTON, DC 20008
VAN NESS · WASHINGTON County
Key Facts
Description
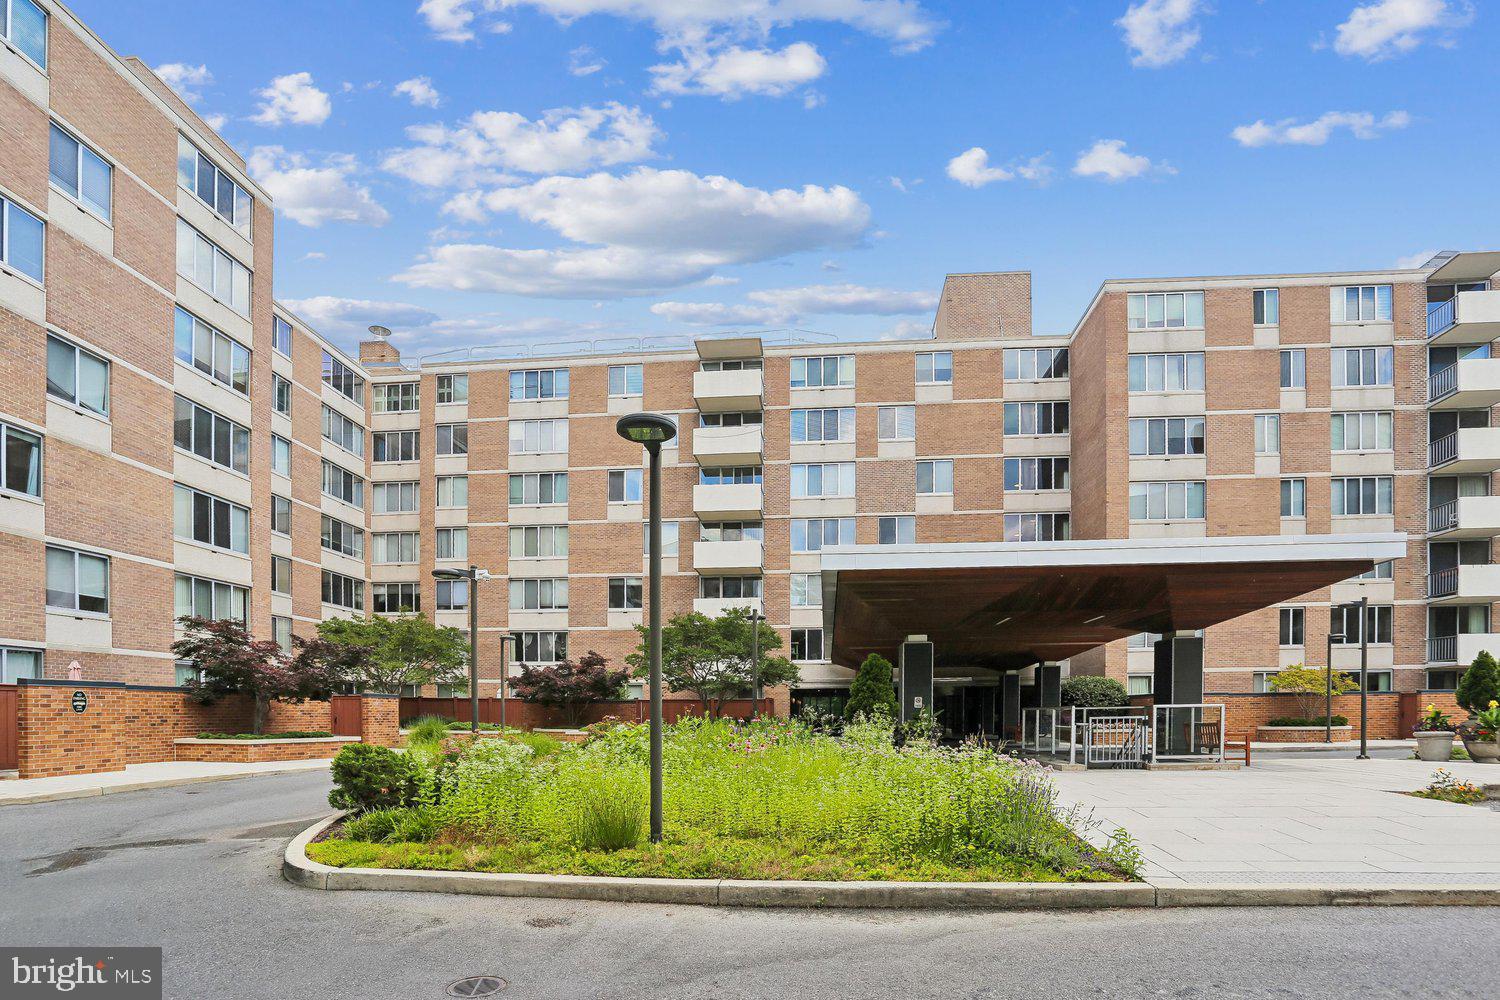
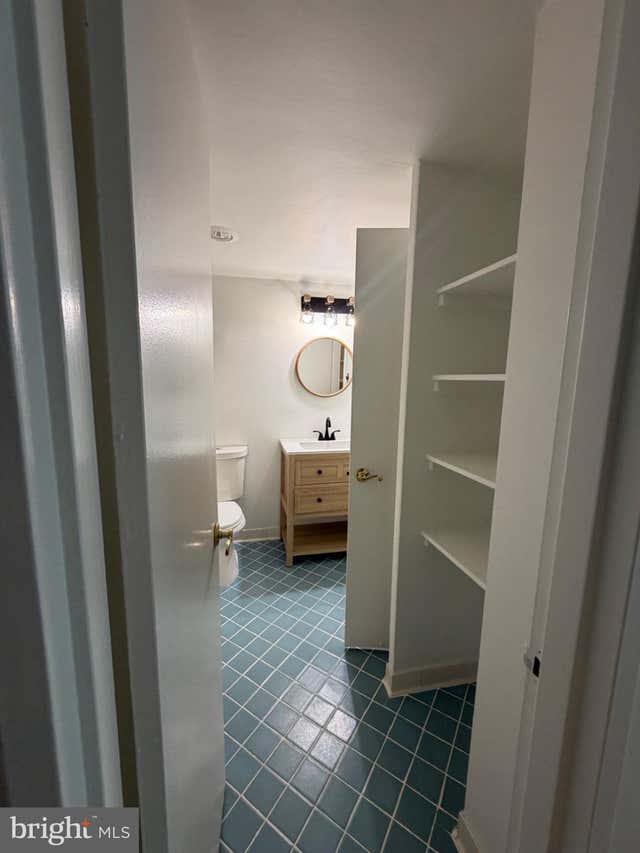
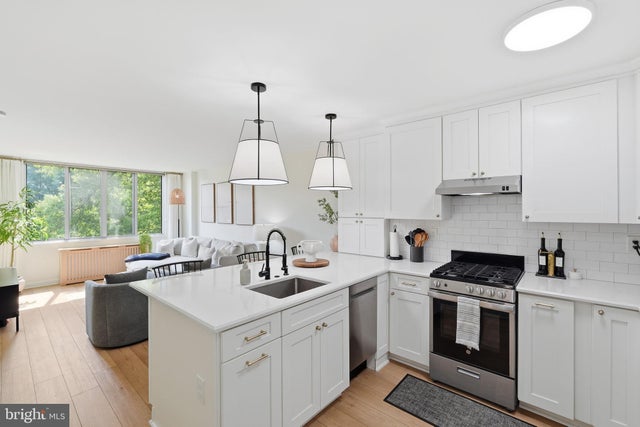
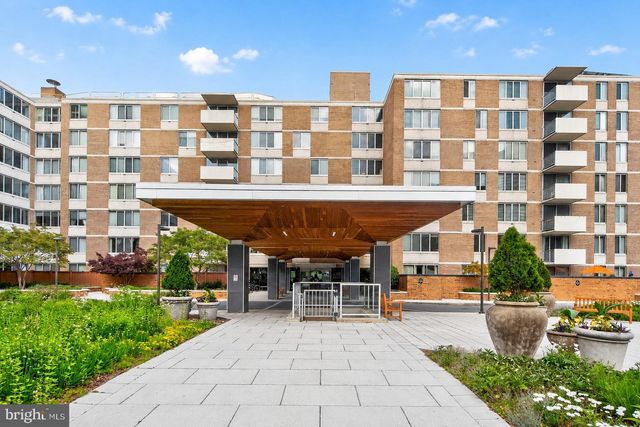
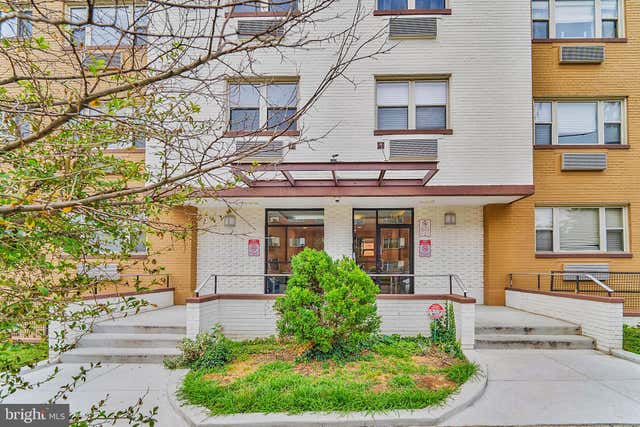
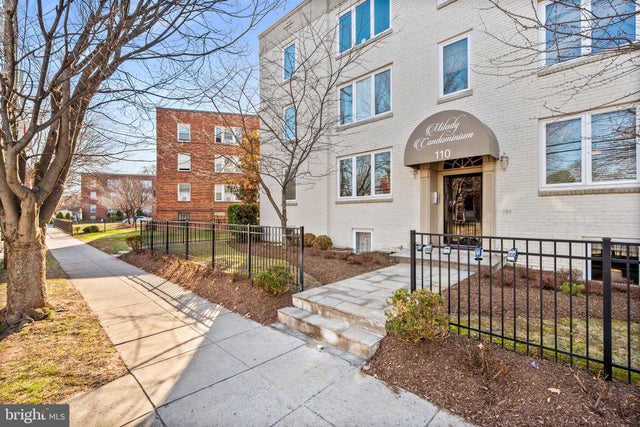
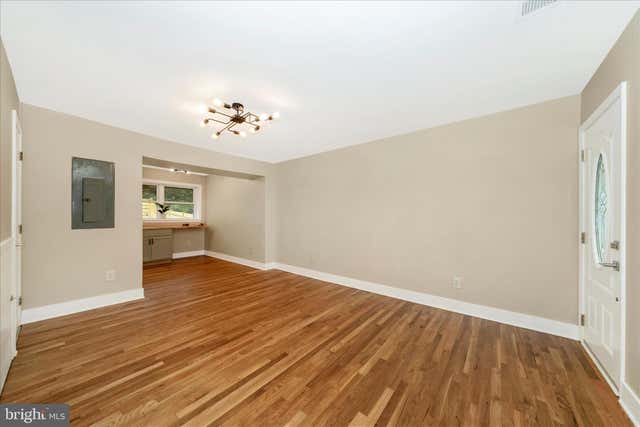
Completely renovated in 2025, this bright and modern 570sq ft residence offers the perfect blend of comfort, convenience, and value. Every major interior finish has been updated, including brand new flooring, a beautifully redesigned bathroom, and a stunning new kitchen featuring sleek cabinetry, contemporary finishes, and stainless steel energy efficient appliances. The thoughtfully updated interior creates a fresh, clean aesthetic that feels both inviting and functional. Large windows bring in abundant natural light, while the efficient layout maximizes every square foot of living space. Van Ness UDC Metro Station is just steps away, making commuting throughout the District effortless. Whether you’re heading downtown or anywhere along the Red Line, you’ll appreciate having the Metro practically at your doorstep. Van Ness East offers a host of desirable amenities, including 24-hour front desk service, outdoor swimming pools, fitness center, community spaces, on-site management, and beautifully maintained grounds. Even better, all utilities are included in the condo fee, providing exceptional convenience and predictable monthly expenses. Situated in the highly desirable Forest Hills neighborhood, you’ll enjoy easy access to Rock Creek Park, neighborhood restaurants, grocery stores, shopping, universities, embassies, and cultural destinations. This is city living at its finest where convenience, accessibility, and modern updates come together in one exceptional package. Check it out today!
Property Information
Property Type
Residential
Sub-Type
Condominium
Style
Unit/Flat
Year Built
1964
Living Area
570 sq ft
Zoning
RESIDENTIAL
Days on Market
18
MLS® Listing#
DCDC2269148
Property Features
- Appliances:
- Oven, Gas Range, Gas Oven, Gas Water Heater, Dishwasher, Disposal, Microwave, Range Hood, Refrigerator
- Cooling:
- Central Air, Gas, Electric
- Heating:
- Electric, Natural Gas, Forced Air
- Flooring:
- Vinyl
- Pool:
- Community, Lap
- Parking:
- On Street, Leased, Parking Lot
- Laundry:
- Common Area
- Construction:
- Brick
- Security:
- Smoke Detector(s)
- Community:
- Pool
- Utilities:
- Cable Available, Natural Gas Available, Phone Available, Sewer Available, Water Available, Electricity Available
- Sewer:
- Public Sewer
- Water Source:
- Public
Schools
- Elementary:
- HEARST
- Middle:
- DEAL
- District:
- DISTRICT OF COLUMBIA PUBLIC SCHOOLS
HOA & Tax
- HOA:
- None
- Annual Tax:
- $1,982 (2025)
- Assessed Value:
- $251,270
- Parcel #:
- 2049//2002
Directions
Travel south on Connecticut Ave NW and make a right on Van Ness St NW; At traffic circle, take Van Ness East entrance. Enter visitor parking area directly in front of building. Stop by front desk with your ID and plate # to register your vehicle.
Affordability Calculator
$56,000
Estimated monthly payment
$1,490/mo
Principal $224,000 · Est. interest $312,500 over 30 yrs
Neighborhood Market Statistics
How this home compares to active listings in WASHINGTON, DC
- $553,153
- Median Listing Price
- 66
- Median Days on Market
- 1,248
- Median Sq Ft
- $482
- Median Price / Sq Ft
- 2,898
- Active Listings
- This home’s price is 49% below the area median.
- Its price per sq ft is 2% above the area median.
Market statistics compiled from active EXIT Realty® and MLS listings in WASHINGTON, DC.
Location
- 2939 VAN NESS STREET NW 204, WASHINGTON, DC 20008
Nearby Schools
Edmund Burke School
Secondary · 0.2 mi away
Rock Creek Academy
School · 0.2 mi away
Educational Transition Services
Secondary · 0.2 mi away
Broadcasters' Child Development Center
School · 0.3 mi away
Fusion Academy
School · 0.3 mi away
Franklin Montessori School
Elementary · 0.3 mi away
Sheridan School
Secondary · 0.6 mi away
Phoebe Hearst Elementary School
Elementary · 0.7 mi away
Murch Elementary School
Elementary · 0.8 mi away
Auguste Montessori School
Elementary · 0.8 mi away
Sidwell Friends School
Secondary · 0.9 mi away
Washington International School
Secondary · 0.9 mi away
John Eaton Elementary School
Elementary · 0.9 mi away
Broadcasters' Child Development Center
School · 1.0 mi away
Alice Deal Middle School
Secondary · 1.0 mi away
Jackson-Reed High School
Secondary · 1.0 mi away
Beauvoir the National Cathedral Elementary School
Elementary · 1.1 mi away
St Ann's Academy
School · 1.1 mi away
National Cathedral School
School · 1.1 mi away
St Albans School
Secondary · 1.1 mi away
Commute Calculator
Nearby Homes



Similar Homes Nearby


Moving Cost Estimate
EXIT Agents in WASHINGTON


Listing Courtesy: Battle Property Group, LLC - 2027631922