

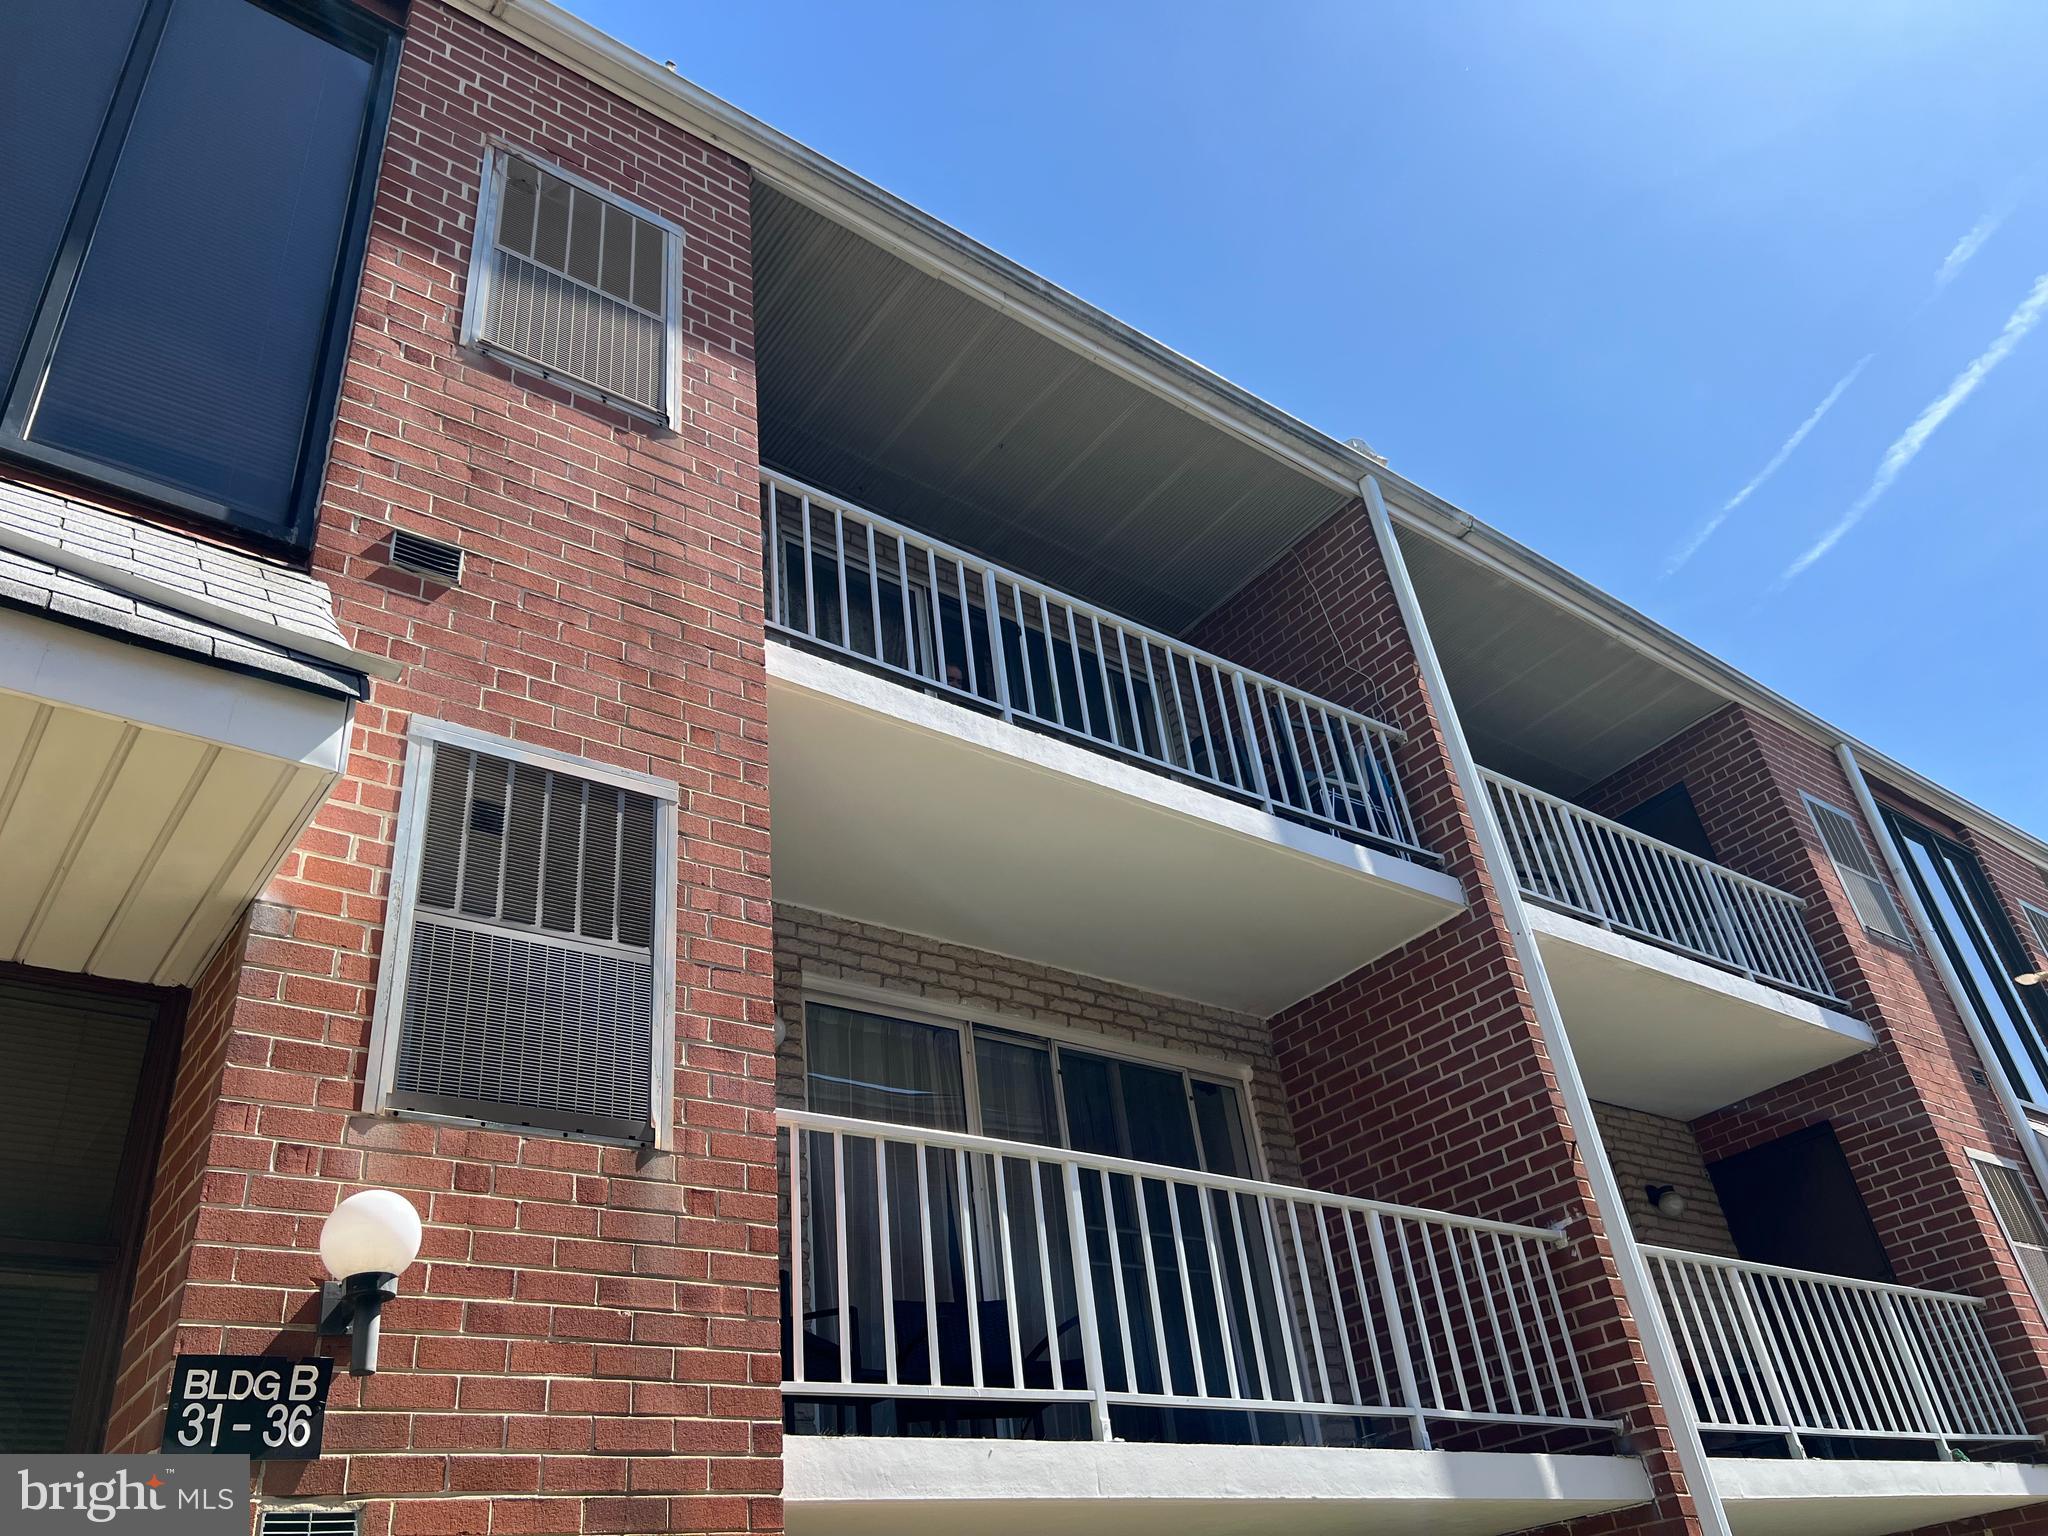
809 RED LION ROAD B36, PHILADELPHIA, PA 19115
BUSTLETON · PHILADELPHIA County
Key Facts
Description
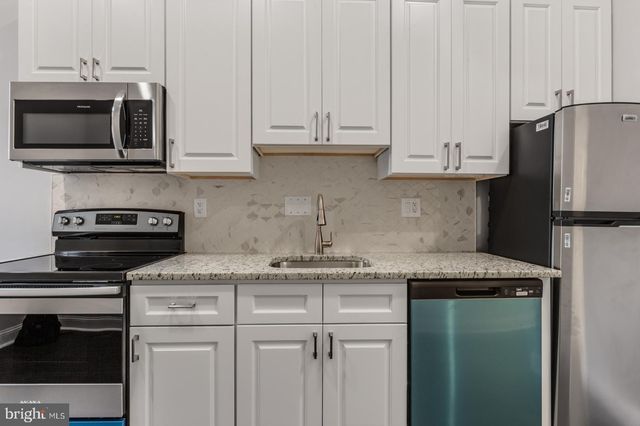
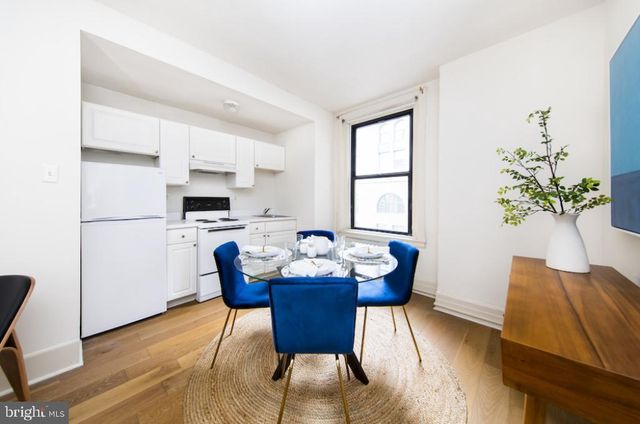
Welcome to the Best one bedroom in Northeast Philadelphia. Ambassador Condominium 3 rd. floor with balcony , good condition, laundry in unit. C/A and Heater. Rent incl. Gas (cooking and heating ), Water (cold and hot), pool, trash and snow removal, parking.) Tenant pay for electricity only. Property conveniently located and close to everything. First, Last month rent plus one month security deposit are required to move in. Pets are not allowed by Condominium rules. Property is ready to move-in at any time.
Property Information
Property Type
Residential Lease
Sub-Type
Condominium
Style
AirLite
Year Built
1976
Living Area
790 sq ft
Lot Dimensions
0.00 x 0.00
Zoning
RSD3
Days on Market
1
MLS® Listing#
PAPH2646582
Property Features
- Appliances:
- Gas Water Heater
- Cooling:
- Central Air, Electric
- Heating:
- Natural Gas, Central
- Pool:
- Community
- Parking:
- Parking Lot
- Laundry:
- Washer Hookup
- Community:
- Pool
- Sewer:
- Public Sewer
- Water Source:
- Public
Schools
- District:
- PHILADELPHIA CITY
HOA & Tax
- HOA:
- None
- Parcel #:
- 888580053
Directions
Use GPS
Affordability Calculator
$320
Estimated monthly payment
$9/mo
Principal $1,280 · Est. interest $1,786 over 30 yrs
Neighborhood Market Statistics
How this home compares to active listings in PHILADELPHIA, PA
- $302,739
- Median Listing Price
- 84
- Median Days on Market
- 1,335
- Median Sq Ft
- $199
- Median Price / Sq Ft
- 5,985
- Active Listings
- This home’s price is 99% below the area median.
- Its price per sq ft is 99% below the area median.
Market statistics compiled from active EXIT Realty® and MLS listings in PHILADELPHIA, PA.
Location
- 809 RED LION ROAD B36, PHILADELPHIA, PA 19115
Nearby Schools
George Washington High School
Secondary · 0.3 mi away
William H. Loeschool Elementary School
Elementary · 0.8 mi away
Red Lion Elementary School
Elementary · 1.0 mi away
Anne Frank Elementary School
Elementary · 1.1 mi away
Philadelphia Academy Charter GS
School · 1.2 mi away
Lehigh Christian Academy
School · 1.2 mi away
Saint Alphonsa's Academy
School · 1.3 mi away
Swenson Arts & Technology High School
Secondary · 1.3 mi away
C.C.A. Baldi Middle School
Secondary · 1.4 mi away
Joseph Greenberg School
Elementary · 1.5 mi away
Orleans Technical College
Secondary School · 1.5 mi away
Mast Community Charter School
Secondary · 1.5 mi away
St Albert the Great School
School · 1.5 mi away
Bright Star Learning Academy
School · 1.5 mi away
Rising Scholars
School · 1.6 mi away
Maternity BVM School
School · 1.6 mi away
Comly Elementary School
Elementary · 1.7 mi away
Politz Hebrew Academy
School · 1.7 mi away
Montgomery Montessori School
Elementary · 1.8 mi away
St. Christopher Parish
School · 1.8 mi away
Commute Calculator
Nearby Homes

Similar Homes Nearby

Moving Cost Estimate
EXIT Agents in PHILADELPHIA


Listing Courtesy: Absolute Realty Group - 2159539500