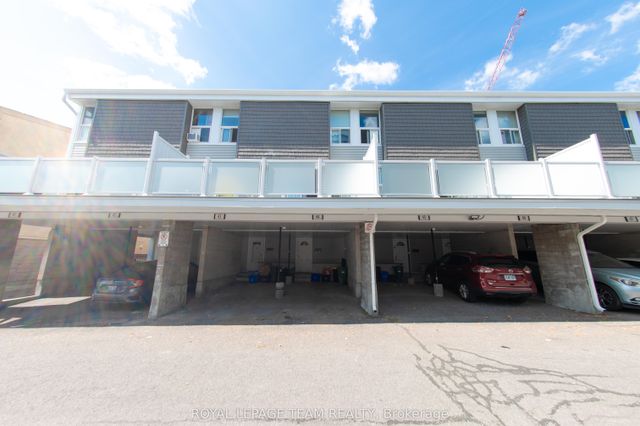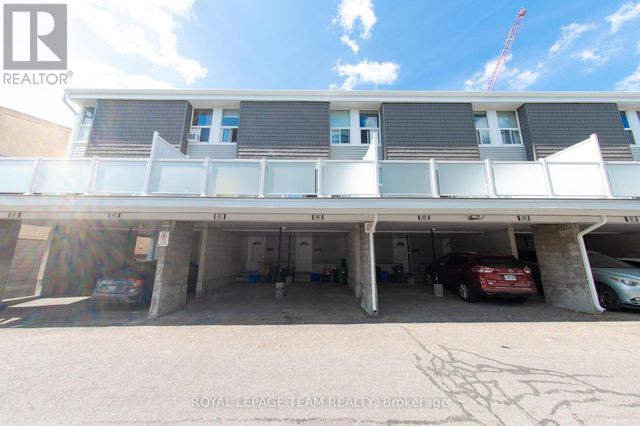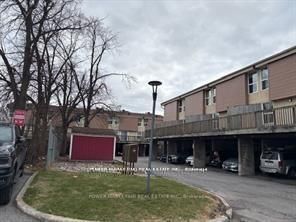
3415 UPLANDS Drive 95, Hunt Club - Windsor Park Village and Area, ON K1V 9N4
Ottawa County
Key Facts
Description
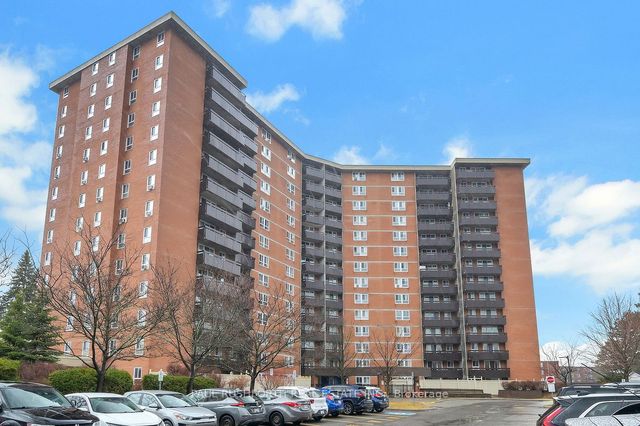
First time buyers/investors delight! Spacious 3 bedrooms home with large living room, formal dining room, 1.5 bathroom, finish lower level with bedroom and storage that can be a den. large fenced backyard, close to all amenities.
Property Information
Property Type
Residential
Style
2-Storey
Stories
2
Parking Spaces
1
MLS® Listing#
X13425798
Property Features
- Exterior:
- Balcony
- Cooling:
- None
- Heating:
- Electric, Baseboard
- Fireplace:
- Wood Burning
- Basement:
- Full, Finished
- Construction:
- Stucco, Other
- Roof:
- Asphalt
Rooms
- 5.9 x 1.7Main
- Bathroom2.6 x 2.5Second
- Bedroom3.9 x 2.5Second
- Bedroom4.2 x 3.1Lower
- Bedroom4.5 x 3.1Second
- Dining Room2.7 x 3.7Main
- Kitchen2.5 x 3.1Main
- Living Room3.2 x 4.4Main
HOA & Tax
- HOA:
- Ottawa — CA$675
- Annual Tax:
- CA$2,200 (2025)
- Parcel #:
- 151090048
Directions
Hunt Club to Uplands
Affordability Calculator
$57,800
Estimated monthly payment
$1,538/mo
Principal $231,200 · Est. interest $322,545 over 30 yrs
Neighborhood Market Statistics
How this home compares to active listings in Hunt Club - Windsor Park Village and Area, ON
- CA$661,288
- Median Listing Price
- 50
- Median Days on Market
- 1,300
- Median Sq Ft
- CA$621
- Median Price / Sq Ft
- 6,472
- Active Listings
- This home’s price is 56% below the area median.
Market statistics compiled from active EXIT Realty® and MLS listings in Hunt Club - Windsor Park Village and Area, ON.
Location
- 3415 UPLANDS Drive 95, Hunt Club - Windsor Park Village and Area, ON K1V 9N4
Nearby Schools
Holy Family Catholic School
Elementary · 0.8 km away
Holy Family Elementary School
Elementary · 0.9 km away
Bayview Public School
Elementary · 1.0 km away
Fielding Drive School
School · 1.8 km away
Ecole Georges-Etienne-Cartier
Elementary · 1.9 km away
Riverside Park Nursery School
Elementary · 2.0 km away
Dunlop Public School
Elementary · 2.2 km away
Holy Cross Elementary School
Elementary · 2.2 km away
General Vanier Public School
Elementary · 2.3 km away
Ecole Elementaire Publique Gabrielle-Roy
Elementary · 2.7 km away
Conseil des Ecoles Publiques de L'Est de L'Ontario
Secondary · 2.7 km away
Sawmill Creek Elementary School
Elementary · 2.8 km away
Carleton Heights Public School
Elementary · 2.9 km away
Ecole Elementaire Catholique Marius-Barbeau
Secondary · 2.9 km away
Ecole Elementary Catholique Lamoreux
Elementary · 3.0 km away
Brookfield High School
Secondary · 3.0 km away
Westboro Academy
School · 3.0 km away
Ecole Ibn Batouta
Elementary · 3.0 km away
Future Scholars Montessori Academy
Elementary · 3.0 km away
Redeemer Christian High School
Secondary · 3.1 km away