

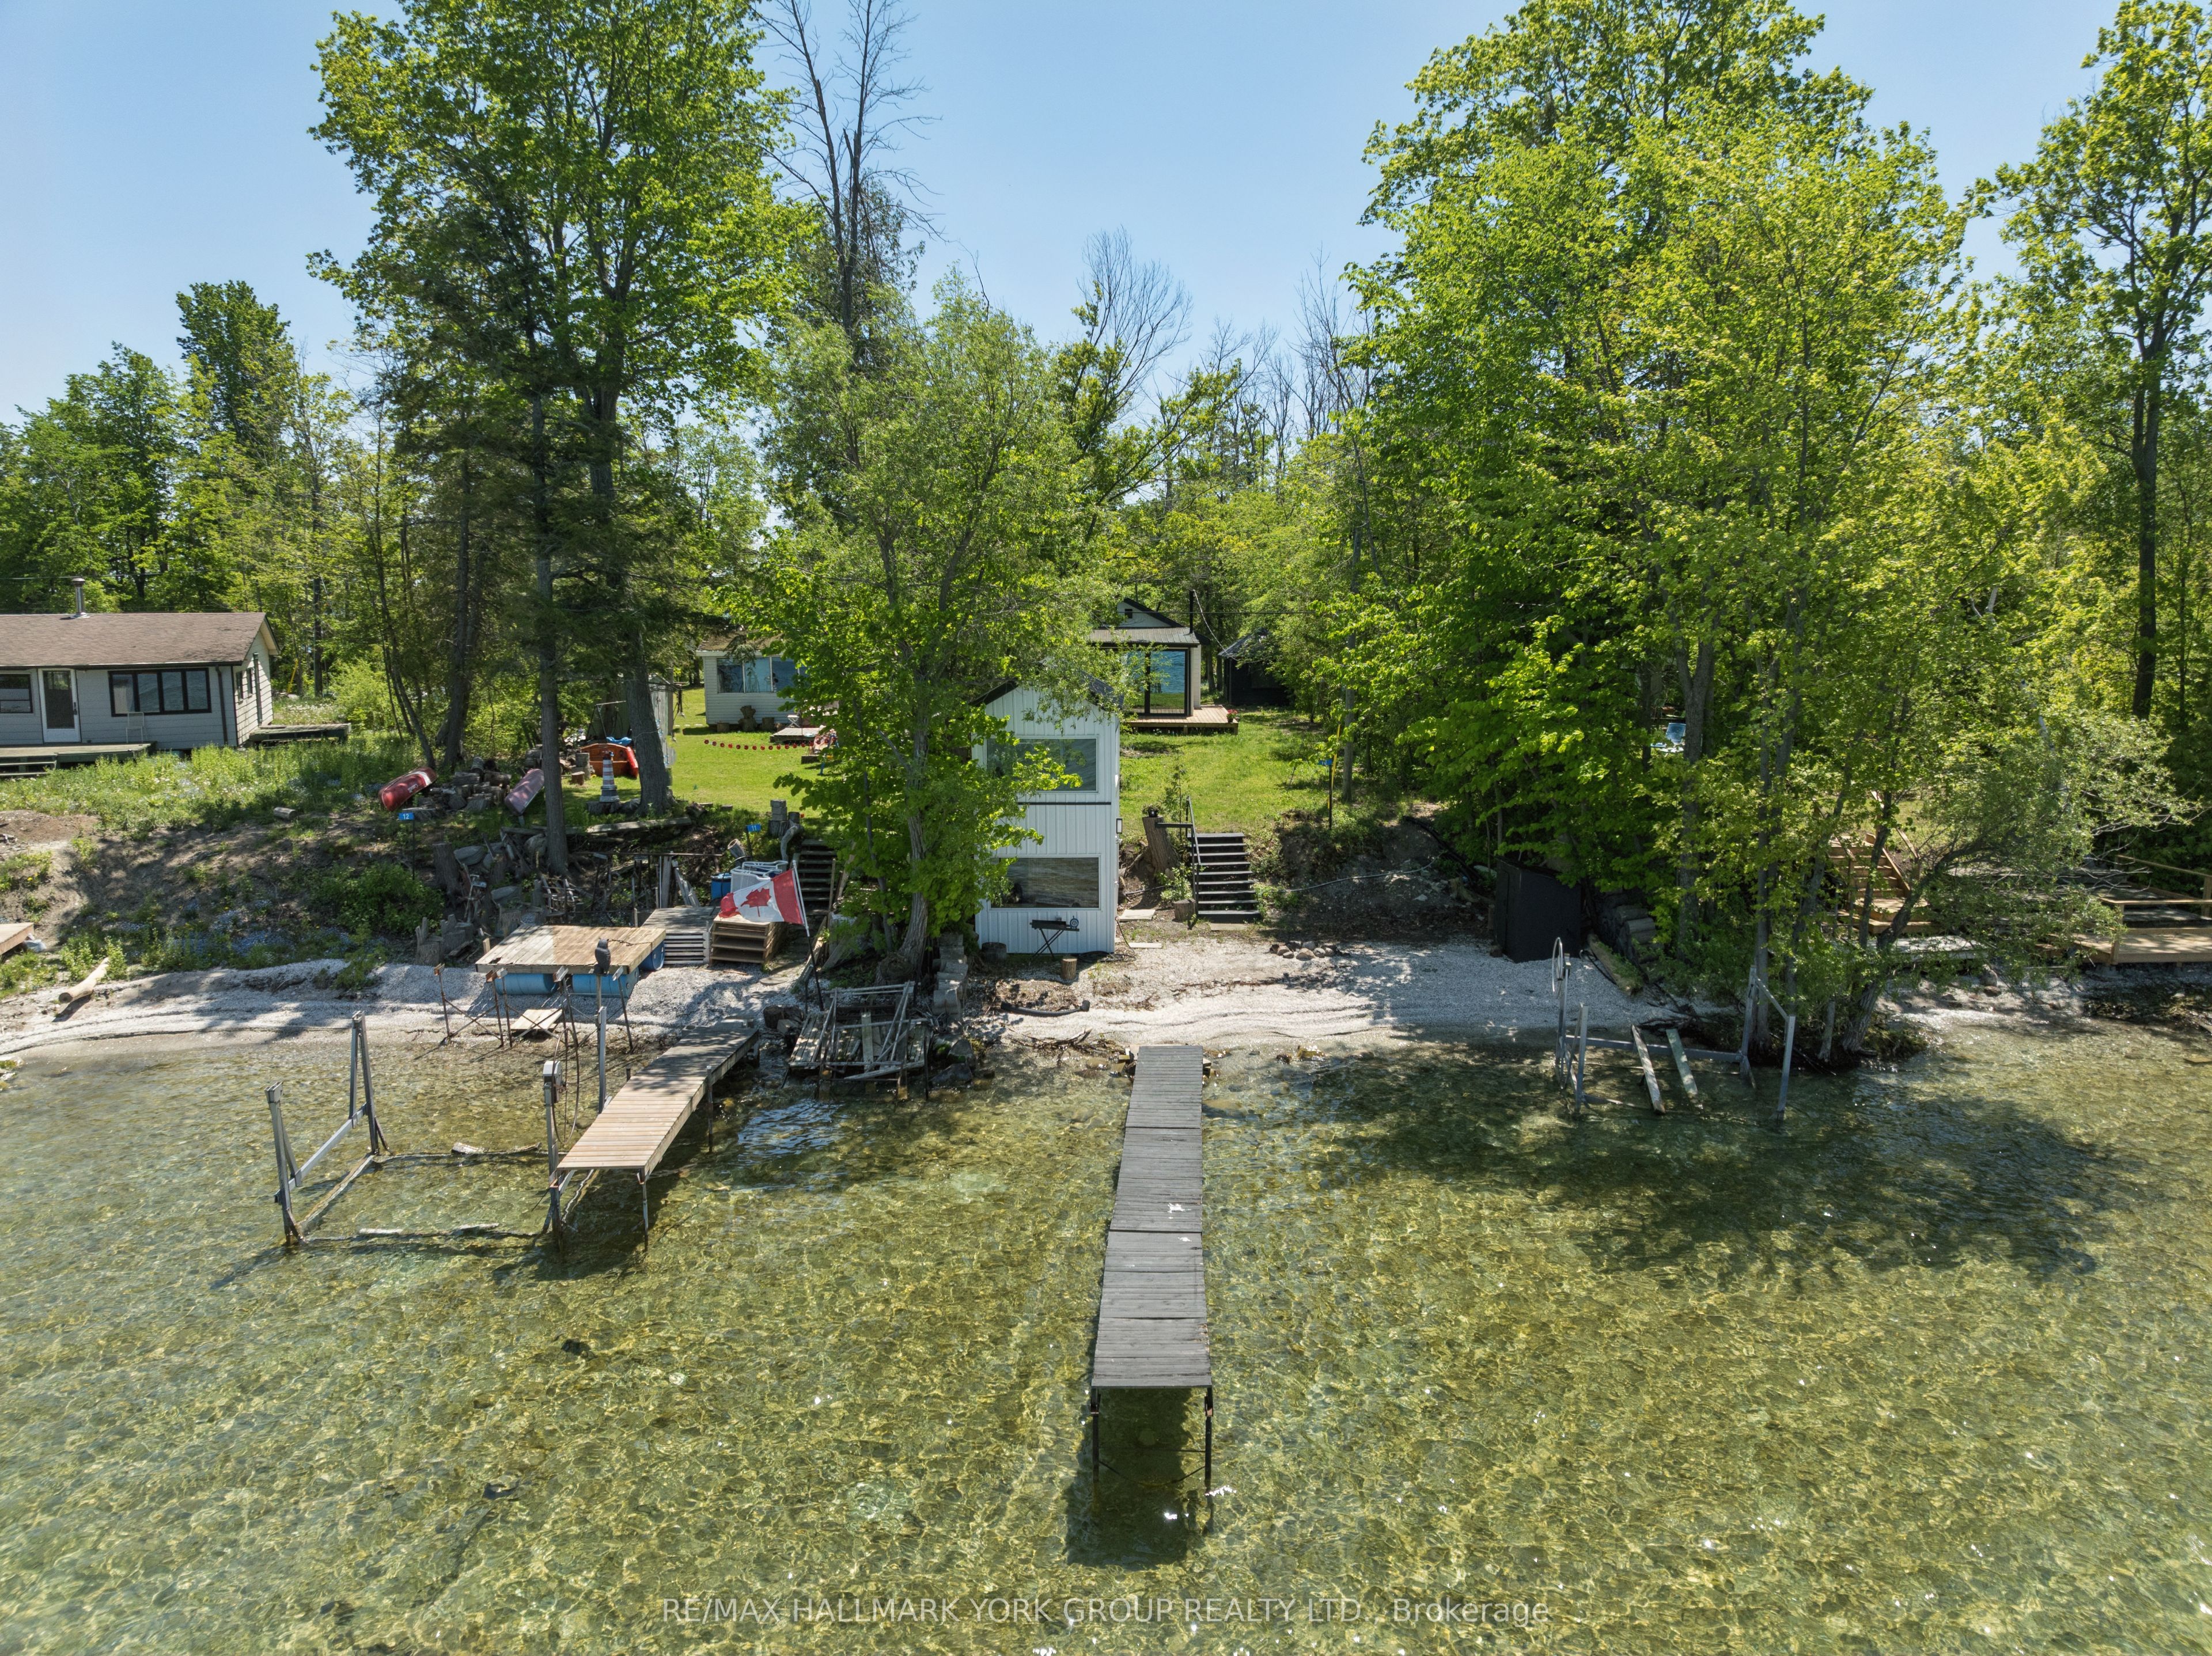
10 Snake Island Road, Georgina Islands, ON L4P 3E9
York County
Key Facts
Description
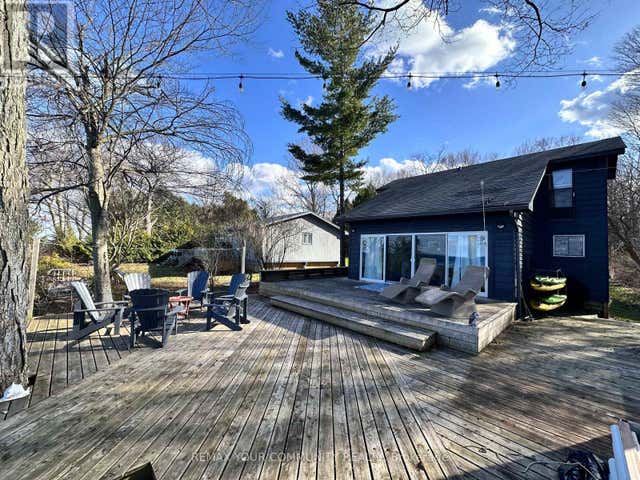
Welcome to your private waterfront escape on Snake Island. Set along a sandy shoreline with a private dock and unobstructed views of Lake Simcoe, this beautifully updated 2025/2026 cottage offers a turnkey opportunity to enjoy island life. The bright, carpet-free interior features a modern kitchen with quartz counters and stainless steel appliances, a sun-filled living room with an electric fireplace, a main-floor primary bedroom overlooking the water, main-floor laundry, and large picture windows throughout. Multiple outdoor living areas are made for relaxing, entertaining, and watching the sunset over the water, while a waterfront bunkie, sauna, and storage shed round out the property for hosting family and friends all season. Access is by boat or water only, via East Point Marina or Island Grove Marina. Please note this is a land lease property: the annual land lease fee is $4,600 (lease renews in 2041), in addition to property taxes of $1,096.69/year. Whether you're after a peaceful retreat or a gathering place for generations to come, this exceptional island property delivers privacy, recreation, and true cottage living just a short water-taxi ride from the mainland.
Property Information
Property Type
Residential
Sub-Type
Single Family Residence
Style
Bungalow
Lot Dimensions
33.0x166.0
Parking Spaces
1
MLS® Listing#
N13417408
Property Features
- Interior:
- Sauna
- Exterior:
- Lighting
- Appliances:
- Instant Hot Water
- Cooling:
- None
- Heating:
- Electric, Baseboard
- Fireplace:
- Electric
- Basement:
- None
- Pool:
- None
- Patio:
- Deck
- Lot Features:
- Cleared, Waterfront
- Construction:
- Vinyl Siding
- Roof:
- Metal
- Security:
- Smoke Detector(s)
- Other Structures:
- Shed(s), Boat House
- Utilities:
- Cable Available
- Sewer:
- Septic Tank
Rooms
- 5.91 x 3.32Main
- Bedroom 23.48 x 3.32Main
- Kitchen6.89 x 3.42Main
- Living Room4.43 x 4.21Main
- Master Bedroom3.48 x 3.46Main
HOA & Tax
- Annual Tax:
- CA$1,097 (2025)
Directions
Lake Drive at East Point Marina
Affordability Calculator
$59,980
Estimated monthly payment
$1,596/mo
Principal $239,920 · Est. interest $334,710 over 30 yrs
Location
- 10 Snake Island Road, Georgina Islands, ON L4P 3E9
Nearby Schools
Treasured Kids School
School · 3.0 km away
East Oro Public School
School · 10.5 km away
Warminster Elementary School
Elementary · 10.8 km away
Guthrie Public School
School · 11.1 km away
Hillsdale Elementary School
Elementary · 11.4 km away
Marchmont Public School
Elementary · 11.9 km away
Notre Dame Catholic School
School · 14.0 km away
West Ridge Early Education Centre
School · 14.2 km away
Forest Hill Public School
School · 15.2 km away
Twin Lakes Secondary School
Secondary · 15.4 km away
Harriett Todd Public School
School · 15.7 km away
Orillia Secondary School
Secondary · 15.9 km away
Ecole Elementaire Catholique Samuel-de-Champlain
Elementary · 16.0 km away
Shanty Bay Public School
School · 16.2 km away
Meadow Creek Montessori School
Elementary · 16.5 km away
Shanty Bay Nursery School
School · 16.5 km away
Orchard Park School
School · 16.5 km away
Monsignor Clair Catholic School
School · 16.6 km away
Ecole Frere-Andre
Elementary · 16.6 km away
Sister Catherine Donnelly Catholic School
School · 16.6 km away
Commute Calculator
Nearby Homes



Similar Homes Nearby


Moving Cost Estimate
EXIT Agents in Georgina Islands


Listing Courtesy: RE/MAX HALLMARK YORK GROUP REALTY LTD. - 9057271941