

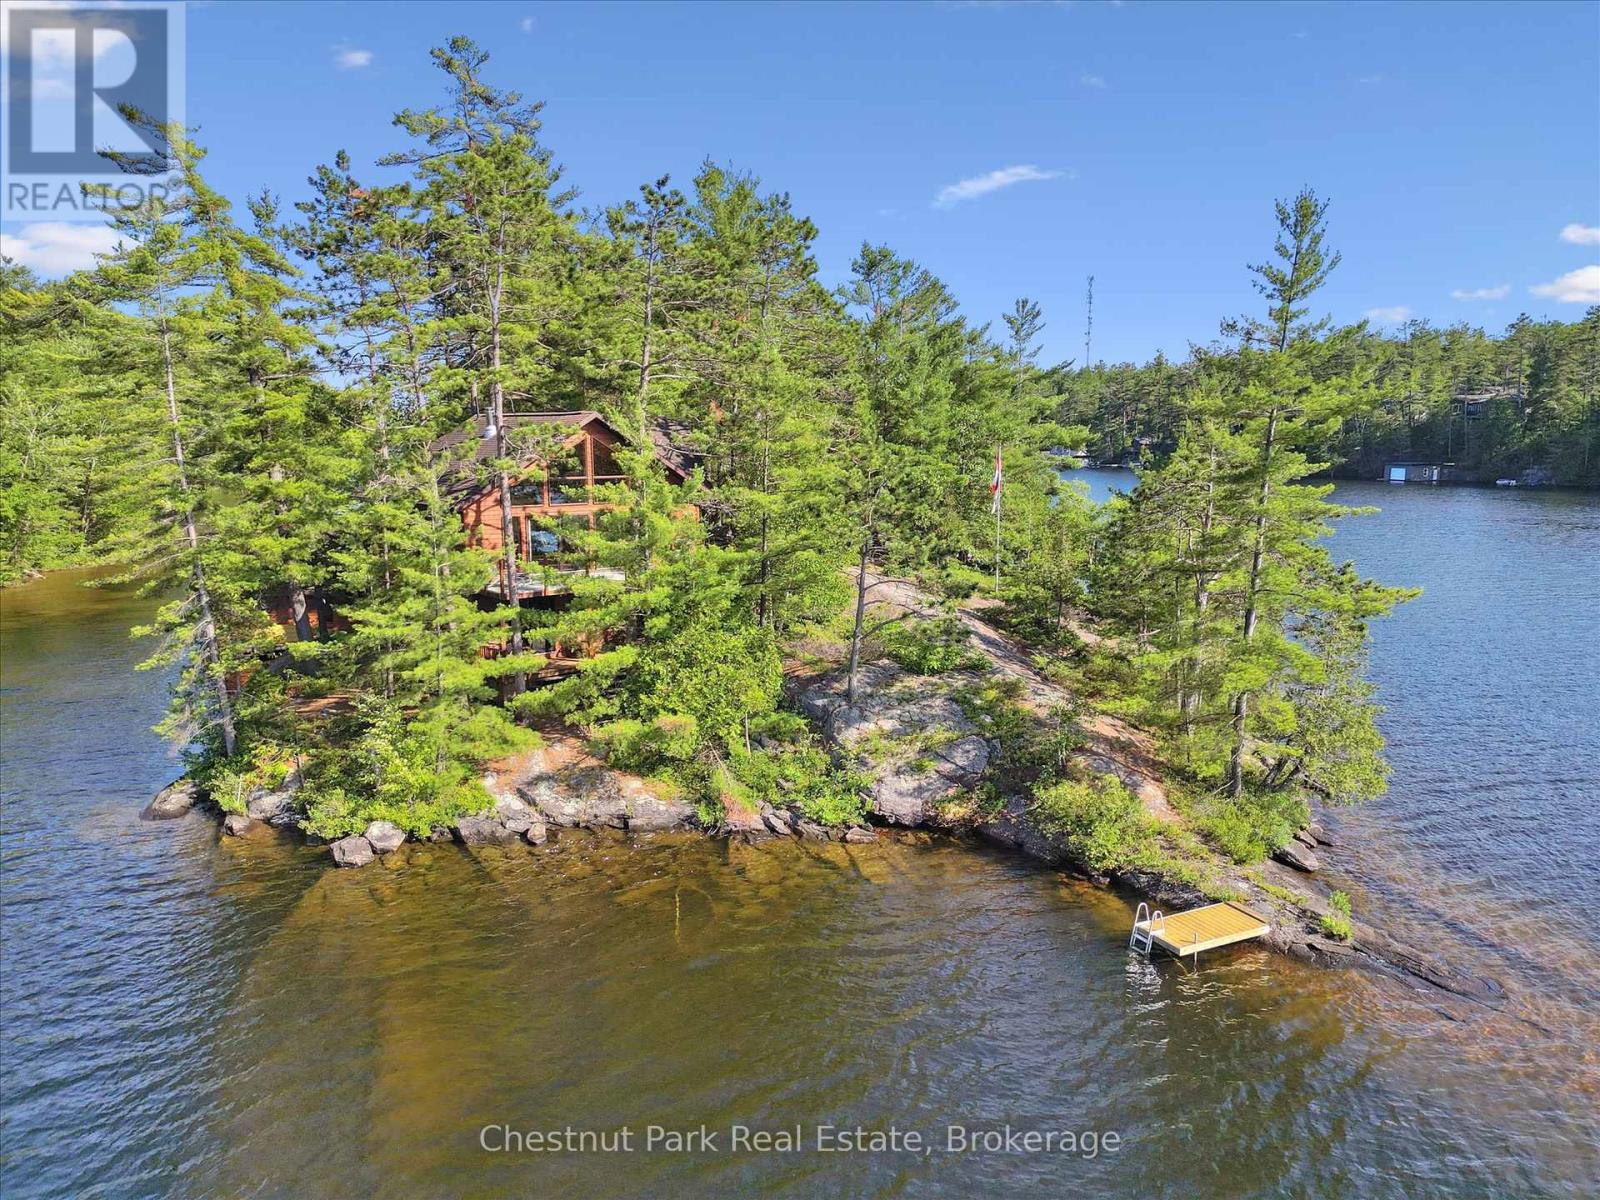
1 DIAMOND ISLAND, Gravenhurst (Muskoka (S)), ON P1P1R3
Muskoka (S)
Key Facts
Description
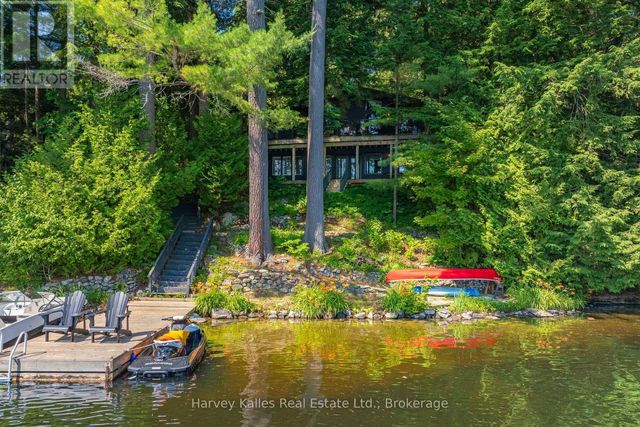
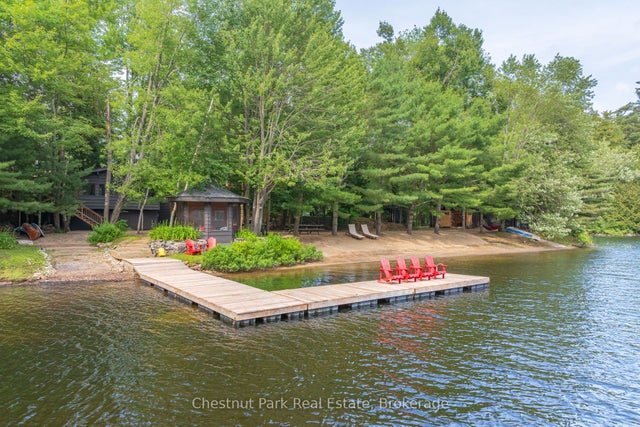
Welcome to your own private island sanctuary on Lake Muskoka. Offering unmatched privacy, breathtaking west-facing views & spectacular sunsets, this turnkey retreat is located just minutes by boat from Villas Marina & only 2 hrs from the GTA. Privacy is the ultimate luxury for today's waterfront buyer & this exceptional island property delivers it in abundance. Surrounded by water, mature pines, & panoramic lake views, this is a place to truly disconnect while remaining conveniently close to mainland access. Built in 2005, the Viceroy-style cottage features 3 bedrooms and 1.5 bathrooms with soaring vaulted wood ceilings & a bright open-concept design. The Great Room seamlessly blends the kitchen, dining & living areas, while walls of windows frame stunning water views from virtually every room. A wood stove adds warmth & ambiance on those cooler Muskoka evenings. Designed for effortless indoor-outdoor living, the cottage offers a wraparound upper deck perfect for entertaining & a covered lower porch with walkouts from 2 of the bedrooms for quiet mornings overlooking the lake.The property also includes a classic cedar sauna, multiple docks, a 2-slip boathouse, a workshop with potential for additional living space & a rustic bunkie tucked away on the south end of the island. Whether used for guests, hobbies, or storage, these additional structures provide flexibility & future potential. Being sold fully furnished & turnkey, simply arrive with your suitcase & groceries & start enjoying summer immediately. Rarely does a property of this calibre, price & privacy become available on Lake Muskoka. Whether you are seeking a family compound, peaceful getaway, or long-term investment in one of Muskoka's most prestigious waterfront locations, this remarkable island retreat offers the best of Muskoka living. Experience the ultimate combination of privacy, convenience, natural beauty, and timeless cottage charm. Silence, space, and soul...the magic of island life awaits! (id:31684)
Property Information
Property Type
Residential
Sub-Type
Single Family Residence
Ownership
Freehold
Listing #
X13458660
Property Features
Cooling
Heating
Fireplace
Lot Features
Community
Sewer
Rooms
- Bathroom 12.43 m X 2.22 mMain
- Bathroom 21.51 m X 1.3 mUpper
- Bedroom 23.52 m X 3.39 mMain
- Bedroom 34.37 m X 3.45 mMain
- Dining Room3.52 m X 3.39 mUpper
- Kitchen4.47 m X 3.51 mUpper
- Living Room6.13 m X 5.72 mUpper
- Master Bedroom4.6 m X 3.73 mMain
- Workshop8.09 m X 4.27 mMain
Affordability Calculator
$379,000
Estimated monthly payment
$10,086/mo
Principal $1,516,000 · Est. interest $2,114,955 over 30 yrs
Location
- 1 DIAMOND ISLAND, Gravenhurst (Muskoka (S)), ON P1P1R3
Points of Interest in Gravenhurst (Muskoka (S)), ON
Showing the Gravenhurst (Muskoka (S)) area map.
Nearby Schools
Treasured Kids School
School · 3.1 km away
East Oro Public School
School · 10.5 km away
Warminster Elementary School
Elementary · 10.7 km away
Guthrie Public School
School · 11.2 km away
Hillsdale Elementary School
Elementary · 11.4 km away
Marchmont Public School
Elementary · 11.8 km away
Notre Dame Catholic School
School · 13.9 km away
West Ridge Early Education Centre
School · 14.1 km away
Forest Hill Public School
School · 15.2 km away
Twin Lakes Secondary School
Secondary · 15.3 km away
Harriett Todd Public School
School · 15.7 km away
Orillia Secondary School
Secondary · 15.9 km away
Ecole Elementaire Catholique Samuel-de-Champlain
Elementary · 15.9 km away
Shanty Bay Public School
School · 16.3 km away
Orchard Park School
School · 16.5 km away
Meadow Creek Montessori School
Elementary · 16.6 km away
Shanty Bay Nursery School
School · 16.6 km away
Lions Oval Public School
School · 16.6 km away
Monsignor Clair Catholic School
School · 16.7 km away
Ecole Frere-Andre
Elementary · 16.7 km away
Commute Calculator
Nearby Homes

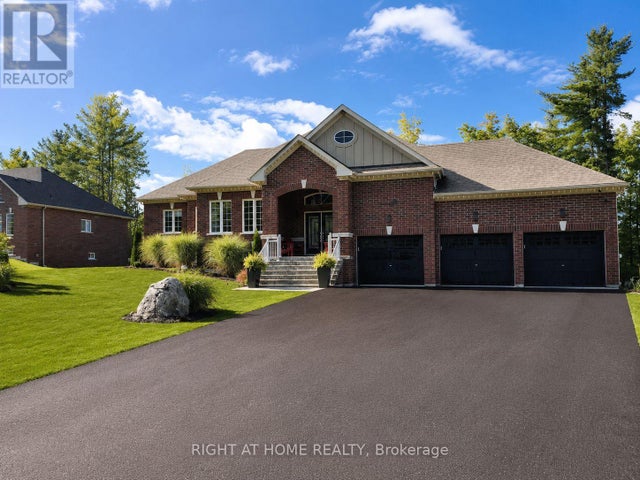


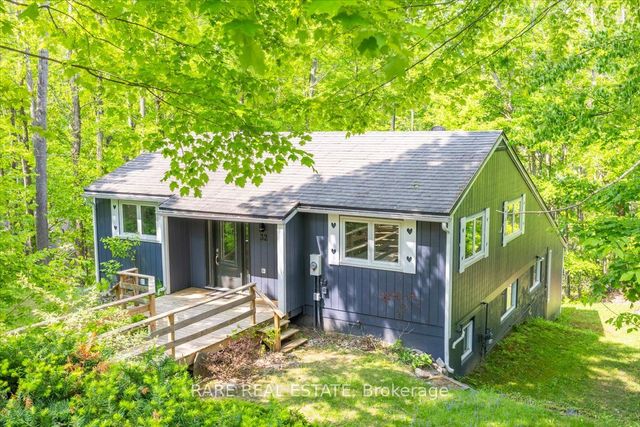
Similar Homes Nearby



Similar Home Values
Comparable nearby listings and their asking prices.
| Address | Price | Beds | Baths | Sq Ft |
|---|---|---|---|---|
| 868 WHITE PINE STREET, London North (North S), ON | CA$1,344,900 | 4 | 4 | — |
| 862 LUNAR DRIVE, London North (North S), ON | CA$1,345,000 | 4 | 4 | — |
| 1075 Hallett Road, Muskoka Lakes, ON | CA$1,349,000 | 3 | 3 | — |
| 1075 HALLETT ROAD, Muskoka Lakes (Medora), ON | CA$1,349,000 | 3 | 3 | — |
| 1071 STRACHAN POINT Road, Muskoka Lakes, ON | CA$1,349,500 | 5 | 2 | — |
| 1071 STRACHAN POINT ROAD, Muskoka Lakes (Wood (Muskoka Lakes)), ON | CA$1,349,500 | 5 | 2 | — |
Moving Cost Estimate
EXIT Agents in Gravenhurst (Muskoka (S))



Listing Courtesy: Chestnut Park Real Estate
Data Terms of Use
This website is operated by Chestnut Park Real Estate, a brokerage who is a member of The Canadian Real Estate Association (CREA). The content on this website is owned or controlled by CREA. By accessing this website, the user agrees to be bound by these terms of use as amended from time to time, and agrees that these terms of use constitute a binding contract between the user, Chestnut Park Real Estate, and CREA.
Copyright
The content on this website is protected by copyright and other laws, and is intended solely for the private, non-commercial use by individuals. Any other reproduction, distribution or use of the content, in whole or in part, is specifically prohibited. Prohibited uses include commercial use, “screen scraping”, “database scraping”, and any other activity intended to collect, store, reorganize or manipulate the content of this website.
Trademarks
REALTOR®, REALTORS®, and the REALTOR® logo are certification marks that are owned by REALTOR® Canada Inc. and licensed exclusively to The Canadian Real Estate Association (CREA). These certification marks identify real estate professionals who are members of CREA and who must abide by CREA’s By-Laws, Rules, and the REALTOR® Code. The MLS® trademark and the MLS® logo are owned by CREA and identify the professional real estate services provided by members of CREA.
Liability and Warranty Disclaimer
The information contained on this website is based in whole or in part on information that is provided by members of CREA, who are responsible for its accuracy. CREA reproduces and distributes this information as a service for its members, and assumes no responsibility for its completeness or accuracy.
Amendments
Chestnut Park Real Estate may at any time amend these Terms of Use by updating this posting. All users of this site are bound by these amendments should they wish to continue accessing the website, and should therefore periodically visit this page to review any and all such amendments.