

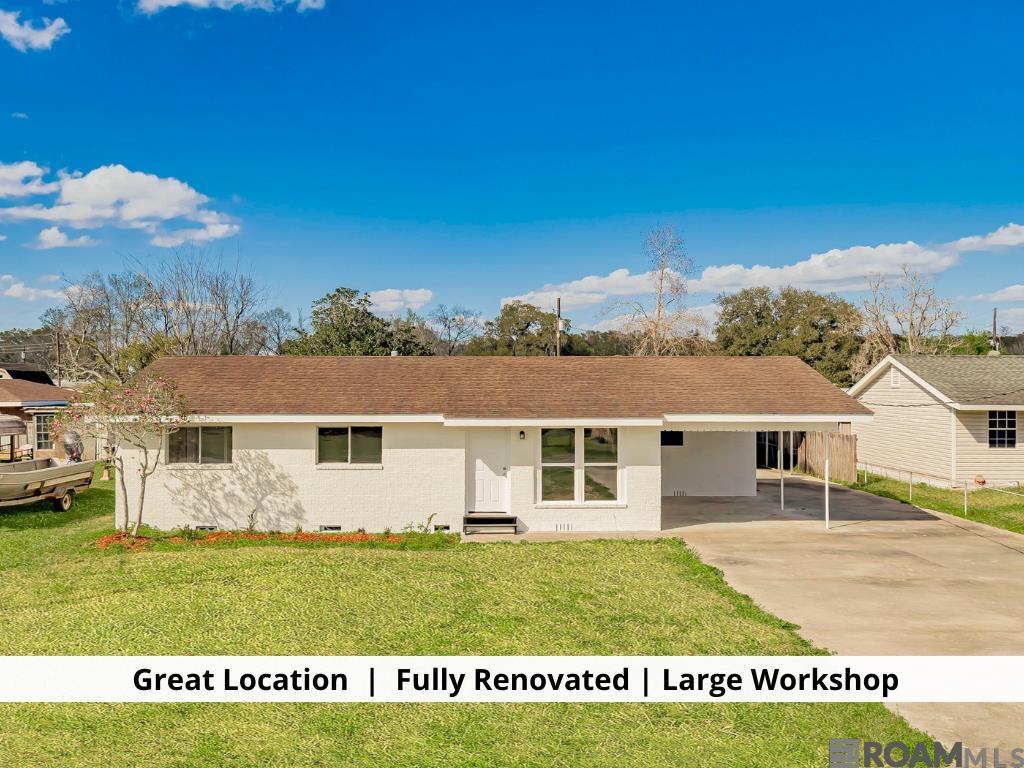
131 James St, Pierre Part, LA 70339
Claiborne J Landry · Assumption County
Key Facts
Description
This beautifully renovated 3 bedroom, 2 bathroom home offers the perfect blend of modern updates and practical features. Driving up to the home you’ll notice a charming front elevation, covered carport, and around back offers a large Workshop building! Inside, you’ll find a bright open floor plan with new flooring, fresh paint, updated lighting, and a completely remodeled kitchen featuring granite countertops, white cabinetry, stainless appliances, and a large island that opens to the living and dining areas. Both bathrooms have been fully updated with granite countertops, new fixtures, and clean modern finishes. The spacious primary suite offers plenty of natural light and a comfortable layout. Outside, the property continues to impress with a fenced-in spacious backyard and a detached workshop that provides excellent space for storage, hobbies, or projects. With thoughtful renovations throughout and move-in ready condition, this home offers incredible value in the heart of Pierre Part. Schedule your private showing today.
Property Information
Property Type
Residential
Sub-Type
Single Family Residence
Style
Ranch
Year Built
1974
Stories
1
Living Area
1,900 sq ft
Lot Size
0.17 acres
Lot Dimensions
100 x 75
Days on Market
92
MLS® Listing#
2026004231
Property Features
- Appliances:
- Range, Oven, Electric Cooktop, Dishwasher, Stainless Steel Appliance(s)
- Cooling:
- Central Air
- Heating:
- Central
- Parking:
- Carport, Covered
- Laundry:
- Inside, Washer Hookup
- Fencing:
- Wood
- Construction:
- Brick
- Foundation:
- Block
- Roof:
- Composition
- Other Structures:
- Workshop
- Sewer:
- Public Sewer
- Water Source:
- Public
Rooms
- Bathroom 1First
- Bathroom 2First
- Bedroom 111.01First
- Bedroom 211First
- Bedroom 310.03First
- Kitchen19First
- Living RoomFirst
Directions
Turn left off Hwy 70 onto James St. House is on left toward the end of the street.
Affordability Calculator
$43,980
Estimated monthly payment
$1,170/mo
Principal $175,920 · Est. interest $245,424 over 30 yrs
Neighborhood Market Statistics
How this home compares to active listings in Pierre Part, LA
- $358,333
- Median Listing Price
- 129
- Median Days on Market
- 1,876
- Median Sq Ft
- $210
- Median Price / Sq Ft
- 27
- Active Listings
- This home’s price is 39% below the area median.
- Its price per sq ft is 45% below the area median.
Market statistics compiled from active EXIT Realty® and MLS listings in Pierre Part, LA.
Location
- 131 James St, Pierre Part, LA 70339
Nearby Schools
Pierre Part Primary School
Elementary · 0.7 mi away
St Elizabeth School
School · 9.6 mi away
Napoleonville Primary School
Elementary · 10.7 mi away
Assumption High School
Secondary · 10.9 mi away
Belle Rose Middle School
Secondary · 12.5 mi away
Stephensville Elementary School
Elementary · 13.4 mi away
Lowery Middle School
Secondary · 15.3 mi away
Lowery Elementary School
Elementary · 15.3 mi away
Lowery Intermediate School
School · 15.3 mi away
White Castle High School
Secondary · 15.3 mi away
Labadieville Primary School
Elementary · 15.6 mi away
Dorseyville Elementary School
Elementary · 15.8 mi away
Donaldsonville High School
Secondary · 16.1 mi away
Berwick High School
Secondary · 16.1 mi away
Morgan City High School
Secondary · 16.2 mi away
Immanuel Christian School
School · 16.2 mi away
Holy Cross Elementary School
Elementary · 16.5 mi away
Central Catholic High School
Secondary · 16.5 mi away
Julia B Maitland Elementary School
Elementary · 16.5 mi away
Berwick Junior High School
Secondary · 16.6 mi away
Commute Calculator
Nearby Homes




Similar Homes Nearby



Moving Cost Estimate
EXIT Agents in Pierre Part


Listing Courtesy: Keller Williams Realty-First Choice - 2257440044