

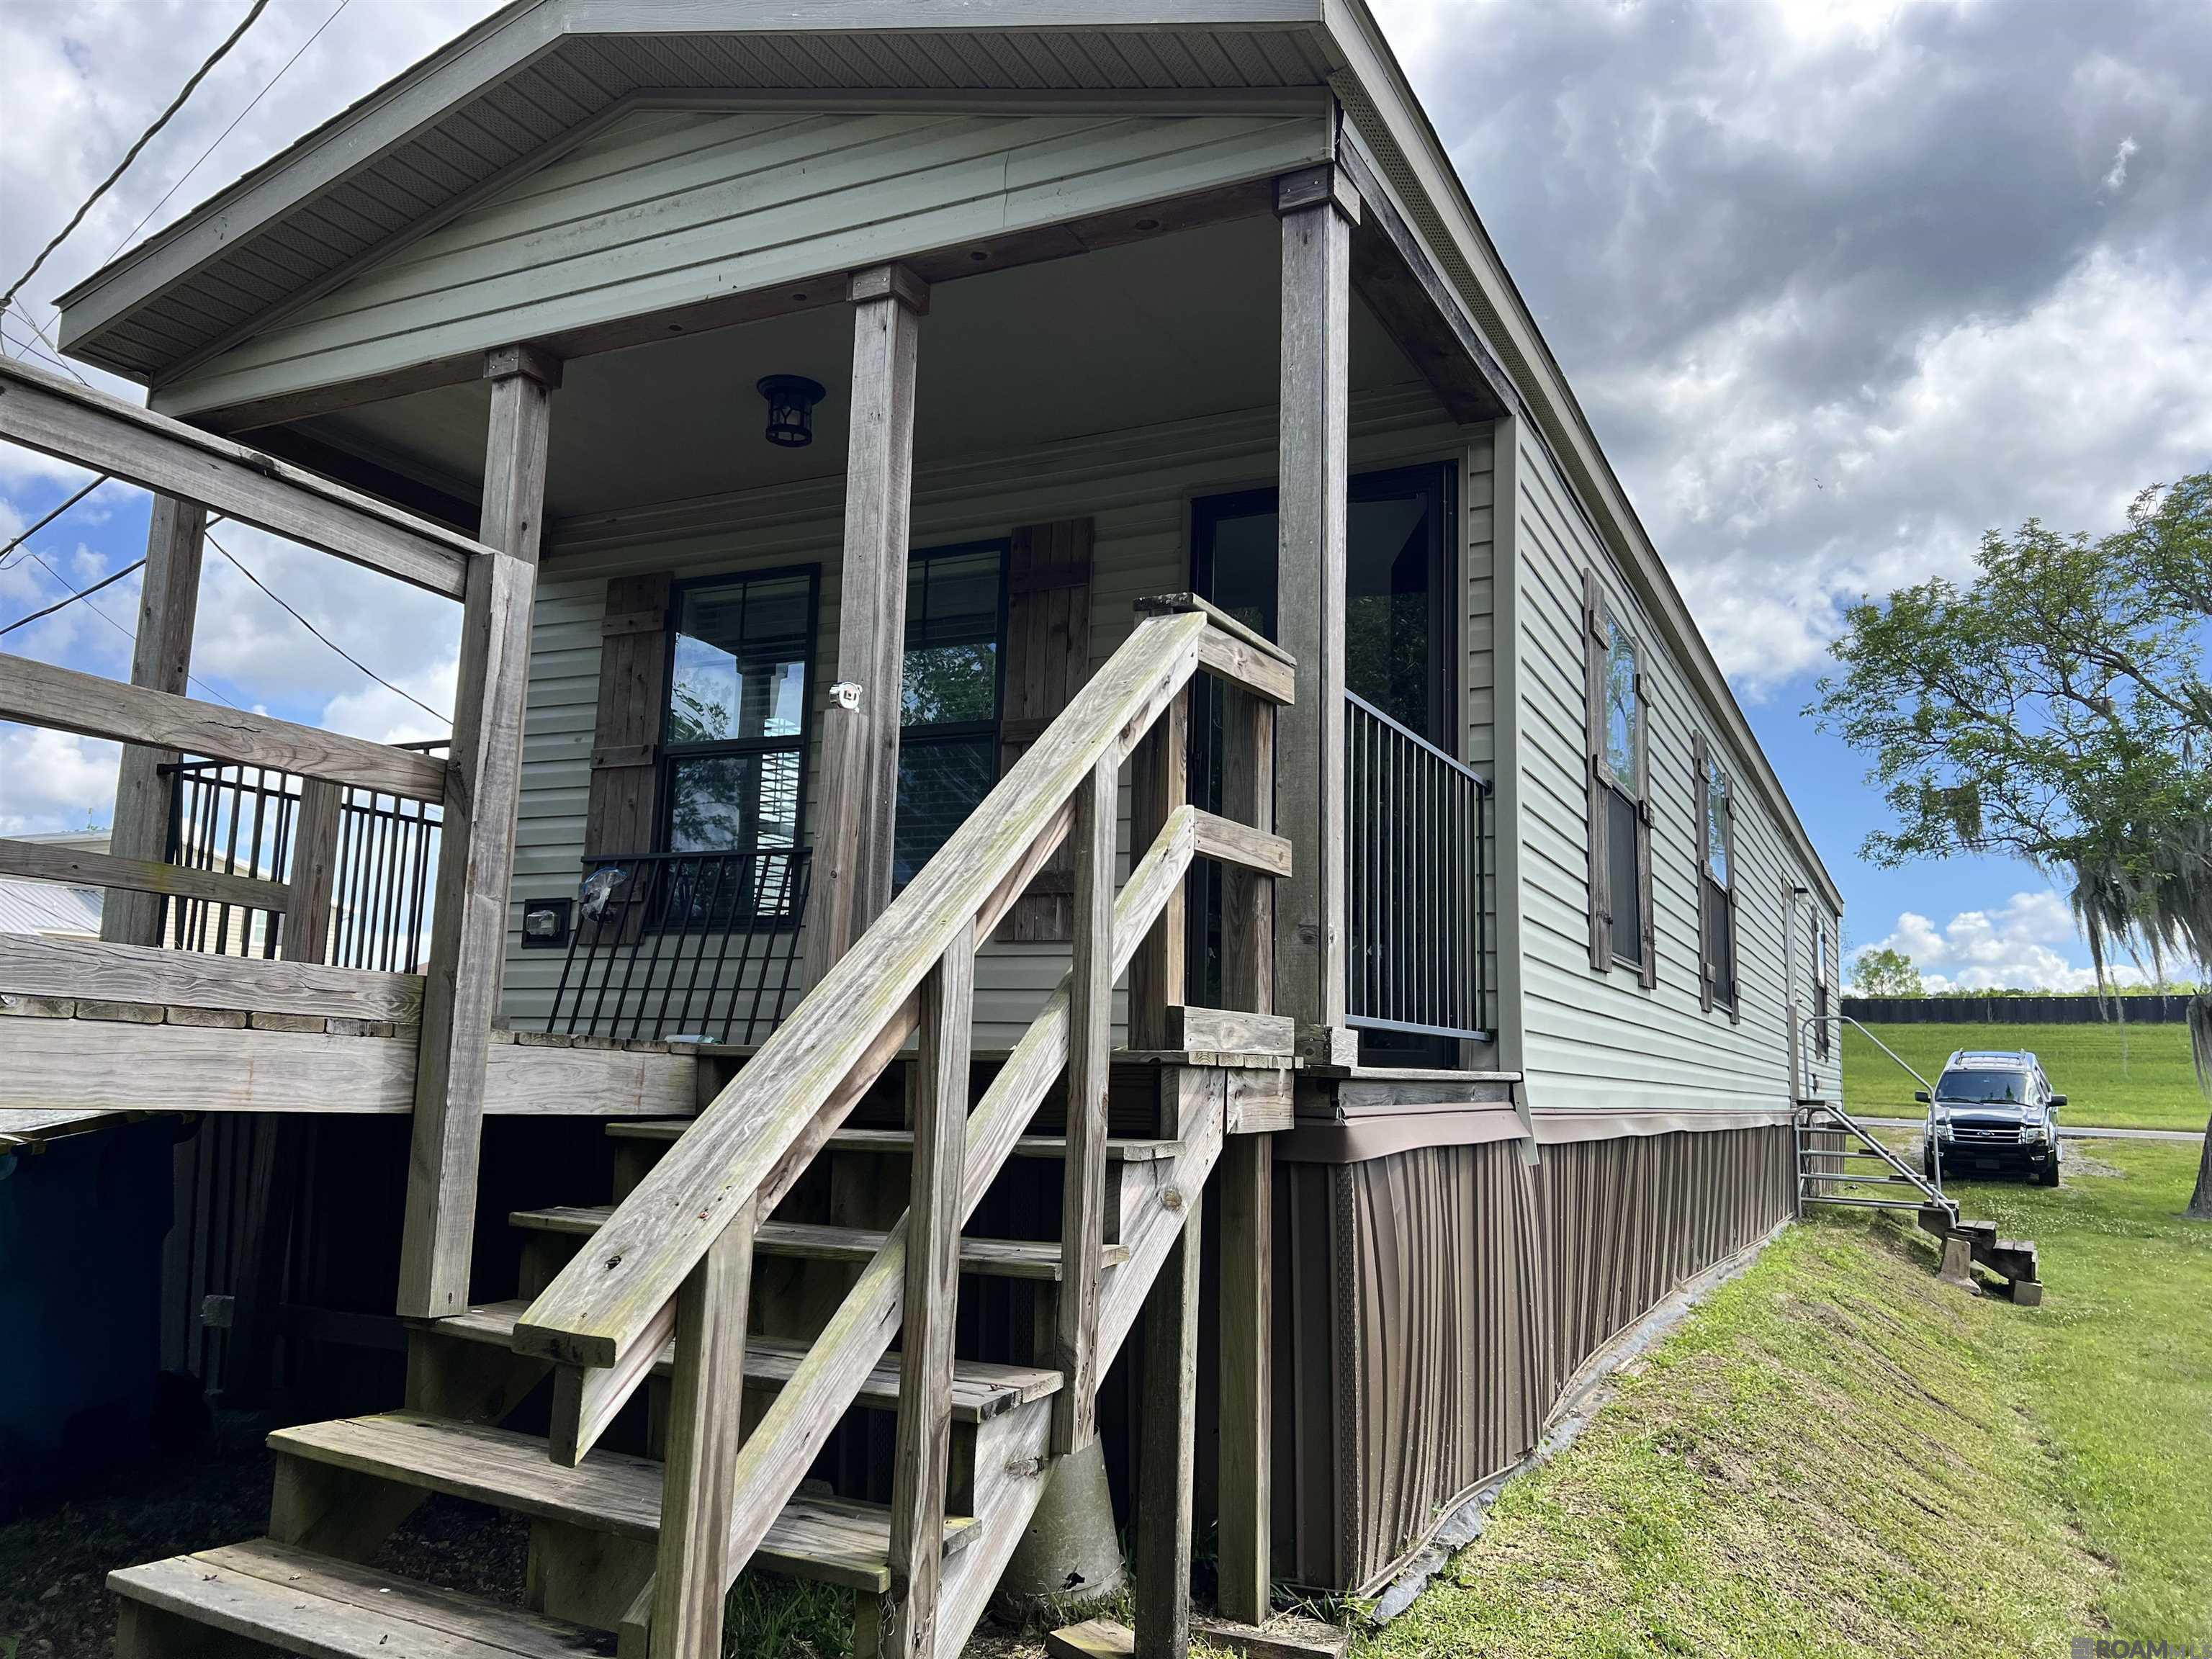
2051 Levee #A Unit #A, Pierre Part, LA 70339
Graveyard Island Campsites · St. Martin County
Key Facts
Description
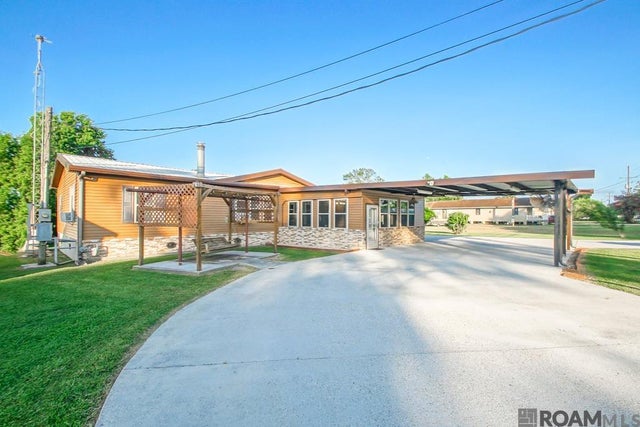
Waterfront property on Belle River with Private Boat Launch and Bulkhead. Well maintained 5-year-old dwelling on a 48x182 lot. This home offers an inviting open layout with a breakfast bar seating for four and breakfast area, ideal for casual dining and entertaining. Interior features include wood look vinyl flooring throughout, crown molding, window trim, and recessed lighting. The kitchen is equipped with attractive cabinetry, granite-look countertops, a smooth-top electric range/oven, microwave vent hood, and dishwasher. The home is all electric and includes ceiling fans, 2” blinds, and a spacious walk-in laundry room. The property is designed for easy, low-maintenance living. Outdoor amenities include unique structure over the water complete with deck (360sqft). Enjoy a built-in fish cleaning station with sink. This structure also offers potential for extra sleeping quarters or game room with existing kitchen and wall unit (306 sqft); just needs some TLC. Vinyl skirting and exterior finishes add to the home’s durability. Storage shed on property. Located in Pierre Part with convenient access to Belle River waterways. Located near Spunky Monkey and Paizano's Mobil station.
Property Information
Property Type
Residential
Sub-Type
Single Family Residence
Style
Mobile
Year Built
2021
Stories
1
Living Area
1,080 sq ft
Lot Size
0.20 acres
Lot Dimensions
48x182x48x177
Parking Spaces
4
Days on Market
26
MLS® Listing#
2026007126
Property Features
- Interior:
- Walk-In Closet(s), Breakfast Bar, Crown Molding
- Exterior:
- Lighting
- Appliances:
- Range, Oven, Electric Cooktop, Dishwasher, Electric Water Heater
- Cooling:
- Central Air
- Heating:
- Central
- Flooring:
- Other
- Parking:
- Gravel
- Laundry:
- Electric Dryer Hookup, Washer Hookup, Inside
- Patio:
- Deck
- Fencing:
- None
- Lot Features:
- Rectangular Lot, Waterfront
- Construction:
- Vinyl Siding, Other, Metal Siding
- Foundation:
- Pillar/Post/Pier
- Windows:
- Window Treatments
- Security:
- Smoke Detector(s)
- Other Structures:
- Shed(s)
- Sewer:
- Public Sewer
- Water Source:
- Public
Rooms
- Bedroom 17.1Main
- KitchenMain
- Living RoomMain
- Master Bedroom14.4Main
Directions
LA-70 W to LA-997, Turn right onto LA-997, home will be on the right
Affordability Calculator
$45,000
Estimated monthly payment
$1,198/mo
Principal $180,000 · Est. interest $251,116 over 30 yrs
Neighborhood Market Statistics
How this home compares to active listings in Pierre Part, LA
- $358,333
- Median Listing Price
- 129
- Median Days on Market
- 1,876
- Median Sq Ft
- $210
- Median Price / Sq Ft
- 27
- Active Listings
- This home’s price is 37% below the area median.
- Its price per sq ft is 1% below the area median.
Market statistics compiled from active EXIT Realty® and MLS listings in Pierre Part, LA.
Location
- 2051 Levee #A Unit #A, Pierre Part, LA 70339
Nearby Schools
Pierre Part Primary School
Elementary · 3.6 mi away
Stephensville Elementary School
Elementary · 10.8 mi away
St Elizabeth School
School · 11.5 mi away
Napoleonville Primary School
Elementary · 11.7 mi away
Assumption High School
Secondary · 12.0 mi away
Berwick High School
Secondary · 13.2 mi away
Morgan City High School
Secondary · 13.4 mi away
Immanuel Christian School
School · 13.4 mi away
Julia B Maitland Elementary School
Elementary · 13.7 mi away
Holy Cross Elementary School
Elementary · 13.7 mi away
Central Catholic High School
Secondary · 13.7 mi away
Berwick Junior High School
Secondary · 13.7 mi away
M.E. Norman Elementary School
Elementary · 14.0 mi away
Patterson High School
Secondary · 14.1 mi away
Morgan City Junior High School
Secondary · 14.2 mi away
M.D. Shannon Elementary School
Elementary · 14.6 mi away
Berwick Elementary School
Elementary · 14.8 mi away
Belle Rose Middle School
Secondary · 14.9 mi away
Wyandotte Elementary School
Elementary · 15.3 mi away
Labadieville Primary School
Elementary · 15.4 mi away
Commute Calculator
Nearby Homes


Similar Homes Nearby


Moving Cost Estimate
EXIT Agents in Pierre Part


Listing Courtesy: RE/MAX Professional - 2256157755