

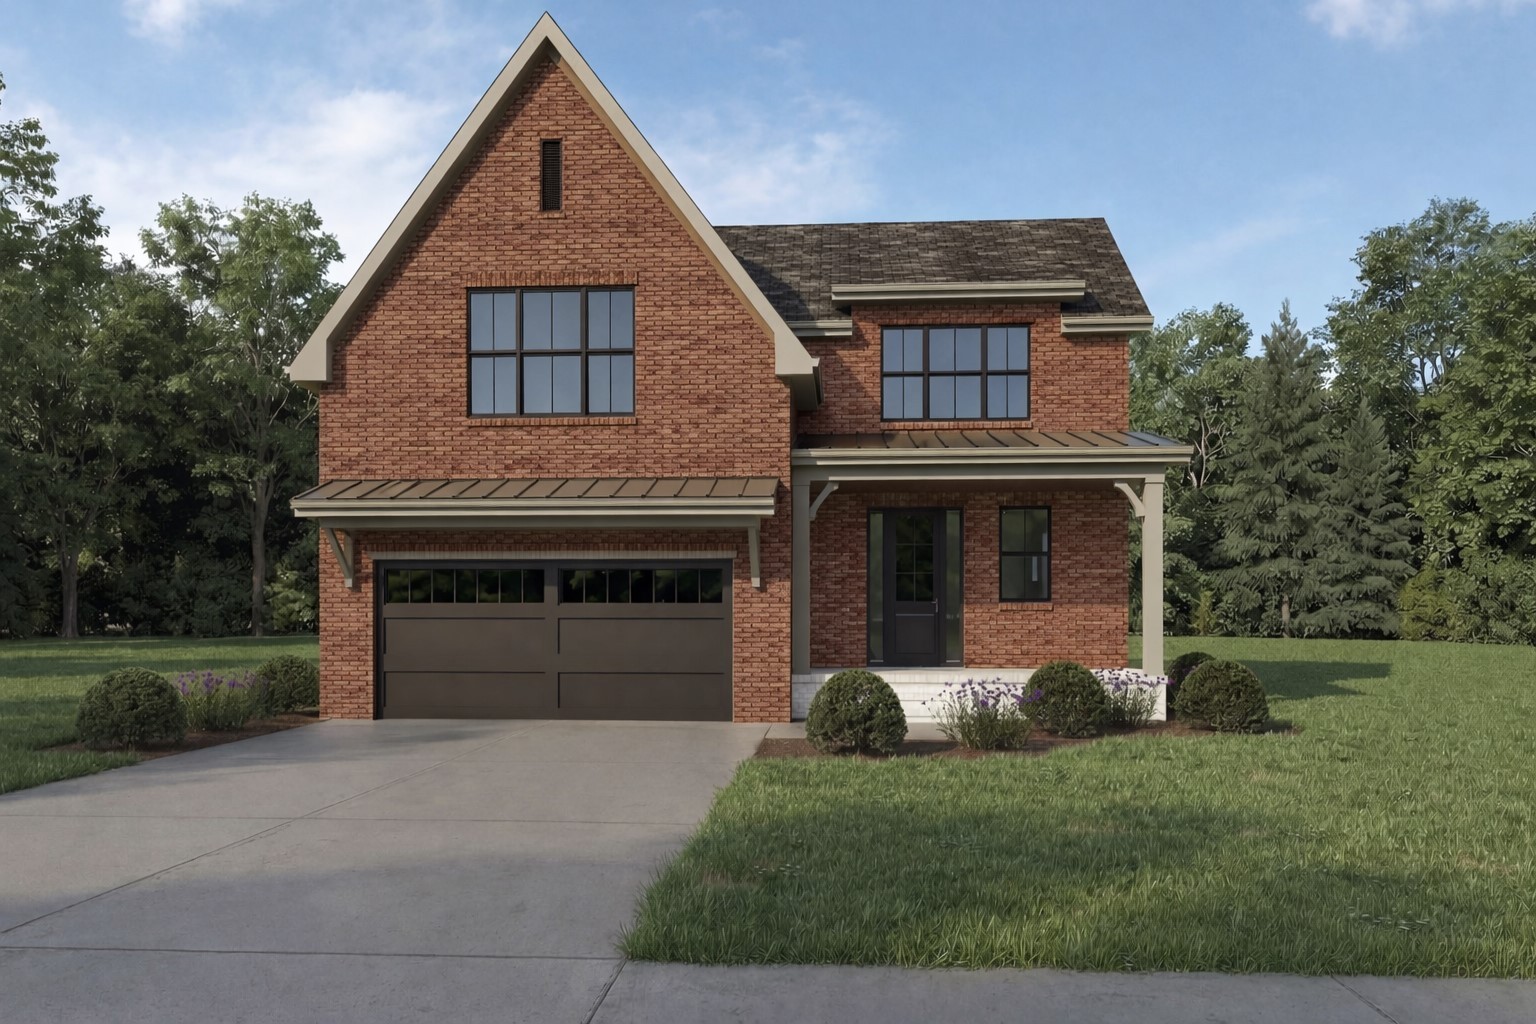
4004 Windwood Ln, Nashville, TN 37214
Harborview · Davidson County
Key Facts
Description
Exclusive, Custom Built Home in well established Harborview Subdivision. Last opportunity for purchase on final lot in subdivision! Community has a wonderful clubhouse with a pool for only $35 HOA fee!! This home is all brick and includes many upgrades.Still time to choose your design colors! Master bedroom on 1st level with 3 bedrooms on 2nd level and a finished rec room in the basement level. Seller has added an additional half bath in the basement rec room that is not shown on plan yet! LVP flooring and custom cabinets with quartz counter tops makes this a remarkable find for the value! Seller willing to provide buydown and closing costs when using preferred lender at 4.875% rate! This is your dream home waiting on the right family!!
Property Information
Property Type
Residential
Sub-Type
Single Family Residence
Style
Traditional
Year Built
2026
Stories
3
Living Area
2,630 sq ft
Lot Size
0.18 acres
Lot Dimensions
52 X 126
Garage Spaces
2
Parking Spaces
2
Days on Market
3
MLS® Listing#
3254817
Property Features
- Interior:
- Ceiling Fan(s), Entrance Foyer, High Ceilings, Open Floorplan, Pantry, Walk-In Closet(s), Kitchen Island
- Appliances:
- Electric Range, Dishwasher, Disposal, Microwave, Refrigerator, Stainless Steel Appliance(s)
- Cooling:
- Ceiling Fan(s), Central Air
- Heating:
- Fireplace Insert, ENERGY STAR Qualified Equipment
- Flooring:
- Tile
- Fireplace:
- Great Room, Insert
- Basement:
- Finished
- Parking:
- Garage Door Opener, Garage Faces Front, Attached
- Laundry:
- Electric Dryer Hookup, Washer Hookup
- Patio:
- Deck, Covered, Patio
- Construction:
- Brick
- Roof:
- Shingle
- Security:
- Smoke Detector(s)
- Utilities:
- Water Available
- Sewer:
- Public Sewer
- Water Source:
- Public
Rooms
- 25x23
- Bedroom 114x14
- Bedroom 211x12
- Bedroom 311x12
- Bedroom 412x16
- Dining Room14x10
- Kitchen11x13
- Living Room16x15
- Master Bathroom
Schools
- Elementary:
- Hickman Elementary
- Middle:
- Donelson Middle
- High:
- McGavock Comp High School
HOA & Tax
- HOA:
- $35/Monthly
- Annual Tax:
- $556
- Parcel #:
- 108120B16100CO
Directions
I40E, exit Stewart Ferry Pk, right to Harborview Ln, Left on Windwood Ln.
Affordability Calculator
$125,000
Estimated monthly payment
$3,327/mo
Principal $500,000 · Est. interest $697,544 over 30 yrs
Neighborhood Market Statistics
How this home compares to active listings in Nashville, TN
- $589,061
- Median Listing Price
- 57
- Median Days on Market
- 1,857
- Median Sq Ft
- $344
- Median Price / Sq Ft
- 3,469
- Active Listings
- This home’s price is 6% above the area median.
- Its price per sq ft is 31% below the area median.
Market statistics compiled from active EXIT Realty® and MLS listings in Nashville, TN.
Location
- 4004 Windwood Ln, Nashville, TN 37214
Nearby Schools
Hickman Elementary School
Elementary · 2.6 mi away
Donelson Middle School
Secondary · 2.6 mi away
Una Elementary School
Elementary · 2.7 mi away
Tennessee School for Blind
School · 2.7 mi away
McGavock Elementary School
Elementary · 3.1 mi away
The Gardner School of Nashville
School · 3.2 mi away
Strive Collegiate Academy
Secondary · 3.2 mi away
Montessori School of Donelson
Elementary · 3.4 mi away
Donelson Christian Academy
School · 3.6 mi away
Lakeview Elementary Design Center
Elementary · 3.7 mi away
Building Kidz
School · 3.7 mi away
Glenview Elementary
Elementary · 3.9 mi away
Stanford Montessori Elementary School
Elementary · 4.0 mi away
Smith Springs Elementary Pta
Elementary · 4.1 mi away
Glengarry Elementary School
Elementary · 4.2 mi away
McGavock High School
Secondary · 4.4 mi away
Dodson Elementary School
Elementary · 4.5 mi away
Hermitage Elementary School
Elementary · 4.6 mi away
Lead Prep Southeast
Secondary · 4.6 mi away
Two Rivers Middle School
Secondary · 4.8 mi away
Commute Calculator
Nearby Homes
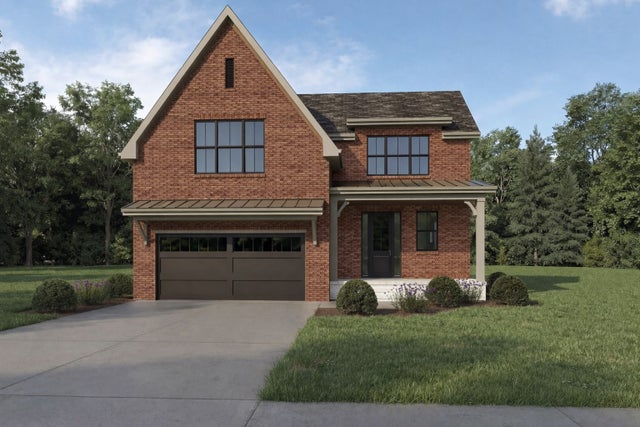

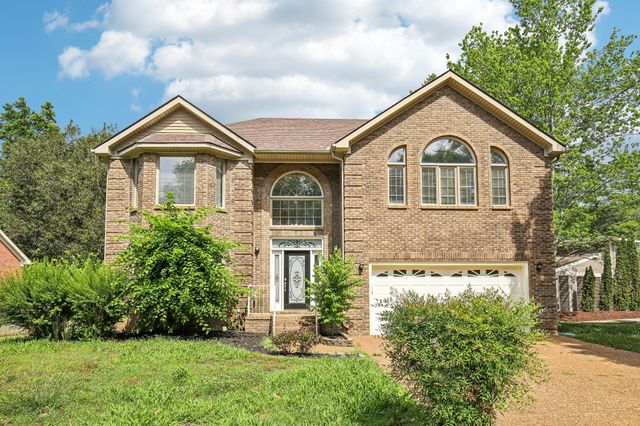
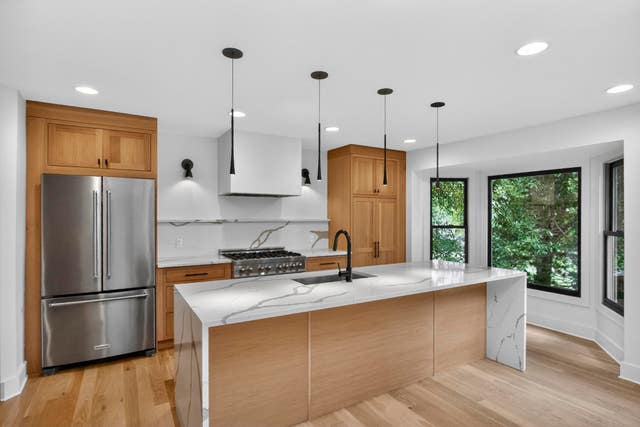

Similar Homes Nearby




Moving Cost Estimate
EXIT Agents in Nashville



Listing Courtesy: EXIT Master Realty - 6153004885
Last Updated: 2026-06-29