

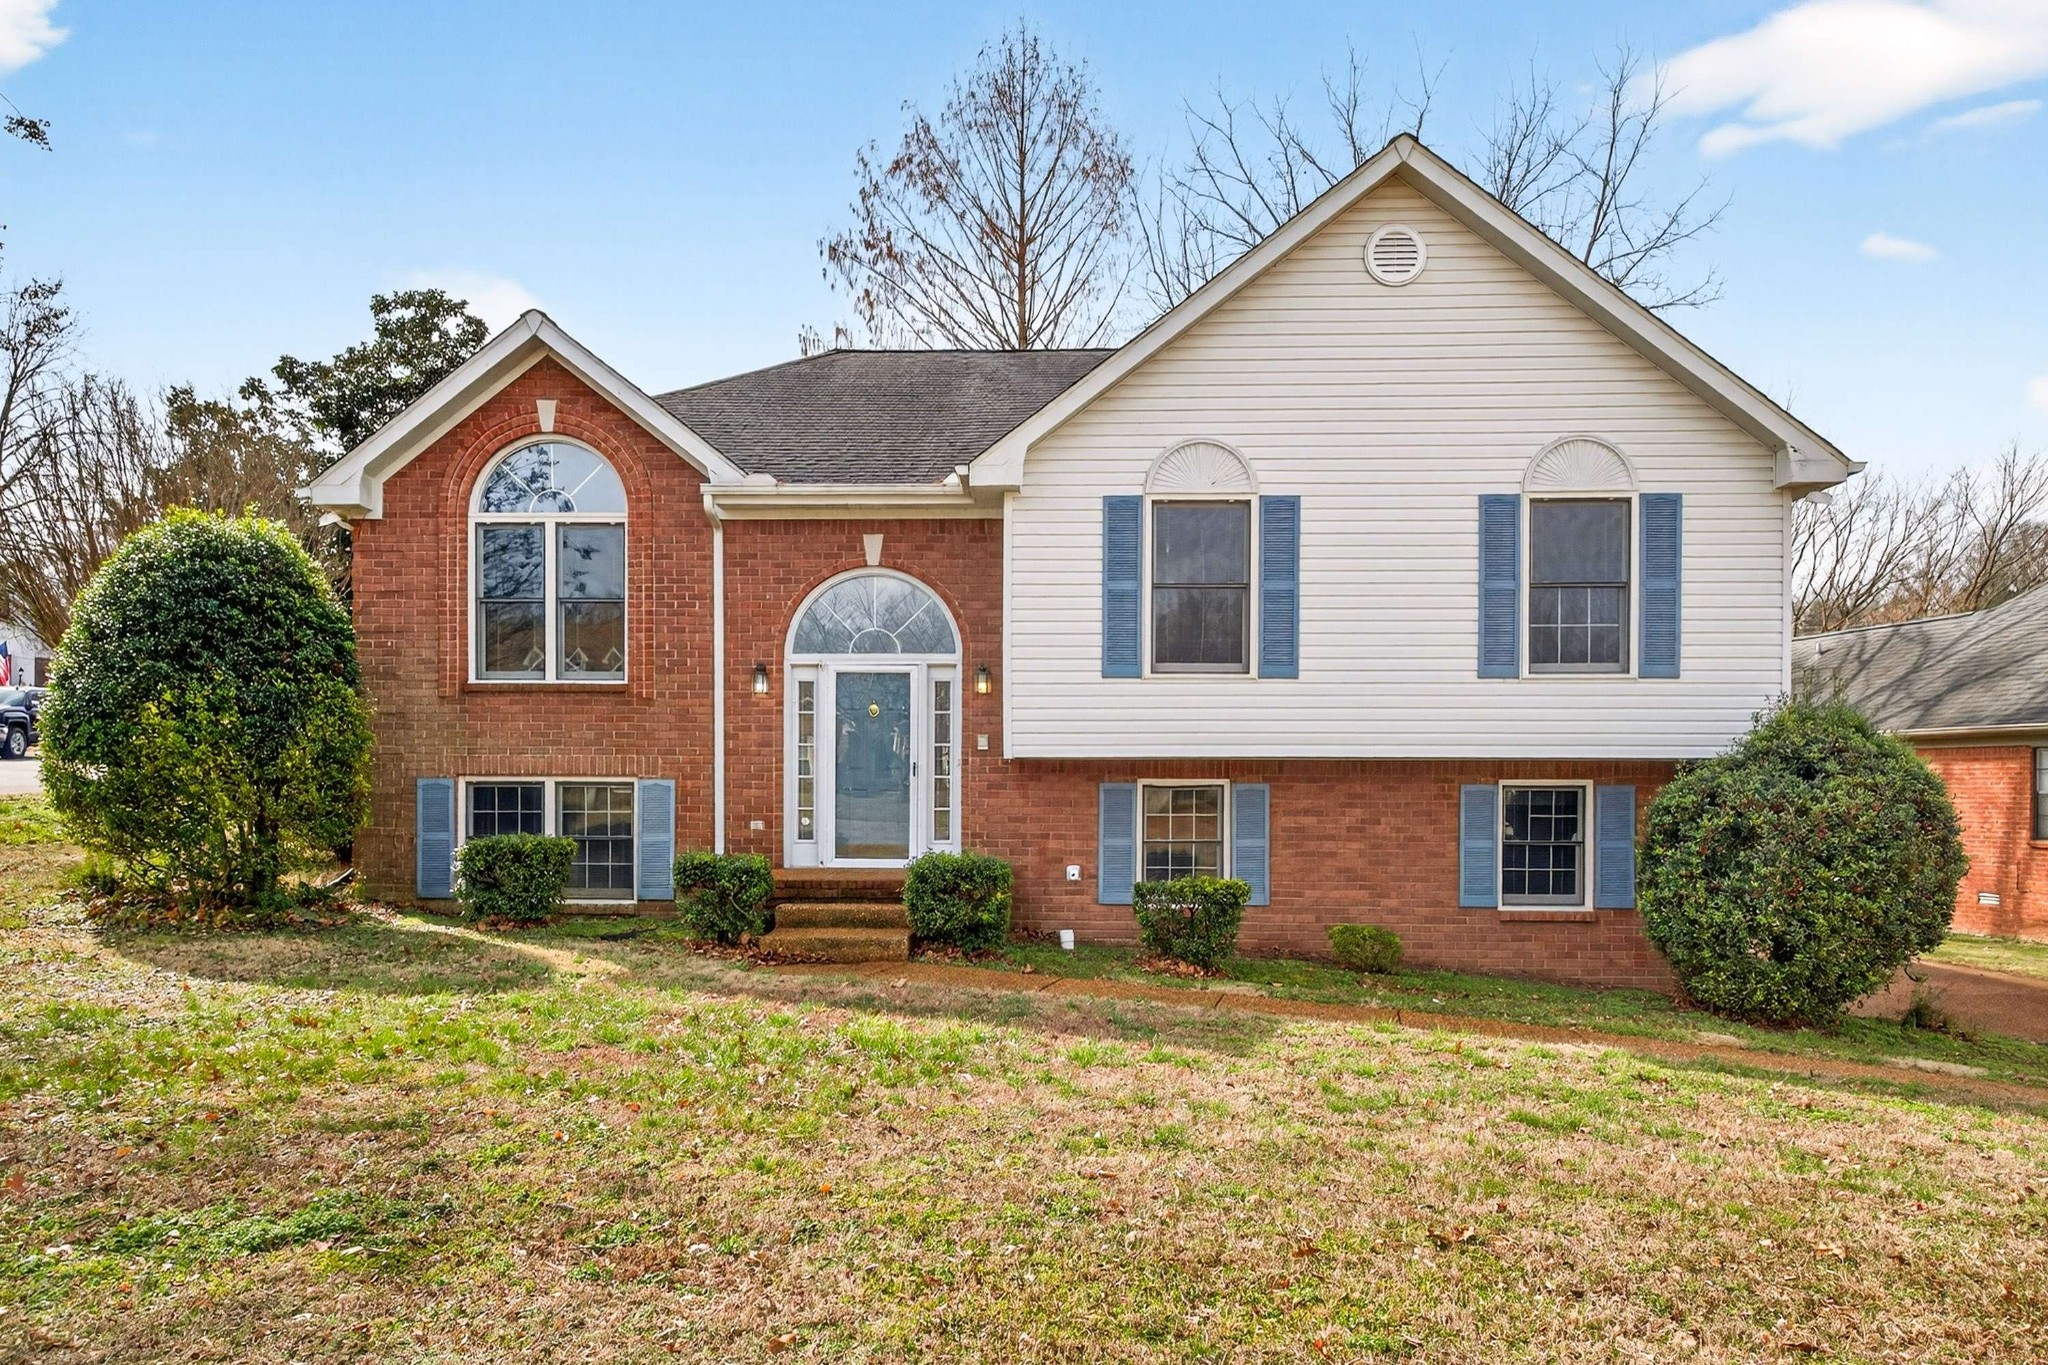
3489 Harborwood Cir, Nashville, TN 37214
Harborview · Davidson County
Key Facts
Description
Rare opportunity to own a spacious brick home on the best corner lot in the prestigious Harborview at Cheswicke community. This impressive Frank Batson-built residence offers four bedrooms and three full bathrooms, combining generous living spaces with exceptional functionality and flexibility. Enter through the distinctive fanlight front door to discover soaring ceilings, expansive rooms, and a thoughtfully designed floor plan featuring two inviting living spaces, separate formal dining and breakfast areas, and a generously sized primary suite. Natural light and open-concept living create an ideal setting for both everyday comfort and entertaining. The versatile lower level presents an excellent opportunity for multi-generational living, guest accommodations, or a private retreat, complete with a bedroom, full bathroom and a separate living area. The oversized side-entry garage features two single overhead doors and ample additional room for storage, a home workshop or workout equipment, as well as convenient access through a dedicated pedestrian entrance. Perfectly situated steps away from the community pool, clubhouse and tennis/pickleball courts, this home offers both convenience and an outstanding neighborhood lifestyle in a thriving sidewalk community where residents enjoy numerous annual events. To help make this home your own, the seller is offering a $10,000 flexible credit with an acceptable offer, which can be applied towards closing costs or provide an opportunity to personalize cosmetic updates after closing.
Property Information
Property Type
Residential
Sub-Type
Single Family Residence
Year Built
1994
Stories
2
Living Area
2,213 sq ft
Lot Size
0.17 acres
Lot Dimensions
63 X 113
Garage Spaces
2
Parking Spaces
4
MLS® Listing#
3232359
Property Features
- Interior:
- Ceiling Fan(s), Entrance Foyer, High Ceilings, Open Floorplan, Pantry, Walk-In Closet(s)
- Appliances:
- Electric Oven, Electric Range, Dishwasher, Microwave, Refrigerator
- Cooling:
- Ceiling Fan(s), Central Air
- Heating:
- Central
- Flooring:
- Carpet
- Fireplace:
- Family Room
- Basement:
- Finished, Full
- Parking:
- Garage Faces Side, Aggregate
- Laundry:
- Electric Dryer Hookup, Washer Hookup
- Construction:
- Brick
- Utilities:
- Water Available, Underground Utilities
- Sewer:
- Public Sewer
- Water Source:
- Public
Rooms
- 21x18
- 10x7
- Bedroom 119x12
- Bedroom 211x11
- Bedroom 312x11
- Bedroom 411x11
- Dining Room12x12
- Kitchen12x10
- Living Room32x12
Schools
- Elementary:
- Hickman Elementary
- Middle:
- Donelson Middle
- High:
- McGavock Comp High School
HOA & Tax
- HOA:
- $71/Monthly
- Annual Tax:
- $3,916
- Parcel #:
- 108120B08200CO
Directions
Take Hwy 40E to Stewarts Ferry (Right) Continue on Bell Rd. approximately 2.2 miles. Turn right on Harborwood Dr. Turn left at Harborwood Circle. Home is on the right at the corner of Windwood Ln
Affordability Calculator
$89,980
Estimated monthly payment
$2,395/mo
Principal $359,920 · Est. interest $502,120 over 30 yrs
Neighborhood Market Statistics
How this home compares to active listings in Nashville, TN
- $589,061
- Median Listing Price
- 57
- Median Days on Market
- 1,857
- Median Sq Ft
- $344
- Median Price / Sq Ft
- 3,469
- Active Listings
- This home’s price is 24% below the area median.
- Its price per sq ft is 41% below the area median.
Market statistics compiled from active EXIT Realty® and MLS listings in Nashville, TN.
Location
- 3489 Harborwood Cir, Nashville, TN 37214
Nearby Schools
Hickman Elementary School
Elementary · 2.6 mi away
Donelson Middle School
Secondary · 2.6 mi away
Tennessee School for Blind
School · 2.7 mi away
Una Elementary School
Elementary · 2.7 mi away
McGavock Elementary School
Elementary · 3.1 mi away
The Gardner School of Nashville
School · 3.2 mi away
Strive Collegiate Academy
Secondary · 3.2 mi away
Montessori School of Donelson
Elementary · 3.4 mi away
Donelson Christian Academy
School · 3.6 mi away
Building Kidz
School · 3.7 mi away
Lakeview Elementary Design Center
Elementary · 3.7 mi away
Glenview Elementary
Elementary · 3.9 mi away
Stanford Montessori Elementary School
Elementary · 4.0 mi away
Smith Springs Elementary Pta
Elementary · 4.1 mi away
Glengarry Elementary School
Elementary · 4.2 mi away
McGavock High School
Secondary · 4.4 mi away
Dodson Elementary School
Elementary · 4.5 mi away
Hermitage Elementary School
Elementary · 4.5 mi away
Lead Prep Southeast
Secondary · 4.6 mi away
Two Rivers Middle School
Secondary · 4.8 mi away
Commute Calculator
Nearby Homes

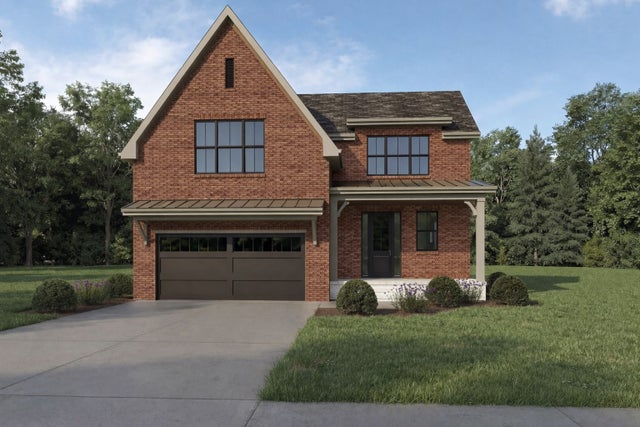
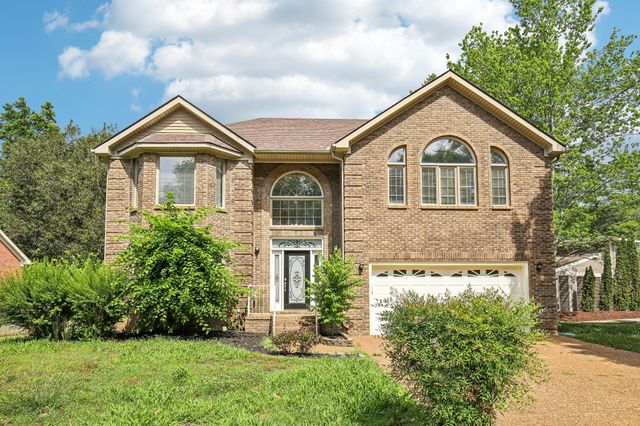
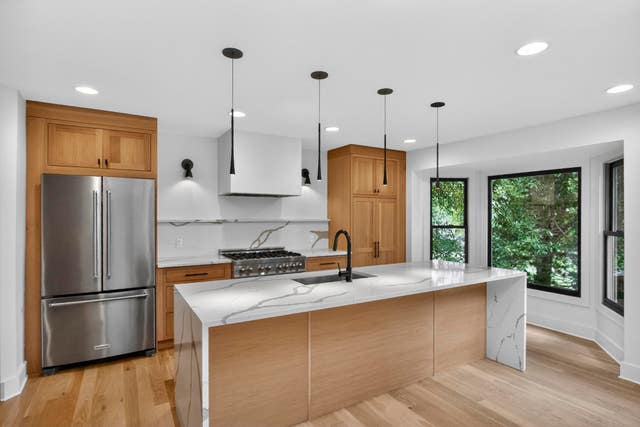

Similar Homes Nearby


Moving Cost Estimate
EXIT Agents in Nashville



Listing Courtesy: Zeitlin Sotheby's International Realty - 6152942373
Last Updated: 2026-06-02