

119 JOHN STREET W, North Huron (Wingham), ON N0G2W0
Wingham
Key Facts
Description
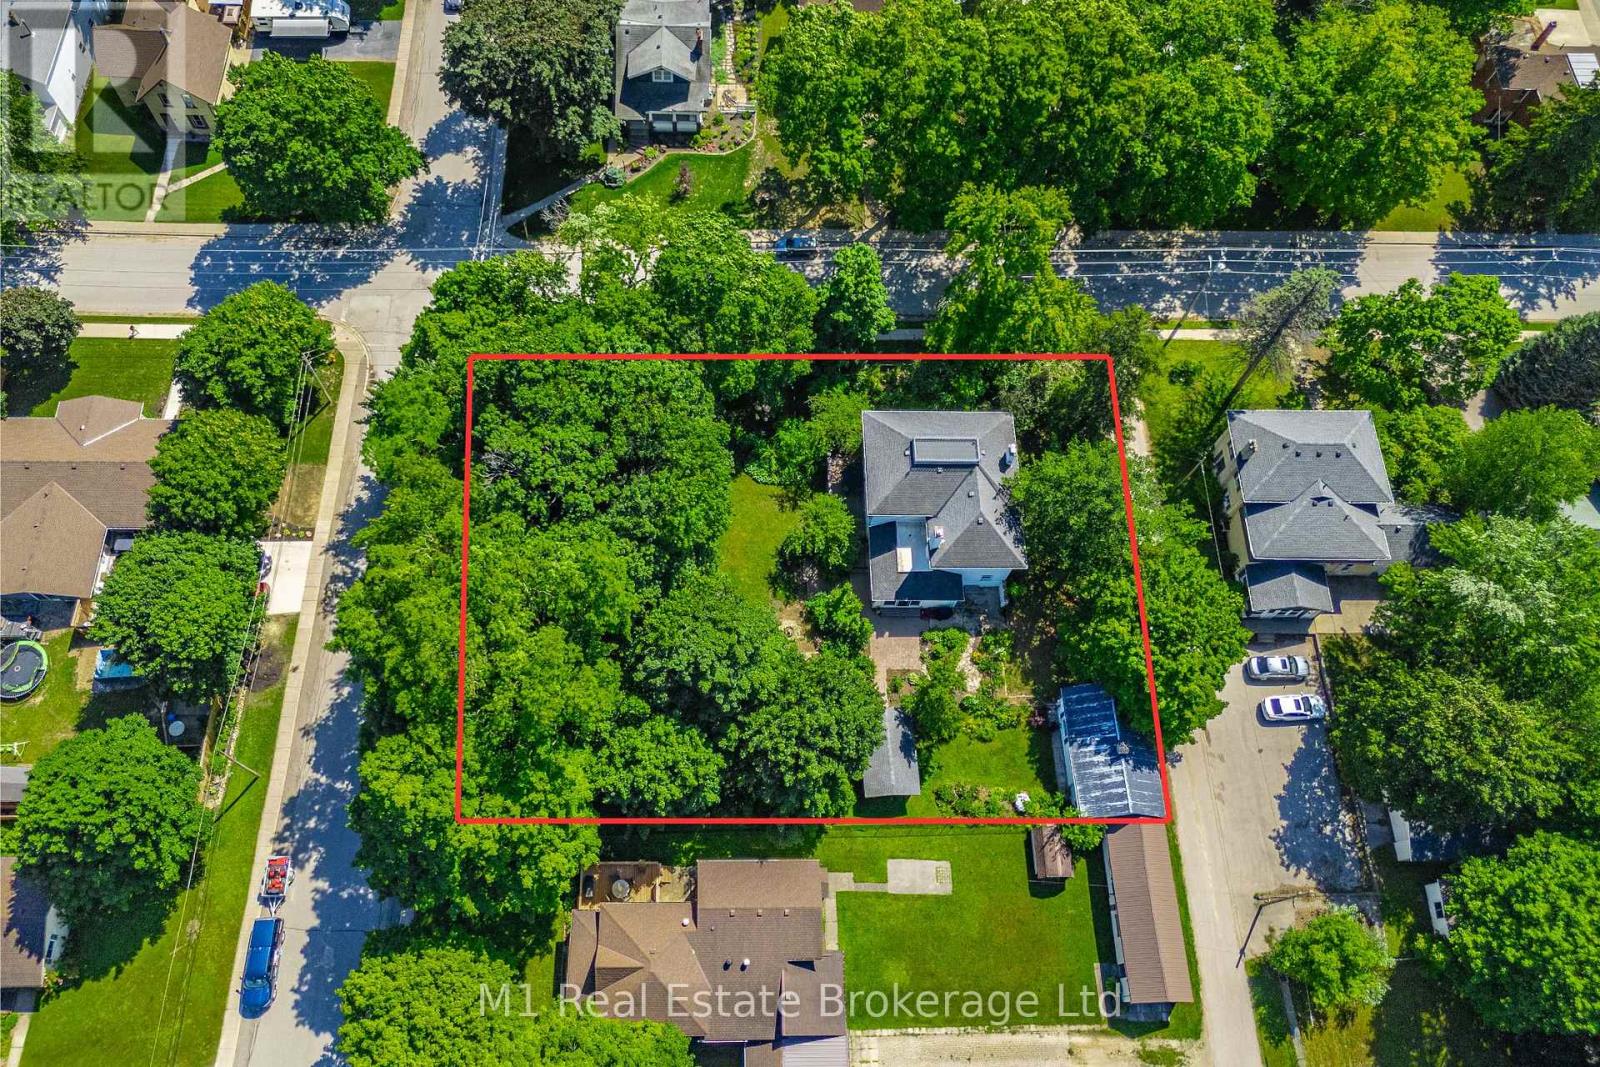
One of Wingham's original estate homes, this impressive 5-bedroom, 3-bathroom century home sits on a private double lot surrounded by established gardens and mature trees a true in-town oasis. Built in 1890 on the site of a former quarry, the property offers a rare combination of character, space, and seclusion, all within walking distance of everything the community has to offer. The home has been carefully maintained and thoughtfully updated over the years, blending original charm with modern comfort. Inside, you'll find a custom kitchen, a bright sunroom, and spacious living areas with timeless details throughout. Upstairs offers plenty of room for family or guests, including a large primary suite. The detached carriage house adds even more versatility, with a workshop above the garage and a utility space that opens directly into the gardens ideal for storage, hobbies, or future creative use. A mature oak at the edge of the driveway is said to have royal roots, a small but meaningful nod to the homes deep connection to the areas history. Located just two blocks from downtown Wingham and minutes from the river, parks, and walking trails with the hospital and school less than five minutes away this is a rare opportunity to own a piece of history in a truly special setting. (id:31684)
Property Information
Property Type
Residential
Sub-Type
Single Family Residence
Parking Spaces
6
Ownership
Freehold
Listing #
X13176298
Property Features
Cooling
Heating
Parking
Rooms
- Bedroom 13.99 m X 4.15 mSecond
- Bedroom 24.03 m X 3.25 mSecond
- Bedroom 34.03 m X 3.93 mSecond
- Dining Room4.2 m X 4.39 mMain
- Family Room4.47 m X 6.01 mMain
- Kitchen5.76 m X 3.99 mMain
- Living Room4.01 m X 7.33 mMain
- Master Bedroom4.8 m X 3.93 mSecond
- Office4.01 m X 2.76 mMain
Affordability Calculator
$139,980
Estimated monthly payment
$3,725/mo
Principal $559,920 · Est. interest $781,138 over 30 yrs
Location
- 119 JOHN STREET W, North Huron (Wingham), ON N0G2W0
Getting Around
Points of Interest in North Huron (Wingham), ON
Showing the North Huron (Wingham) area map.
Nearby Schools
Wingham Baptist Church
School · 0.2 km away
Fe Madill Secondary School
Secondary · 1.0 km away
Sacred Heart School Wingham
School · 1.1 km away
Maitland River Elementary
Elementary · 1.3 km away
Sacred Heart School
School · 12.1 km away
Hillcrest Central School
School · 12.9 km away
Lucknow Central Public School
School · 17.2 km away
Brookside Public School
School · 20.4 km away
Howick Central Elementary School
Elementary · 21.1 km away
Mildmay Carrick Public School
School · 23.3 km away
Hullett Central Public School
School · 24.8 km away
Clifford Cooperative Nursery School
School · 28.7 km away
St Teresa of Calcutta Catholic School
School · 28.7 km away
Walkerton District Community School
School · 28.8 km away
Mary Immaculate School
School · 29.6 km away
Ripley-Huron Community School
School · 29.7 km away
Sacred Heart High School
Secondary · 30.0 km away
North Perth Westfield Elementary School
Elementary · 32.7 km away
Listowel Christian School
School · 33.7 km away
Reach Huron
School · 34.3 km away
Commute Calculator
Nearby Homes

Moving Cost Estimate
EXIT Agents in North Huron (Wingham)



Listing Courtesy: M1 Real Estate Brokerage Ltd
Data Terms of Use
This website is operated by M1 Real Estate Brokerage Ltd, a brokerage who is a member of The Canadian Real Estate Association (CREA). The content on this website is owned or controlled by CREA. By accessing this website, the user agrees to be bound by these terms of use as amended from time to time, and agrees that these terms of use constitute a binding contract between the user, M1 Real Estate Brokerage Ltd, and CREA.
Copyright
The content on this website is protected by copyright and other laws, and is intended solely for the private, non-commercial use by individuals. Any other reproduction, distribution or use of the content, in whole or in part, is specifically prohibited. Prohibited uses include commercial use, “screen scraping”, “database scraping”, and any other activity intended to collect, store, reorganize or manipulate the content of this website.
Trademarks
REALTOR®, REALTORS®, and the REALTOR® logo are certification marks that are owned by REALTOR® Canada Inc. and licensed exclusively to The Canadian Real Estate Association (CREA). These certification marks identify real estate professionals who are members of CREA and who must abide by CREA’s By-Laws, Rules, and the REALTOR® Code. The MLS® trademark and the MLS® logo are owned by CREA and identify the professional real estate services provided by members of CREA.
Liability and Warranty Disclaimer
The information contained on this website is based in whole or in part on information that is provided by members of CREA, who are responsible for its accuracy. CREA reproduces and distributes this information as a service for its members, and assumes no responsibility for its completeness or accuracy.
Amendments
M1 Real Estate Brokerage Ltd may at any time amend these Terms of Use by updating this posting. All users of this site are bound by these amendments should they wish to continue accessing the website, and should therefore periodically visit this page to review any and all such amendments.