

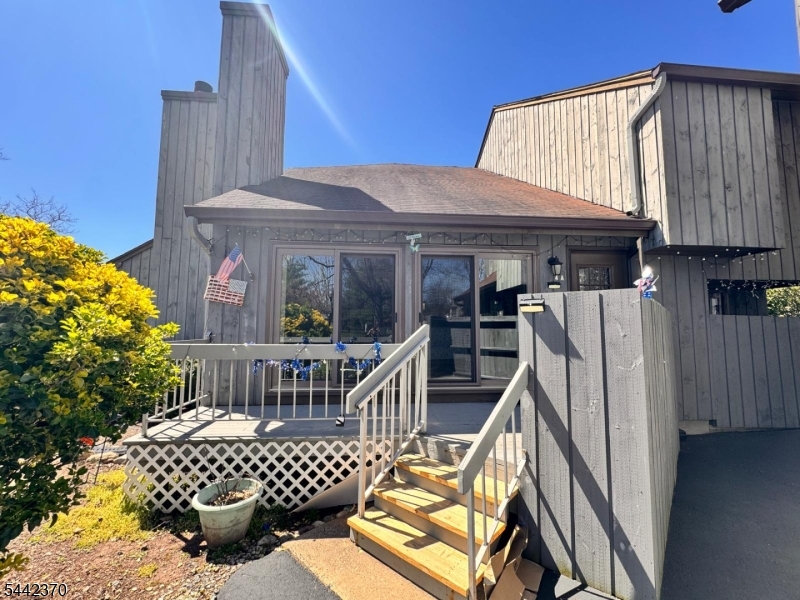
251 Gemini Dr 4A, Hillsborough Twp., NJ 08844
development · Somerset County
Key Facts
Description
Welcome to this beautifully maintained 2-bed, 2.5-bath townhouse in the sought-after Meadows community! This home features a bright, open layout with abundant natural light throughout. The bright eat-in kitchen features granite countertops that extend seamlessly into the backsplash, along with newer appliances, including a refrigerator (2025). The kitchen also boasts new flooring and opens to a private patio through newly replaced sliding glass doorsideal for relaxing or hosting guests. The living room is filled with natural light, highlighted by a large sliding glass door that provides a stunning outdoor view and an abundance of sunshine throughout the day. Upstairs, the spacious primary suite includes a walkin closet, an additional oversized storage closet, a full bath, and sliding doors leading to a private balcony. The second bedroom is complemented by its own full bath and a large open loft area, perfect for a home office or additional living space. Additional features include a finished basement, one-car garage, large pantry, and newer washer/dryer (2025). Enjoy community amenities including a pool, tennis courts, and beautifully landscaped grounds.
Property Information
Property Type
Residential
Sub-Type
Townhouse
Style
Townhouse-End Unit
Year Built
1985
Garage Spaces
1
Ownership
Condominium
Days on Market
19
MLS® Listing#
4036785
Property Features
- Interior:
- Cathedral Ceiling(s), Pantry
- Appliances:
- Dishwasher, Dryer, Electric Oven, Electric Range, Refrigerator, Washer, Electric Water Heater
- Cooling:
- Central Air
- Heating:
- Electric
- Flooring:
- Carpet, Vinyl
- Fireplace:
- Living Room
- Basement:
- Finished
- Patio:
- Patio
- Construction:
- Wood Siding
- Community:
- Clubhouse, Tennis Court(s)
- Sewer:
- Public Sewer
- Water Source:
- Public
Rooms
- Bedroom 1First
- Bedroom 2First
- DenFirst
- Dining Room
- Family RoomFirst
- Kitchen
- Living Room
- Master Bedroom
HOA & Tax
- HOA:
- $430/Monthly
- Annual Tax:
- $7,378 (2025)
- Assessed Value:
- $376,200
- Parcel #:
- 2710-00163-0006-00002-0000-C0841
Directions
From Auten Road, turn onto Gemini Drive.first left into the cul-de-sac for Building 251.Park behind the garage door area.
Affordability Calculator
$80,000
Estimated monthly payment
$2,129/mo
Principal $319,999 · Est. interest $446,427 over 30 yrs
Neighborhood Market Statistics
How this home compares to active listings in Hillsborough Twp., NJ
- $662,245
- Median Listing Price
- 38
- Median Days on Market
- 2,266
- Median Sq Ft
- $322
- Median Price / Sq Ft
- 3,891
- Active Listings
- This home’s price is 40% below the area median.
Market statistics compiled from active EXIT Realty® and MLS listings in Hillsborough Twp., NJ.
Location
- 251 Gemini Dr 4A, Hillsborough Twp., NJ 08844
Nearby Schools
Goddard School
School · 0.5 mi away
Hillsborough High School
Secondary · 0.6 mi away
Triangle Elementary School
Elementary · 1.0 mi away
Hillsborough School
Elementary · 1.0 mi away
Auten Road Intermediate School
Secondary · 1.1 mi away
Hillsborough Middle School
Secondary · 1.2 mi away
A Child's Place
School · 1.4 mi away
Apple Montessori Schools & Camps - Hillsborough
Elementary · 1.4 mi away
Blooming Hearts Child Development Center
School · 1.5 mi away
The Goddard School
Elementary · 1.6 mi away
The Cherry Blossom Montessori School
Elementary · 1.6 mi away
Primrose Schools
Elementary · 2.0 mi away
East Mountain School
School · 2.7 mi away
Sunnymead Elementary School
Elementary · 3.2 mi away
Neshanic United Methodist Church
Elementary · 3.6 mi away
Woods Road Elementary School
Elementary · 3.7 mi away
American Montessori School
Elementary · 3.9 mi away
Amsterdam Elementary School
Elementary · 3.9 mi away
Bradley Gardens Primary School
Elementary · 4.1 mi away
Weston Elementary School
Elementary · 4.2 mi away
Commute Calculator
Nearby Homes

Similar Homes Nearby


Moving Cost Estimate
EXIT Agents in Hillsborough Twp.


Listing Courtesy: KELLER WILLIAMS ELITE REALTORS - 7325491998