

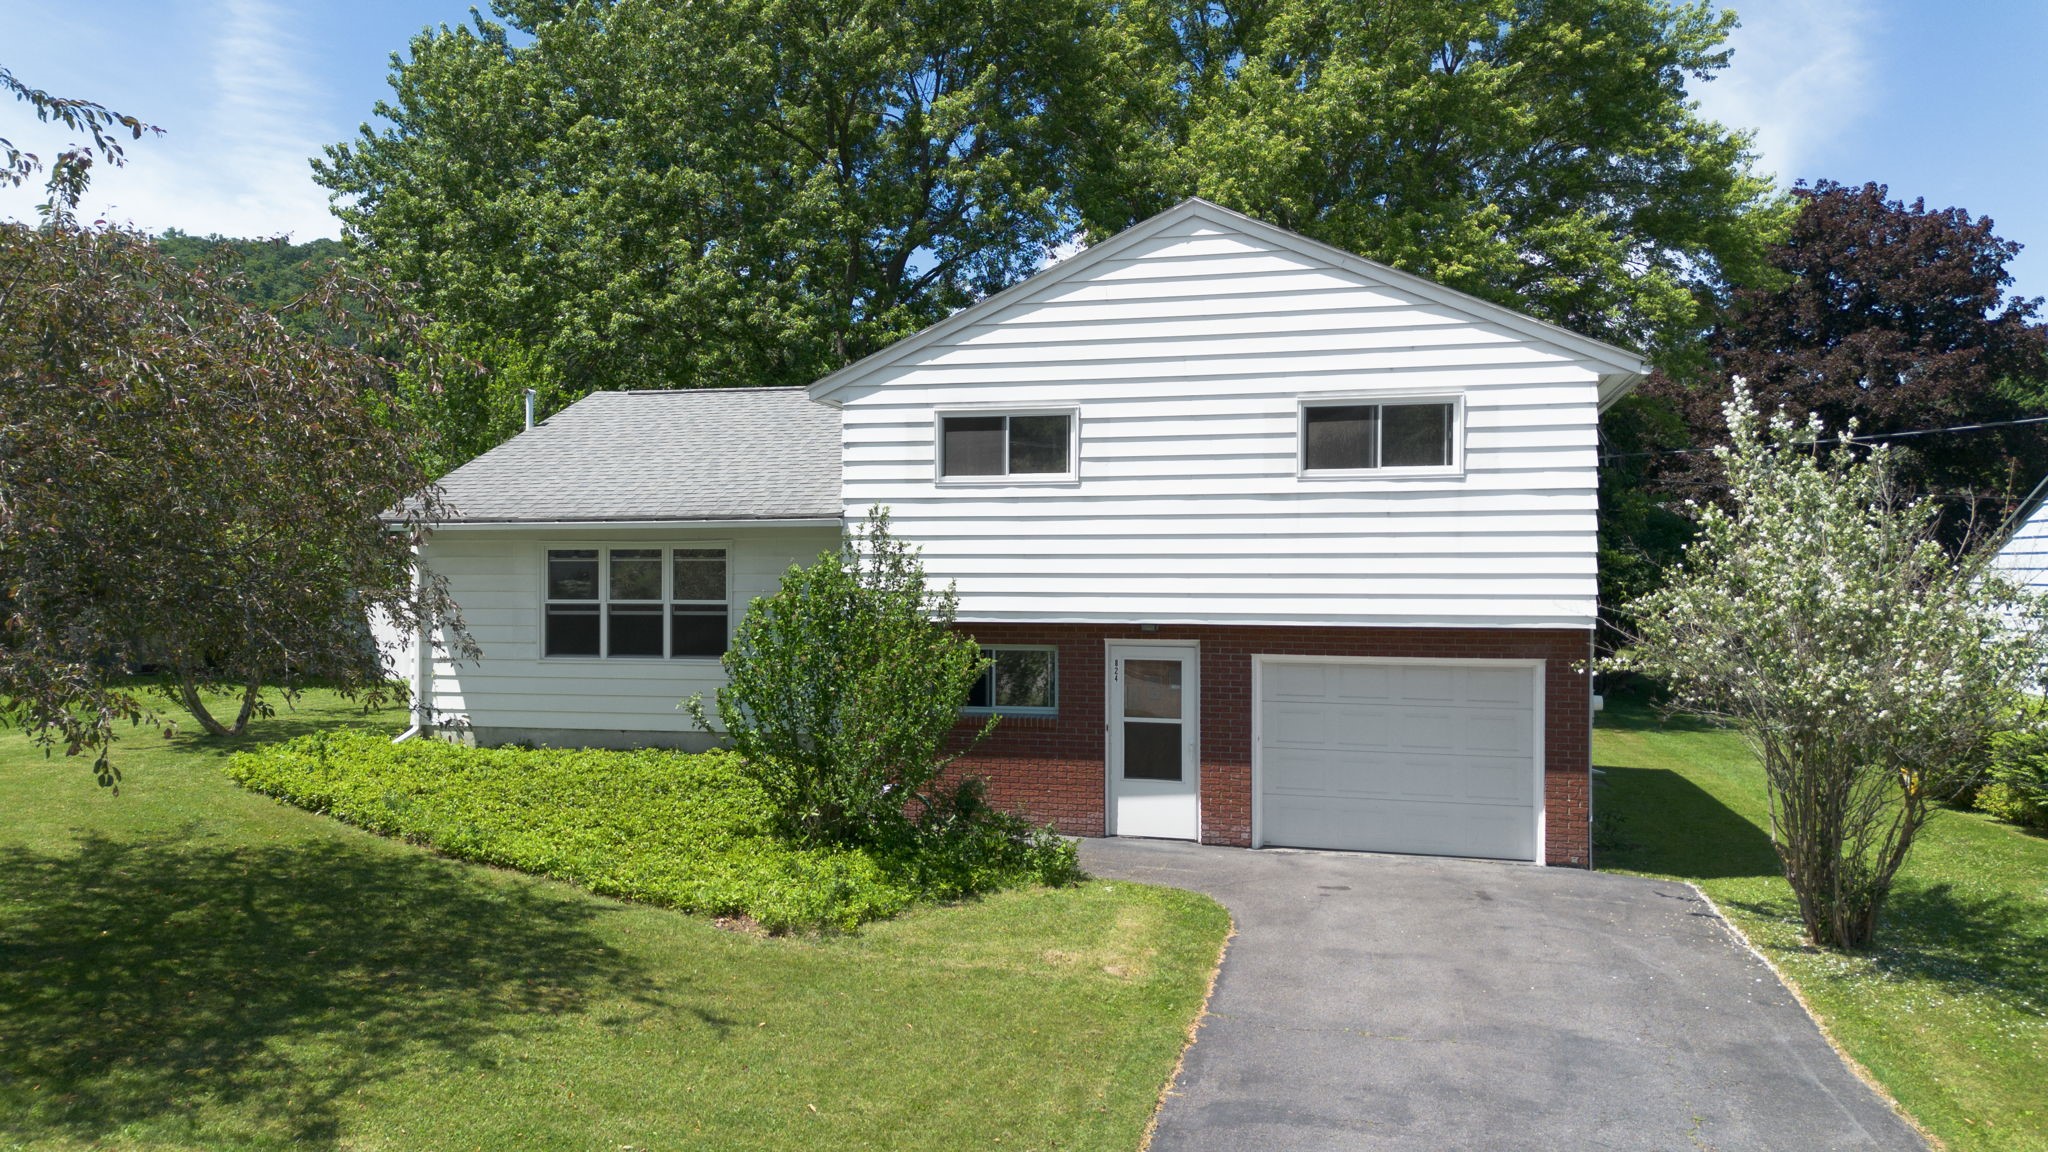
824 Dickinson Drive, Vestal, NY 13850
Broome County
Key Facts
Description
Fresh, functional, and full of Vestal charm, 824 Dickinson Dr delivers a layout that just makes sense. This 3-bedroom, 1.5-bath split-level offers 1,490 sq ft of living space with beautifully refinished hardwood floors, tile flooring, and a bright living room that brings the “main character energy” without trying too hard. The kitchen and baths have a classic, dated style but have been well maintained, giving the next owner the option to enjoy them as-is or plan their own HGTV-worthy glow-up over time. The kitchen and dining area are ready for everyday meals, holiday hosting, or your “Yes, Chef” impression. A flexible lower level includes a spacious foyer, office, and half bath—perfect for work-from-home life, creative hobbies, or a quiet spot to escape the group chat. Outside, enjoy a generally level 0.23-acre lot with an open deck, shrubs and flowers, plus an attached single garage. Located in the Vestal School District, this home is ready for its next chapter—no multiverse required.
Property Information
Property Type
Residential
Sub-Type
Single Family Residence
Style
SplitLevel
Year Built
1960
Living Area
1,490 sq ft
Lot Dimensions
76 x 132
Garage Spaces
1
Ownership
OWNER
Days on Market
5
MLS® Listing#
336541
Property Features
- Interior:
- High Speed Internet
- Appliances:
- Cooktop, Gas Water Heater, Oven, Range, Refrigerator
- Cooling:
- None
- Heating:
- Forced Air
- Flooring:
- Hardwood, Tile
- Basement:
- Partial
- Parking:
- Attached, Driveway, Garage, Heated Garage
- Patio:
- Deck
- Lot Features:
- Level
- Construction:
- Aluminum Siding, Brick
- Foundation:
- Concrete Perimeter
- Windows:
- Insulated Windows
- Utilities:
- Cable Available
- Sewer:
- Public Sewer
- Water Source:
- Public
Rooms
- 17 x 10Lower
- 3 x 7Lower
- Bathroom12 x 9Second
- Bedroom11 x 12Second
- Bedroom15 x 12Second
- Bedroom12 x 15Second
- Dining Room9 x 11First
- Kitchen11 x 10First
- Living Room16 x 19First
- Office12 x 13Lower
Schools
- Elementary:
- Vestal Hills
HOA & Tax
- Annual Tax:
- $5,107
- Assessed Value:
- $180,400
- Parcel #:
- 034800-175-007-0001-025-000-0000
Directions
NY-434 E 0.3 mi Turn right onto Murray Hill Rd 0.9 mi Turn left onto Washington Dr 295 ft Turn right onto Dickinson Dr Destination will be on the right 0.1 mi
Affordability Calculator
$46,000
Estimated monthly payment
$1,224/mo
Principal $184,000 · Est. interest $256,696 over 30 yrs
Neighborhood Market Statistics
How this home compares to active listings in Vestal, NY
- $318,182
- Median Listing Price
- 42
- Median Days on Market
- 2,141
- Median Sq Ft
- $146
- Median Price / Sq Ft
- 48
- Active Listings
- This home’s price is 28% below the area median.
- Its price per sq ft is 6% above the area median.
Market statistics compiled from active EXIT Realty® and MLS listings in Vestal, NY.
Location
- 824 Dickinson Drive, Vestal, NY 13850
Nearby Schools
Champions at Vestal Hills Elementary School
Elementary · 0.3 mi away
Vestal Hills Elementary School
Elementary · 0.3 mi away
Hillel Academy
School · 0.6 mi away
West Middle School
Secondary · 1.6 mi away
Horace Mann School
Elementary · 1.9 mi away
Thomas Jefferson School
Elementary · 1.9 mi away
Seton Catholic Central
Elementary · 1.9 mi away
MacArthur School
Elementary · 1.9 mi away
Binghamton High School
Secondary · 2.3 mi away
St James School
School · 2.3 mi away
Woodrow Wilson School
Elementary · 2.5 mi away
St John the Evangelist School
School · 2.6 mi away
Roy Ettinger School
Secondary · 2.7 mi away
Vestal Middle School
Secondary · 3.0 mi away
Champions at African Road Elementary School
Elementary · 3.0 mi away
African Road Elementary School
Elementary · 3.0 mi away
Binghamton City School District
School · 3.0 mi away
Columbus School
School · 3.0 mi away
Mom's House
School · 3.0 mi away
Broome County Kindercare
School · 3.4 mi away
Commute Calculator
Nearby Homes

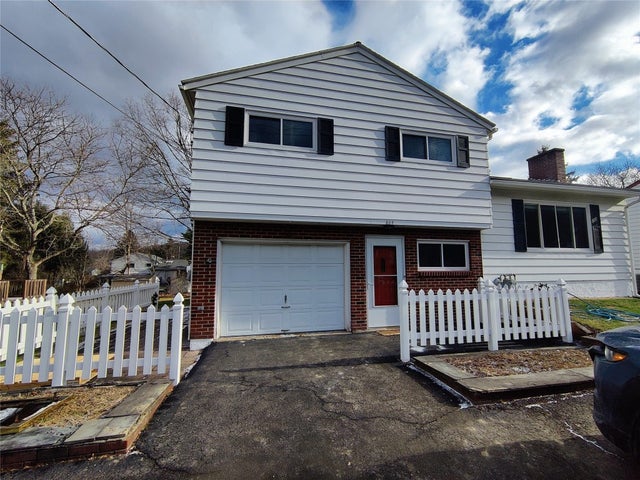


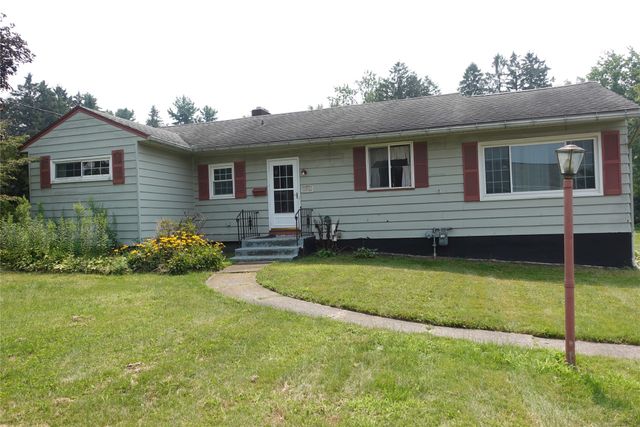
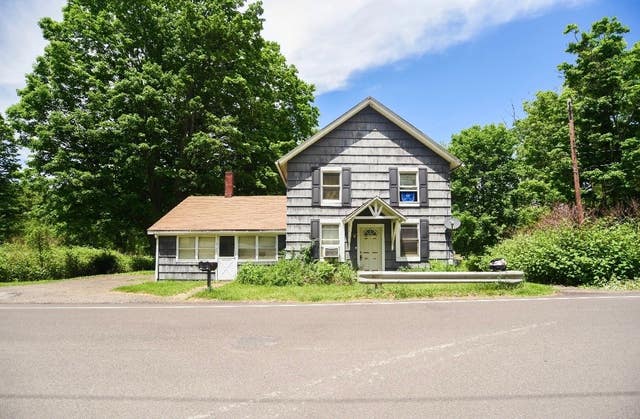
Similar Homes Nearby



Moving Cost Estimate
EXIT Agents in Vestal


Listing Courtesy: EXIT REALTY HOMEWARD BOUND - 6077295500
 Fair Housing Notice