

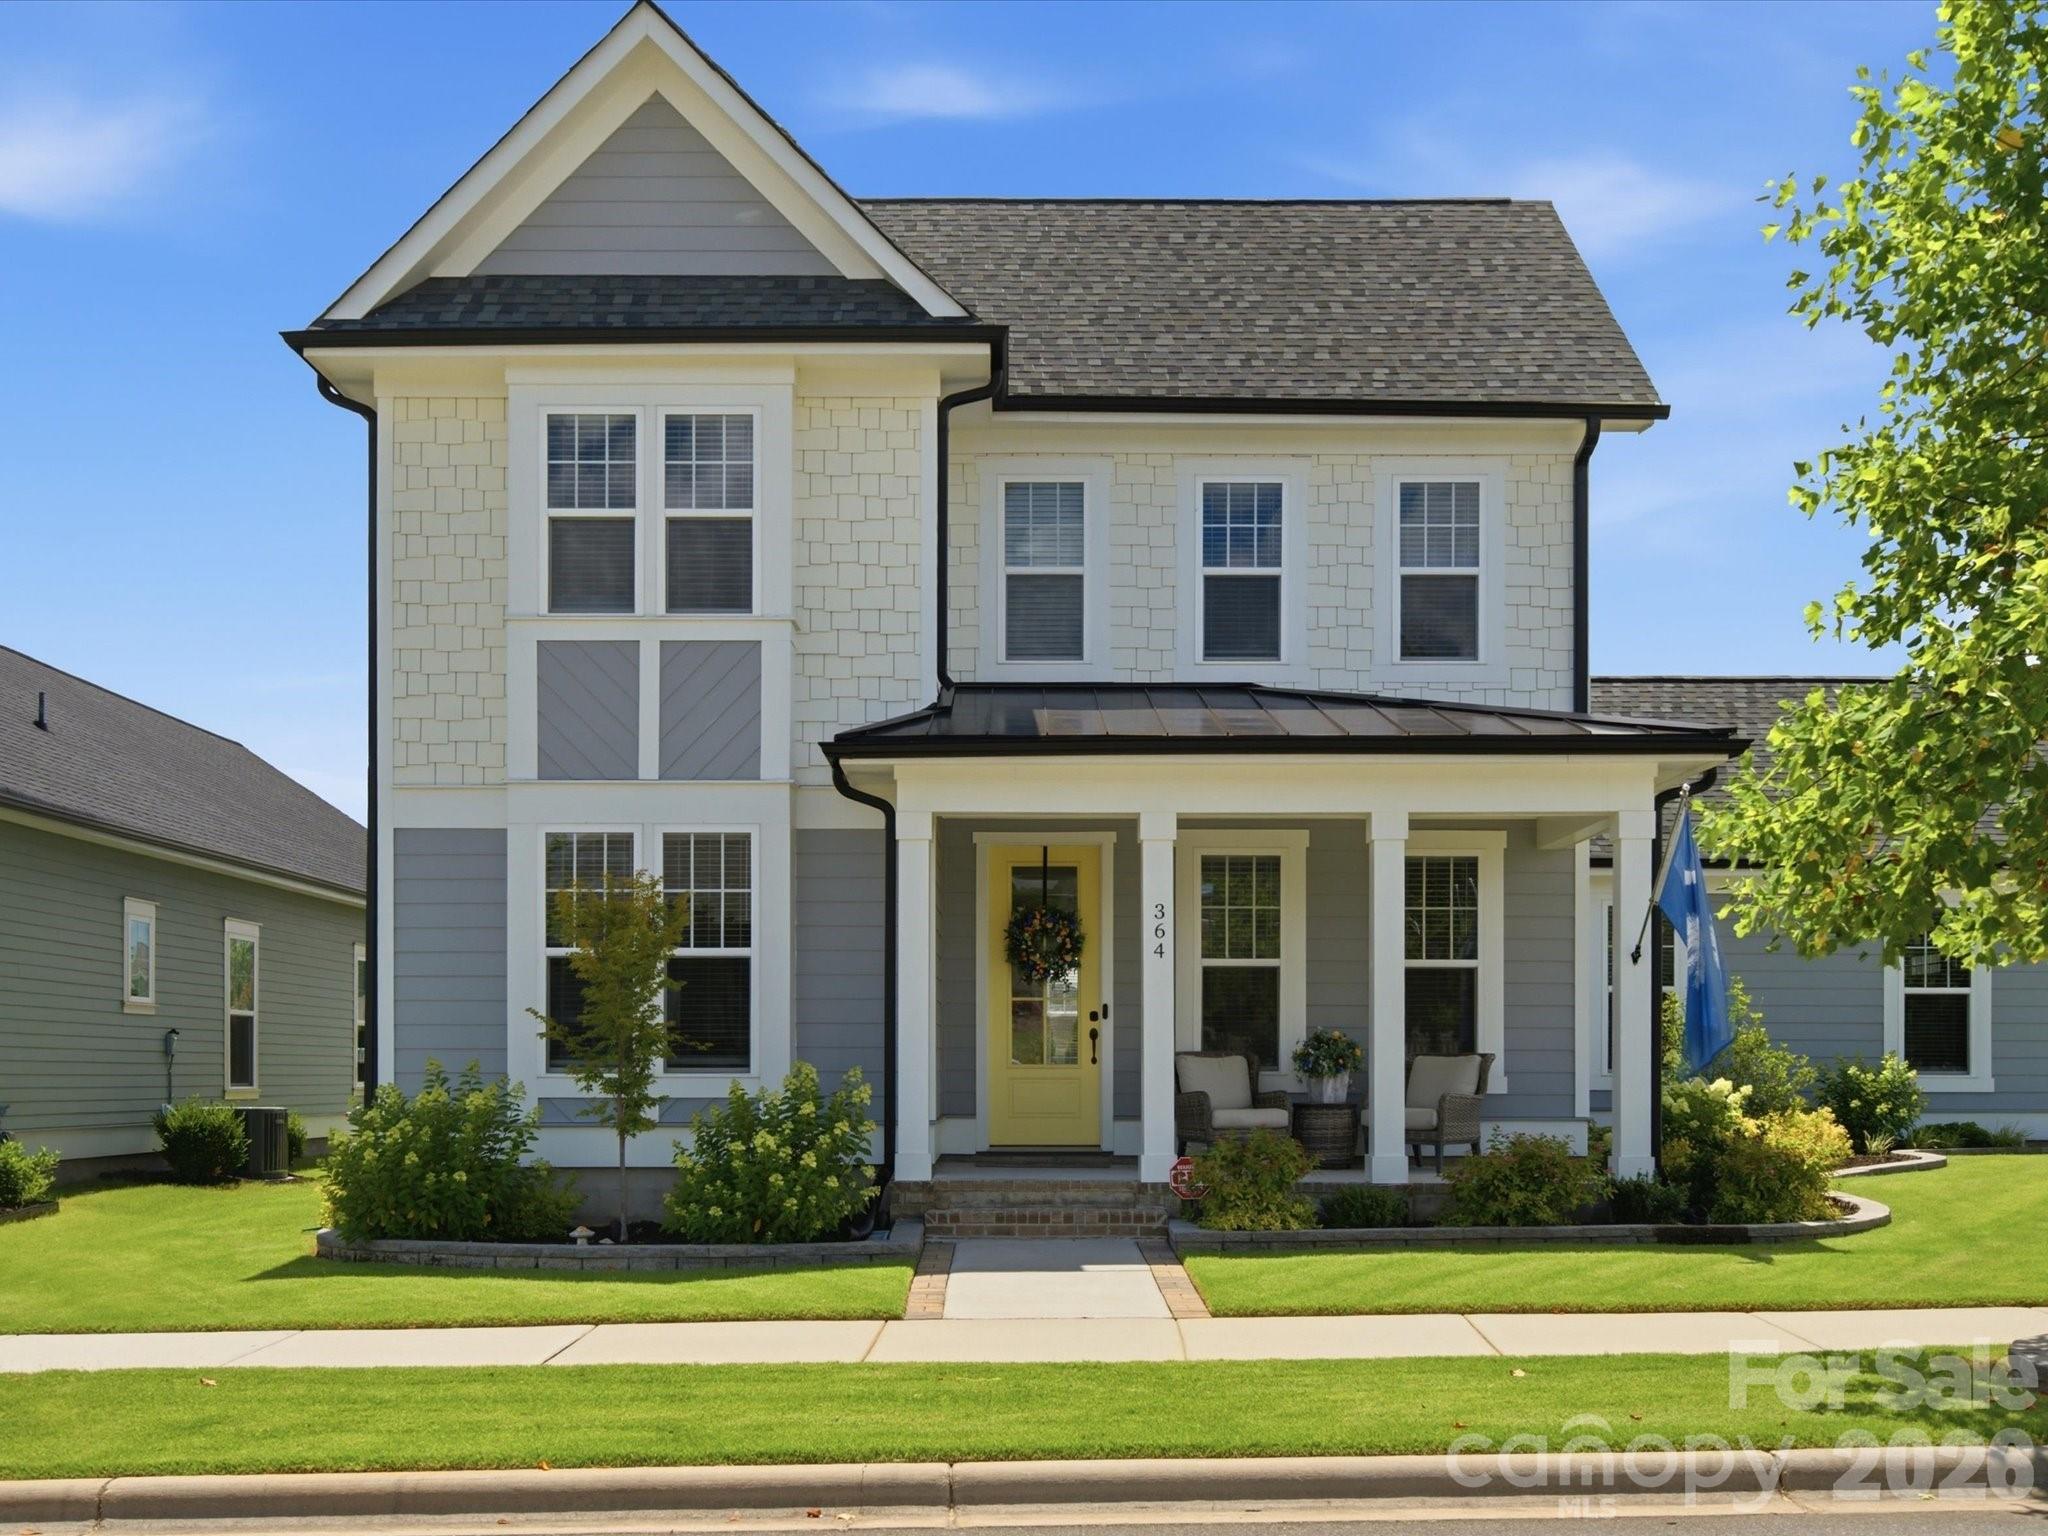
364 Luray Way, Rock Hill, SC 29730
Riverwalk · York County
Key Facts
Description
Welcome to this gorgeous home in the highly sought after Riverwalk community! This stunning two story residence offers 3 bedrooms, 2.5 bathrooms, and an exceptional floor plan designed for both everyday living and entertaining. Relax on the large covered front porch before stepping inside to find a private office, convenient mudroom, formal dining room, and a spacious great room featuring an electric fireplace. The beautifully appointed kitchen boasts quartz countertops, a large center island, tile backsplash, butler’s pantry, and breakfast nook. Upstairs, the spacious primary suite offers a large walk in closet and luxurious bathroom with a walk in shower. Two additional bedrooms, each with walk in closets, provide plenty of storage, while the versatile recreation room can be used as a playroom, media room, fitness space, or additional living area. Situated on a beautifully landscaped corner lot, the outdoor living spaces are just as impressive, featuring a covered patio and inviting fire pit area perfect for relaxing or entertaining guests. Complete with an attached two-car garage and located in one of the area’s most desirable neighborhoods, this beautiful home is a must see!
Property Information
Property Type
Residential
Sub-Type
Single Family Residence
Style
Traditional
Year Built
2021
Living Area
2,970 sq ft
Garage Spaces
2
Zoning
MP-R
Days on Market
12
MLS® Listing#
4397107
Property Features
- Interior:
- Entrance Foyer, Kitchen Island, Open Floorplan, Walk-In Closet(s), Pantry
- Appliances:
- Dishwasher, Gas Range, Gas Water Heater, Plumbed For Ice Maker, Tankless Water Heater
- Cooling:
- Ceiling Fan(s), Central Air
- Heating:
- Central, Natural Gas
- Flooring:
- Carpet, Tile, Wood
- Fireplace:
- Electric, Great Room
- Parking:
- Driveway, Garage Door Opener, Garage Faces Side
- Laundry:
- Electric Dryer Hookup, Inside, Laundry Room, Main Level, Washer Hookup
- Patio:
- Covered, Front Porch, Patio, Rear Porch
- Lot Features:
- Corner Lot, Level, Open Lot, Wooded
- Foundation:
- Slab
- Security:
- Carbon Monoxide Detector(s), Smoke Detector(s)
- Utilities:
- Natural Gas Available, Electricity Connected
- Sewer:
- Public Sewer
- Water Source:
- Public
Schools
- Elementary:
- Independence
- Middle:
- Sullivan
- High:
- Rock Hill
HOA & Tax
- HOA:
- Kuester Management Group — $1,195/Annually
- Assessed Value:
- $579,100
- Parcel #:
- 6620802117
Affordability Calculator
$137,800
Estimated monthly payment
$3,667/mo
Principal $551,200 · Est. interest $768,973 over 30 yrs
Neighborhood Market Statistics
How this home compares to active listings in Rock Hill, SC
- $351,456
- Median Listing Price
- 51
- Median Days on Market
- 1,775
- Median Sq Ft
- $201
- Median Price / Sq Ft
- 574
- Active Listings
- This home’s price is 96% above the area median.
- Its price per sq ft is 15% above the area median.
Market statistics compiled from active EXIT Realty® and MLS listings in Rock Hill, SC.
Location
- 364 Luray Way, Rock Hill, SC 29730
Nearby Schools
Carolina Academy CDC
School · 1.8 mi away
Banks Trail Middle School
Secondary · 1.8 mi away
River Trail Elementary School
Elementary · 1.9 mi away
Beacons Child Development Center
School · 1.9 mi away
Riverview Elementary School
Elementary · 2.1 mi away
Catawba Ridge High School
Secondary · 2.1 mi away
Sullivan Middle School
Secondary · 2.2 mi away
Sunbeam Day School
School · 2.2 mi away
Cherry Park Elementary School of Language Immersion
Elementary · 2.2 mi away
Forest Creek Middle
Secondary · 2.4 mi away
St. Anne Catholic School
School · 2.5 mi away
Kings Town Elementary
Elementary · 2.5 mi away
Doby's Bridge Elementary
Elementary · 2.9 mi away
Fort Mill Elementary School
Elementary · 3.0 mi away
Goddard School
School · 3.1 mi away
Palmetto Children's Academy
School · 3.1 mi away
The Palmetto School
Elementary · 3.1 mi away
Fort Mill High School
Secondary · 3.2 mi away
Westminster Catawba Christian School
Elementary · 3.2 mi away
Richmond Drive Elementary School
Elementary · 3.3 mi away
Commute Calculator
Nearby Homes


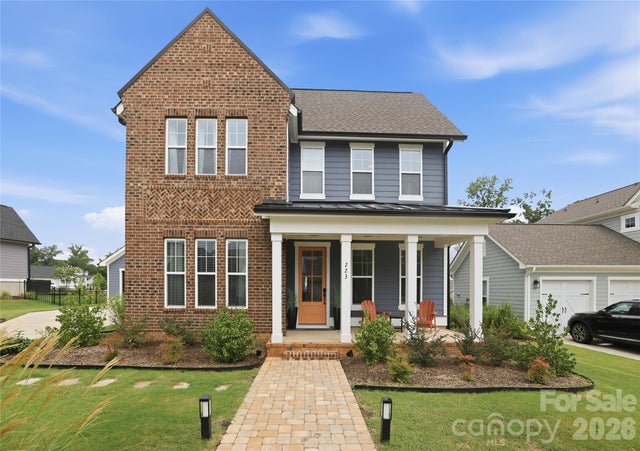
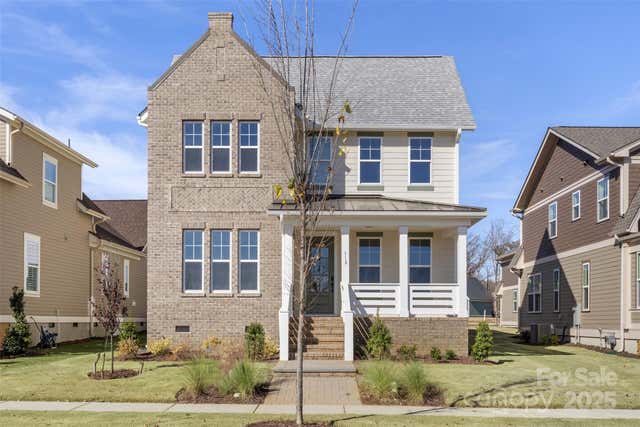

Similar Homes Nearby


Moving Cost Estimate
EXIT Agents in Rock Hill


Listing Courtesy: Howard Hanna Allen Tate Lake Wylie - kippen.lester@allentate.com
Last Updated: 2026-06-26
1