

1311 S AVENUE, Ottawa, ON K1G0C4
3601 - Eastway Gardens/Industrial Park
Key Facts
Description
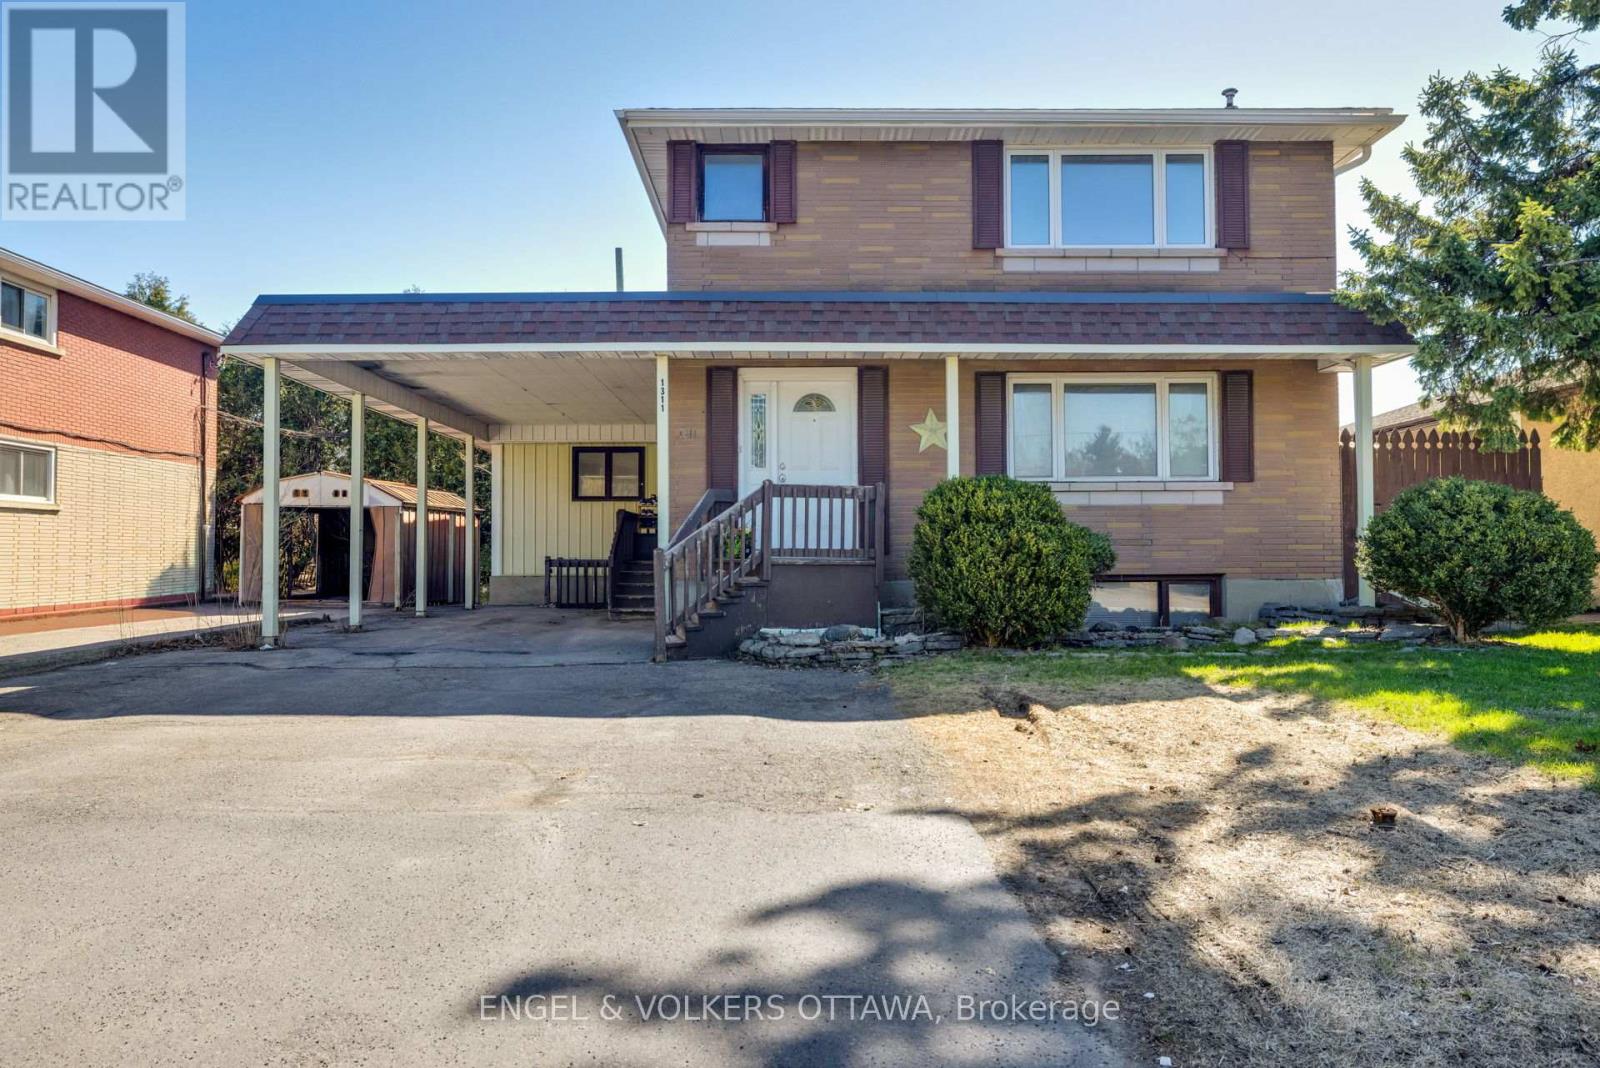
Welcome to 1311 S Avenue, a spacious and versatile duplex in the heart of Alta Vista! Ideally suited for multi-generational living or investment potential and set on a 50' x 90' lot, this well-built home offers a thoughtfully designed layout across three levels, providing a wonderful blend of comfort, privacy, and flexibility. The main level features bright and inviting living and dining areas, with the kitchen offering a walkout to a rear deck and backyard, along with two bedrooms including a primary, a full bathroom, kitchen, and laundry. The second level offers a similarly well-appointed layout with bright interiors and is complemented by access to a private balcony deck, creating an ideal outdoor retreat. This upper unit has been freshly painted and features a new oven with air fryer capability and a new wall-mounted microwave. The finished basement level adds to the home's versatility, offering a bedroom, kitchenette, recreation room, and full bathroom. It also includes laundry and dedicated utility and storage rooms, creating a complete and flexible living space. Each level features its own separate entrance, enhancing independence across all units. Outside, the property offers a low-maintenance lawn and fully fenced backyard. Parking is a highlight, with a carport and driveway accommodating up to four additional vehicles. Featuring multiple bedrooms, three kitchens, and a highly adaptable layout, this property is well-suited for extended families or those seeking income potential. With a strong rental history and consistent demand, it is easy to lease, offering the option to live in the vacant upper unit while generating income from the others, or fully rent as an investment. Ideally located within walking distance to the O-Train and St. Laurent Shopping Centre, close to Hwy 417, and just minutes to Trainyards and the VIA Rail station, 1311 S Avenue presents a rare opportunity for space, flexibility, and lifestyle in a well-established neighbourhood! (id:31684)
Property Information
Property Type
Residential Income
Sub-Type
Multi Family
Parking Spaces
5
Listing #
X13060622
Property Features
- Cooling:
- Central Air
- Heating:
- Baseboard, Natural Gas
- Parking:
- Detached
- Fencing:
- Fenced
Rooms
- 2.01 m X 1.02 mMain
- 2.11 m X 1.04 mSecond
- 3.68 m X 3.4 mBasement
- Bathroom 12.34 m X 1.57 mSecond
- Bathroom 23.05 m X 2.08 mBasement
- Bathroom 32.31 m X 1.63 mMain
- Bedroom 23.78 m X 2.72 mSecond
- Bedroom 33.84 m X 3.71 mBasement
- Bedroom 53.86 m X 2.74 mMain
- Dining Room3.15 m X 2.67 mMain
- Game Room7.32 m X 4.95 mBasement
- Kitchen3.53 m X 3.05 mBasement
- Kitchen3.66 m X 3.35 mMain
- Kitchen3.68 m X 3.38 mSecond
- Laundry3.02 m X 2.01 mSecond
- Living Room5.18 m X 3.56 mSecond
- Living Room5.46 m X 3.73 mMain
- Master Bedroom3.78 m X 3.07 mSecond
- Master Bedroom3.86 m X 3.05 mMain
- Utility Room3.86 m X 2.26 mBasement
Affordability Calculator
$162,960
Estimated monthly payment
$4,337/mo
Principal $651,840 · Est. interest $909,375 over 30 yrs
Neighborhood Market Statistics
How this home compares to active listings in Ottawa, ON
- CA$663,417
- Median Listing Price
- 42
- Median Days on Market
- 1,300
- Median Sq Ft
- CA$431
- Median Price / Sq Ft
- 4,465
- Active Listings
- This home’s price is 23% above the area median.
Market statistics compiled from active EXIT Realty® and MLS listings in Ottawa, ON.
Location
- 1311 S AVENUE, Ottawa, ON K1G0C4
Nearby Schools
Willis Business College Limited
Secondary School · 0.5 km away
Cecce
School · 0.7 km away
Queen Mary Street Public School
Elementary · 0.9 km away
St Michael School
Elementary · 1.2 km away
Ottawa Technical Secondary School
Secondary · 1.3 km away
Vinci School Ottawa
Elementary · 1.5 km away
Oms Montessori
Elementary · 1.5 km away
Pets Beautiful by Janie
School · 1.6 km away
Alta Vista Co-Op Nursery
Elementary · 1.6 km away
Riverview Alternative School
Elementary · 1.7 km away
Rideau High School
Secondary · 1.7 km away
Robert E. Wilson Public School
Elementary · 1.7 km away
Our Lady of Mount Carmel Elementary School
Elementary · 1.8 km away
Conseil des Ecoles Catholiques de Langue Francaise
Secondary · 1.9 km away
Ararat Armenian School
School · 1.9 km away
Ecole Secondaire Catholique Franco-Cite
Secondary · 2.0 km away
Catholic Secondary School of Innovation
Secondary · 2.0 km away
The Ottawa Inuit Children's Centre
Elementary · 2.0 km away
Vincent Massey Public School
School · 2.1 km away
Ecole Vision Jeunesse
Secondary · 2.1 km away
Commute Calculator
Nearby Homes

Similar Homes Nearby

Moving Cost Estimate
EXIT Agents in Ottawa



Listing Courtesy: ENGEL & VOLKERS OTTAWA
Data Terms of Use
This website is operated by ENGEL & VOLKERS OTTAWA, a brokerage who is a member of The Canadian Real Estate Association (CREA). The content on this website is owned or controlled by CREA. By accessing this website, the user agrees to be bound by these terms of use as amended from time to time, and agrees that these terms of use constitute a binding contract between the user, ENGEL & VOLKERS OTTAWA, and CREA.
Copyright
The content on this website is protected by copyright and other laws, and is intended solely for the private, non-commercial use by individuals. Any other reproduction, distribution or use of the content, in whole or in part, is specifically prohibited. Prohibited uses include commercial use, “screen scraping”, “database scraping”, and any other activity intended to collect, store, reorganize or manipulate the content of this website.
Trademarks
REALTOR®, REALTORS®, and the REALTOR® logo are certification marks that are owned by REALTOR® Canada Inc. and licensed exclusively to The Canadian Real Estate Association (CREA). These certification marks identify real estate professionals who are members of CREA and who must abide by CREA’s By-Laws, Rules, and the REALTOR® Code. The MLS® trademark and the MLS® logo are owned by CREA and identify the professional real estate services provided by members of CREA.
Liability and Warranty Disclaimer
The information contained on this website is based in whole or in part on information that is provided by members of CREA, who are responsible for its accuracy. CREA reproduces and distributes this information as a service for its members, and assumes no responsibility for its completeness or accuracy.
Amendments
ENGEL & VOLKERS OTTAWA may at any time amend these Terms of Use by updating this posting. All users of this site are bound by these amendments should they wish to continue accessing the website, and should therefore periodically visit this page to review any and all such amendments.