

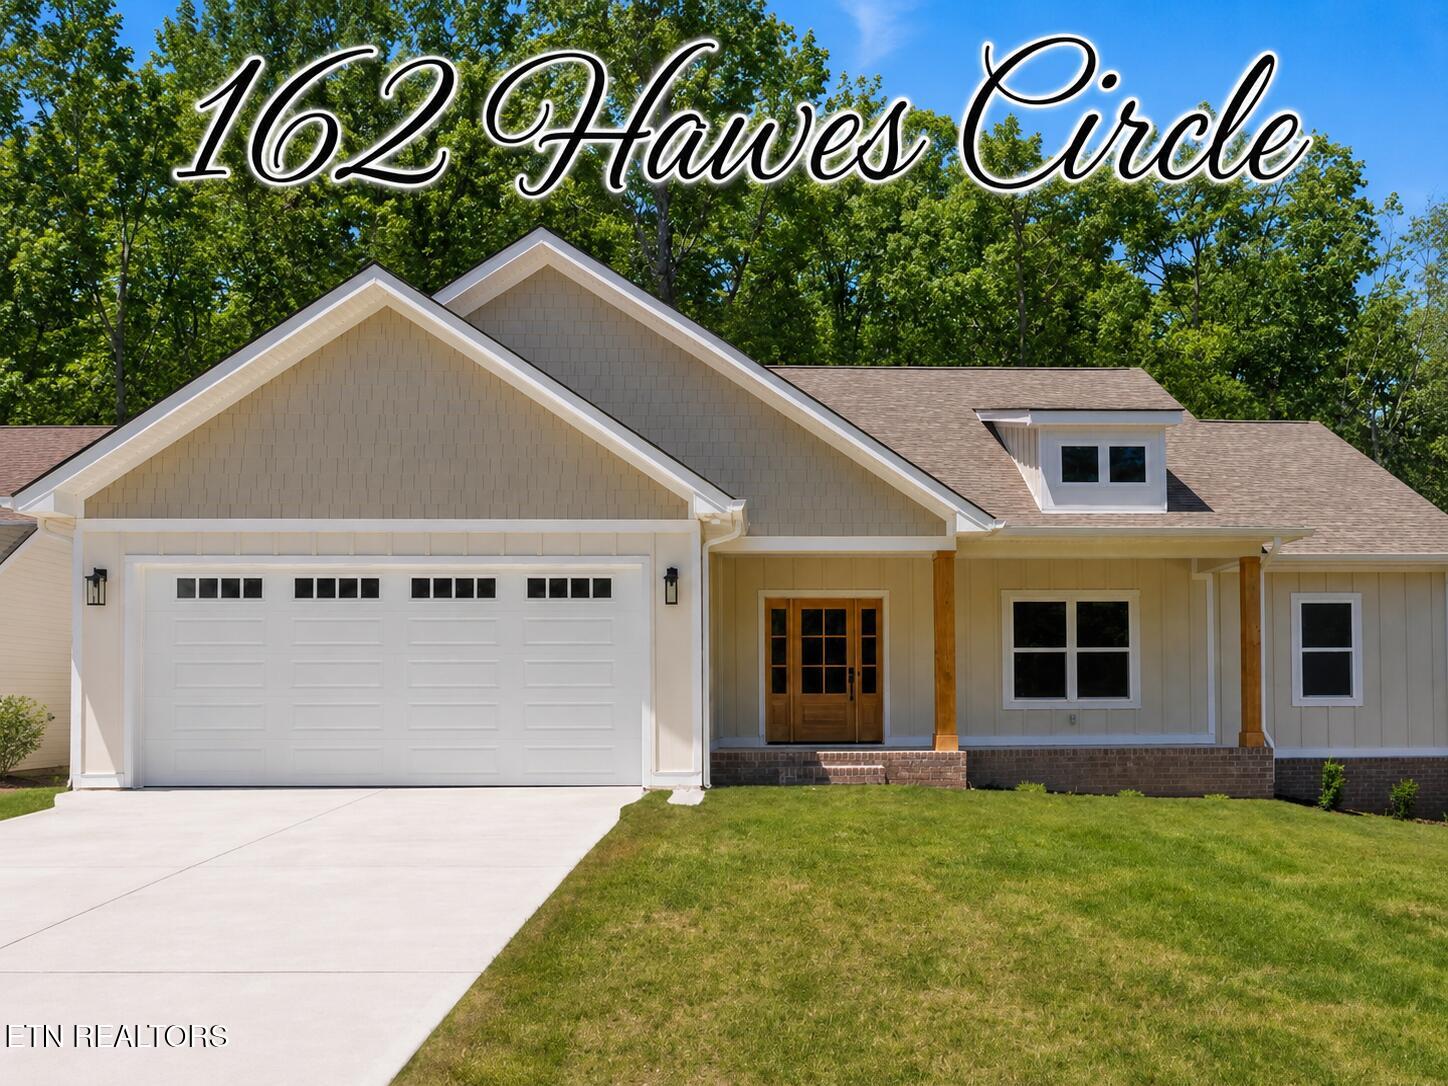
162 Hawes Circle, Crossville, TN 38558
Lake Glastowbury · Cumberland County - 34 County
Key Facts
Description
BUYER INCENTIVES!! 6K AMENITY FEE PAID FOR BY SELLER ALONG WITH 10 YEAR HVAC WARRANTY ON PARTS AND LABOR INCLUDED! Welcome to 162 Hawes Circle, a beautifully crafted new construction home located in the heart of Fairfield Glade, one of Tennessee's premier resort-style communities offering golf courses, lakes, walking trails, tennis courts, swimming pools, fitness facilities, and more! This 3-bedroom, 2-bathroom home offers 1,770 square feet of thoughtfully designed living space with an open-concept layout with vaulted ceilings that create an airy, inviting feel from the moment you walk in. The great room features a gas log fireplace that flows seamlessly into the dining area and kitchen, making this home ideal for both everyday living and entertaining. The kitchen offers granite countertops, a large island with a built-in microwave, stainless steel Ferguson appliances, cabinet range hood, and a spacious walk-in pantry. There is LVP flooring that runs throughout the home for durability and style. The primary suite features tray ceilings, a walk-in closet, and a luxurious ensuite bath complete with a soaking tub, marble walk-in shower, and a double vanity. You will also find a wash sink in the laundry room with cabinetry for extra storage. All closets in this home have custom shelving with installed rods for extra durability and longevity. You will be delighted to know that the crawl space has also been encapsulated. This home features an oversized 18x8 foot tall garage door that can accommodate two vehicles. There is also added custom shelving located in the garage for added storage and organization. Outside, enjoy covered front and back porches with tongue and groove ceilings adding warmth and character to the home's exterior living spaces. Fresh sod, professional landscaping, and stamped concrete driveway accents complete the curb appeal of this beautifully finished property. INCENTIVES: **One year builder warranty included for added peace of mind. **One time Fairfield Glade amenity reserve fee of $6000.00 has already been included in the listing price, offering added value and reducing upfront buyer expenses at closing. **Seller has paid for 10-year HVAC labor and refrigerant coverage agreement through Harris Heating & Cooling with acceptable annual services maintenance requirements. ** Builder will screen in deck if buyer requests per negotiation. NOTE- Buyer to verify all information before making an informed offer.
Property Information
Property Type
Residential
Sub-Type
Single Family Residence
Style
Traditional
Year Built
2026
Living Area
1,770 sq ft
Lot Size
0.22 acres
Lot Dimensions
75.0 X 136.8
Garage Spaces
2
MLS® Listing#
1340319
Property Features
Interior
Appliances
Cooling
Heating
Fireplace
Basement
Parking
Patio
Lot Features
Construction
Security
Community
Sewer
Water Source
Schools
- Elementary:
- Crab Orchard
- High:
- Stone Memorial
Financial Details
HOA
$137 / Monthly
Parcel Number
090L F 01900 000
Directions
Directions: From Peavine Rd. to right on Westchester Dr. Then turn left onto Hawes Circle. Home will be on the right with sign in yard.
Affordability Calculator
$90,980
Estimated monthly payment
$2,421/mo
Principal $363,920 · Est. interest $507,701 over 30 yrs
Neighborhood Market Statistics
How this home compares to active listings in Crossville, TN
- $376,627
- Median Listing Price
- 76
- Median Days on Market
- 1,826
- Median Sq Ft
- $212
- Median Price / Sq Ft
- 869
- Active Listings
- This home’s price is 21% above the area median.
- Its price per sq ft is 21% above the area median.
Market statistics compiled from active EXIT Realty® and MLS listings in Crossville, TN.
Location

Points of Interest in Crossville, TN
Showing the Crossville area map.
Nearby Schools
Crab Orchard Elementary School
Elementary · 4.8 mi away
Crossville Christian School
School · 7.1 mi away
Stone Elementary
Elementary · 7.8 mi away
Stone Memorial High School
Secondary · 7.8 mi away
Homestead Elementary School
Elementary · 8.2 mi away
Pine View Elementary
Elementary · 9.2 mi away
Bright Futures Early Learning Ctr
School · 9.3 mi away
Cumberland Mountain School
School · 9.4 mi away
Cumberland County High School
Secondary · 9.4 mi away
The Phoenix School
Secondary · 9.5 mi away
Glenn Martin Elementary School
Elementary · 9.6 mi away
Cumberland County High School
Secondary · 9.7 mi away
Inez Wrenn Sda School
School · 10.2 mi away
North Cumberland Elementary
Elementary · 11.9 mi away
South Cumberland Elementary School
Elementary · 11.9 mi away
Rockwood High School
Secondary · 12.2 mi away
Rockwood Middle School
Secondary · 12.3 mi away
Frank P Brown Elementary
Elementary · 13.5 mi away
Harriman Pentecostal Lighthouse Church
School · 15.1 mi away
Oakdale School
School · 16.2 mi away
Commute Calculator
Nearby Homes

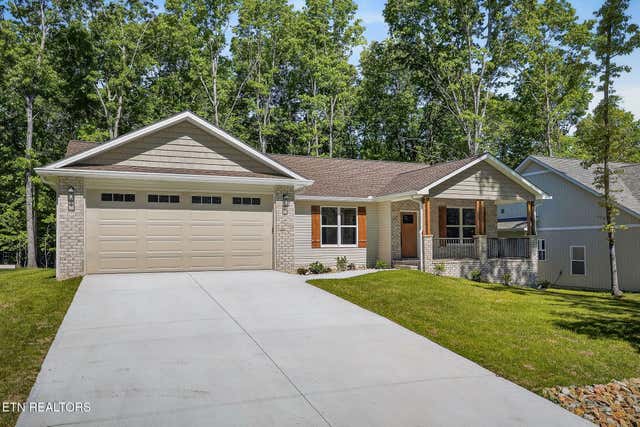

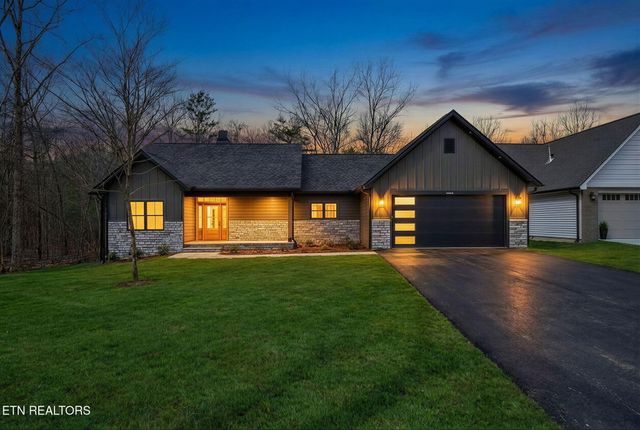
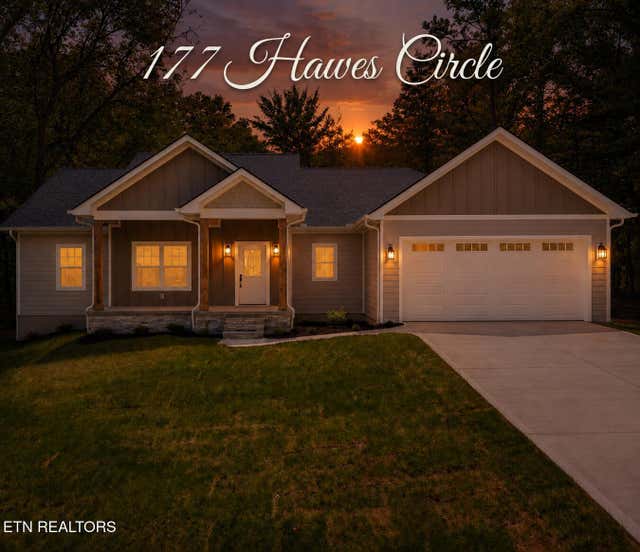
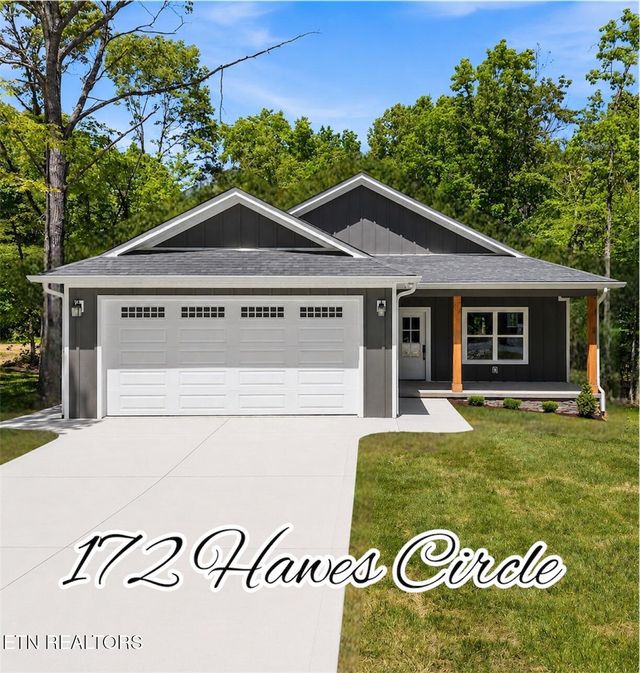
Similar Homes Nearby


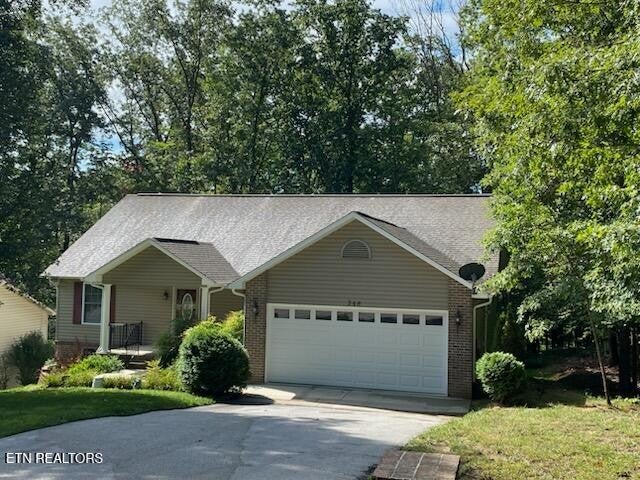
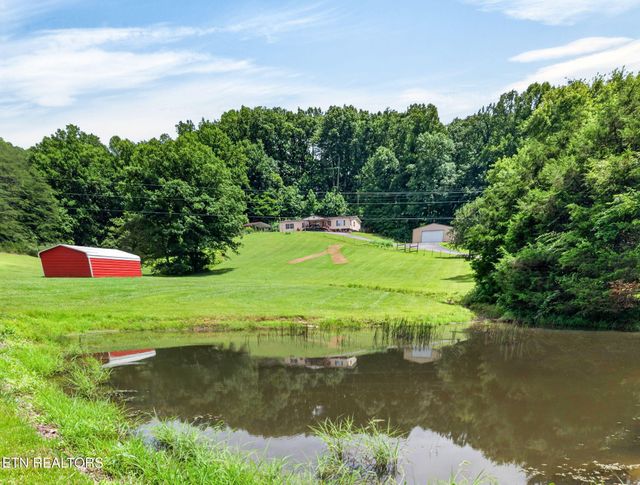

Similar Home Values
Comparable nearby listings and their asking prices.
| Address | Price | Beds | Baths | Sq Ft |
|---|---|---|---|---|
| 140 Jesse Loop, Crossville, TN | $319,000 | 3 | 2 | 1,372 |
| 227 Lakeview Drive, Crossville, TN | $319,000 | 3 | 2 | 1,976 |
| 2565 Dunbar Rd, Crossville, TN | $319,900 | 2 | 2 | 1,858 |
| 348 Lakeview Drive, Crossville, TN | $319,900 | 3 | 2 | 1,682 |
| 725 Old Flynns Cove Rd, Crossville, TN | $320,000 | 3 | 2 | 1,848 |
| 725 Old Flynns Cove Rd, Crossville, TN | $320,000 | 3 | 2 | 1,848 |
Moving Cost Estimate
EXIT Agents in Crossville


Listing Courtesy: The Real Estate Collective - 9312508470