

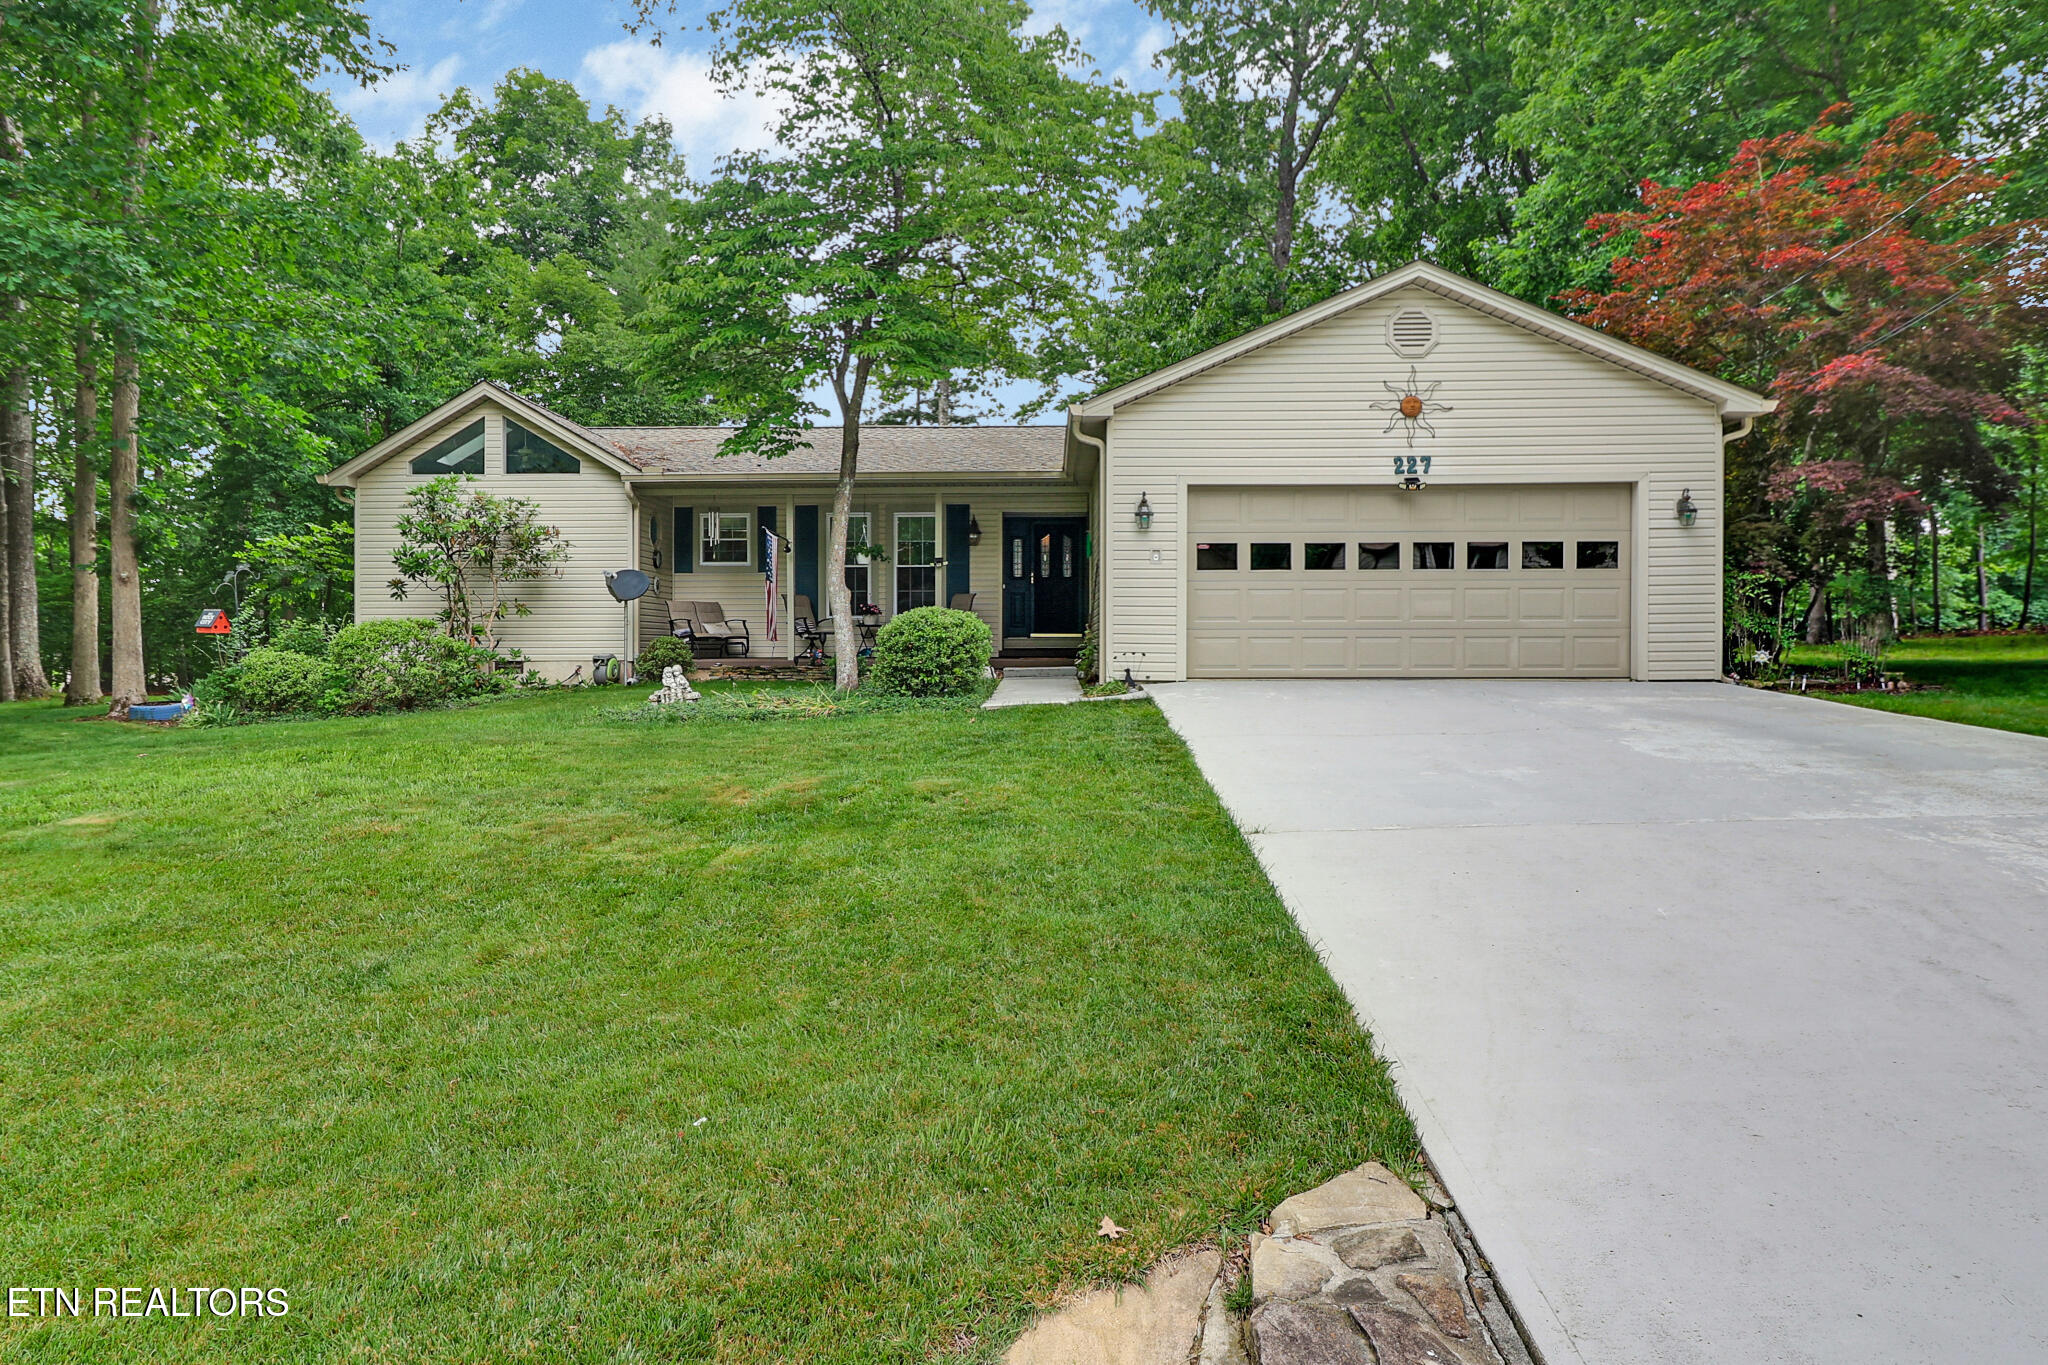
227 Lakeview Drive, Crossville, TN 38558
Canterbury · Cumberland County - 34 County
Key Facts
Description
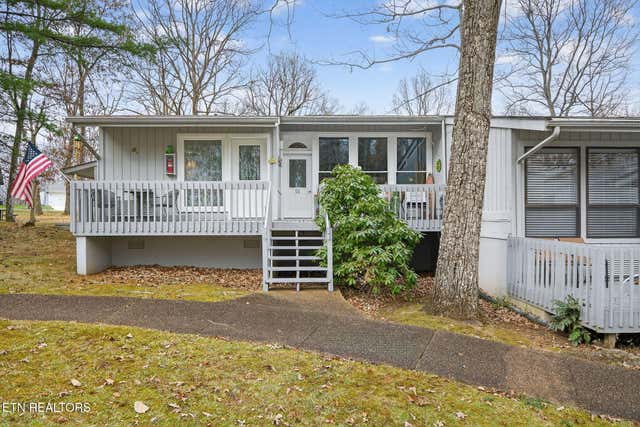
WELCOME to this charming (approximately 1900 Sq.Ft) home that blends comfort, character and convenience. From the moment you arrive, the inviting covered front porch sets the tone for a warm and welcoming home. Step inside to the spacious living room with a Nat. Gas fireplace, perfect for relaxing evenings or hosting gatherings. Just beyond, a bright and air sunroom with abundant windows offers the ideal spot for morning coffee, reading or just enjoying the view of the outdoors year round. This home features 3BR/2BA including the Master Bath with a walk-in tile shower. Outside you will find a Masterbuilt Storage shed plus a workbench in the 2 car garage. This home is close to many amenities that Fairfield Glade has to offer not to mention you are just minutes from banks, grocery shopping and the Conference Center. A NEW ROOF WAS JUST INSTALLED THIS YEAR. ALSO, OWNERS HAVE INSTALLED A NEW HEAT & AIR UNIT. OWNERS ARE HAVING THE WALLPAPER IN THE KITCHEN,DINING ROOM AND GUEST BATHROOM REMOVED AND PAINTED A NEUTRAL COLOR. Right now there is a vacant lot on each side of this property for your privacy. Come and view this home and see how you can make it your own!
Property Information
Property Type
Residential
Sub-Type
Single Family Residence
Style
Traditional
Year Built
1987
Living Area
1,976 sq ft
Lot Size
0.24 acres
Lot Dimensions
75 x 139
Garage Spaces
2
MLS® Listing#
1343114
Property Features
Interior
Appliances
Cooling
Heating
Flooring
Fireplace
Basement
Parking
Patio
Lot Features
Construction
Security
Other Structures
Community
Sewer
Water Source
Rooms
- Bedroom 2
- Bedroom 3
- Dining Room
- Kitchen
- Living Room
- Master Bedroom
Financial Details
HOA
$140 / Monthly
Parcel Number
077I F 03600 000
Directions
Peavine Rd. to Lakeview Dr. Home is on the left just before Glenwood Dr. OR Peavine to Snead Dr. right on Lakewood Dr. home is on the right after passing Glenwood Dr. Sign in yard.
Affordability Calculator
$63,800
Estimated monthly payment
$1,698/mo
Principal $255,200 · Est. interest $356,027 over 30 yrs
Neighborhood Market Statistics
How this home compares to active listings in Crossville, TN
- $375,122
- Median Listing Price
- 76
- Median Days on Market
- 1,823
- Median Sq Ft
- $212
- Median Price / Sq Ft
- 852
- Active Listings
- This home’s price is 15% below the area median.
- Its price per sq ft is 24% below the area median.
Market statistics compiled from active EXIT Realty® and MLS listings in Crossville, TN.
Location

Points of Interest in Crossville, TN
Showing the Crossville area map.
Nearby Schools
Crossville Christian School
School · 5.6 mi away
Stone Memorial High School
Secondary · 5.7 mi away
Stone Elementary
Elementary · 6.0 mi away
Crab Orchard Elementary School
Elementary · 6.0 mi away
Cumberland Mountain School
School · 7.3 mi away
Bright Futures Early Learning Ctr
School · 7.9 mi away
Homestead Elementary School
Elementary · 7.9 mi away
Cumberland County High School
Secondary · 7.9 mi away
The Phoenix School
Secondary · 7.9 mi away
Glenn Martin Elementary School
Elementary · 8.1 mi away
Cumberland County High School
Secondary · 8.2 mi away
Inez Wrenn Sda School
School · 8.2 mi away
North Cumberland Elementary
Elementary · 9.2 mi away
South Cumberland Elementary School
Elementary · 10.7 mi away
Pine View Elementary
Elementary · 11.8 mi away
Frank P Brown Elementary
Elementary · 12.9 mi away
Rockwood High School
Secondary · 14.9 mi away
Rockwood Middle School
Secondary · 15.0 mi away
Heritage Academy
School · 15.3 mi away
Pleasant Hill Elementary
Elementary · 16.1 mi away
Commute Calculator
Nearby Homes

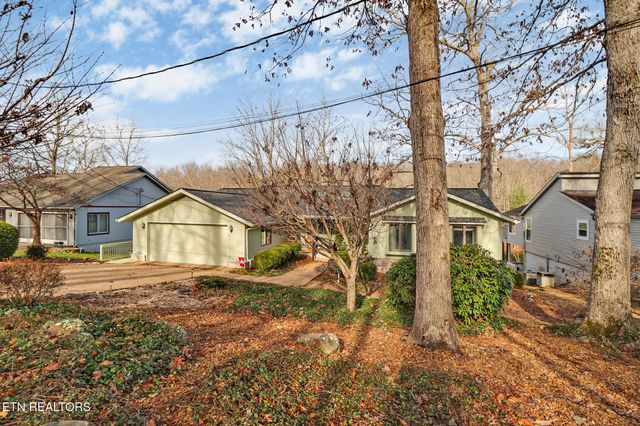

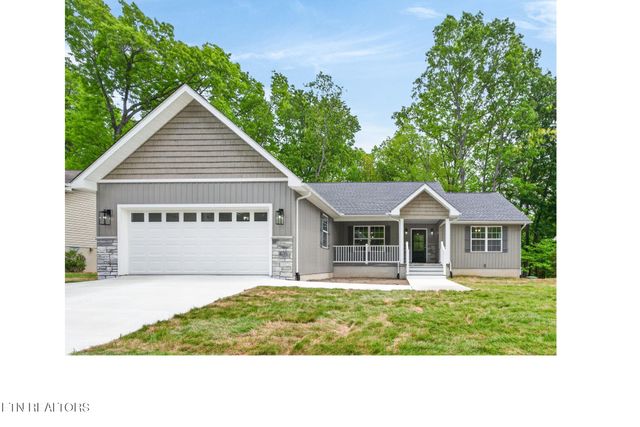


Similar Homes Nearby
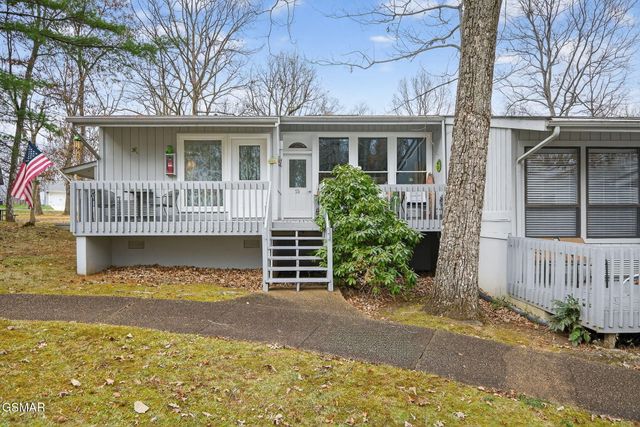



Similar Home Values
Comparable nearby listings and their asking prices.
| Address | Price | Beds | Baths | Sq Ft |
|---|---|---|---|---|
| 15 Eagle Court, Crossville, TN | $224,900 | 2 | 3 | 1,328 |
| 137 Jasper Drive, Crossville, TN | $224,900 | 2 | 2 | 1,018 |
| 15 Eagle Court, Crossville, TN | $224,900 | 2 | 3 | 1,328 |
| 139 Fairhaven Drive, Crossville, TN | $224,900 | 3 | 2 | 1,288 |
| 15 Eagle Court, Crossville, TN | $224,900 | 2 | 3 | 1,328 |
| 15 Eagle Court, Crossville, TN | $224,900 | 2 | 3 | 1,328 |
Moving Cost Estimate
EXIT Agents in Crossville


Listing Courtesy: Century 21 Fountain Realty, LLC - 9317072100