

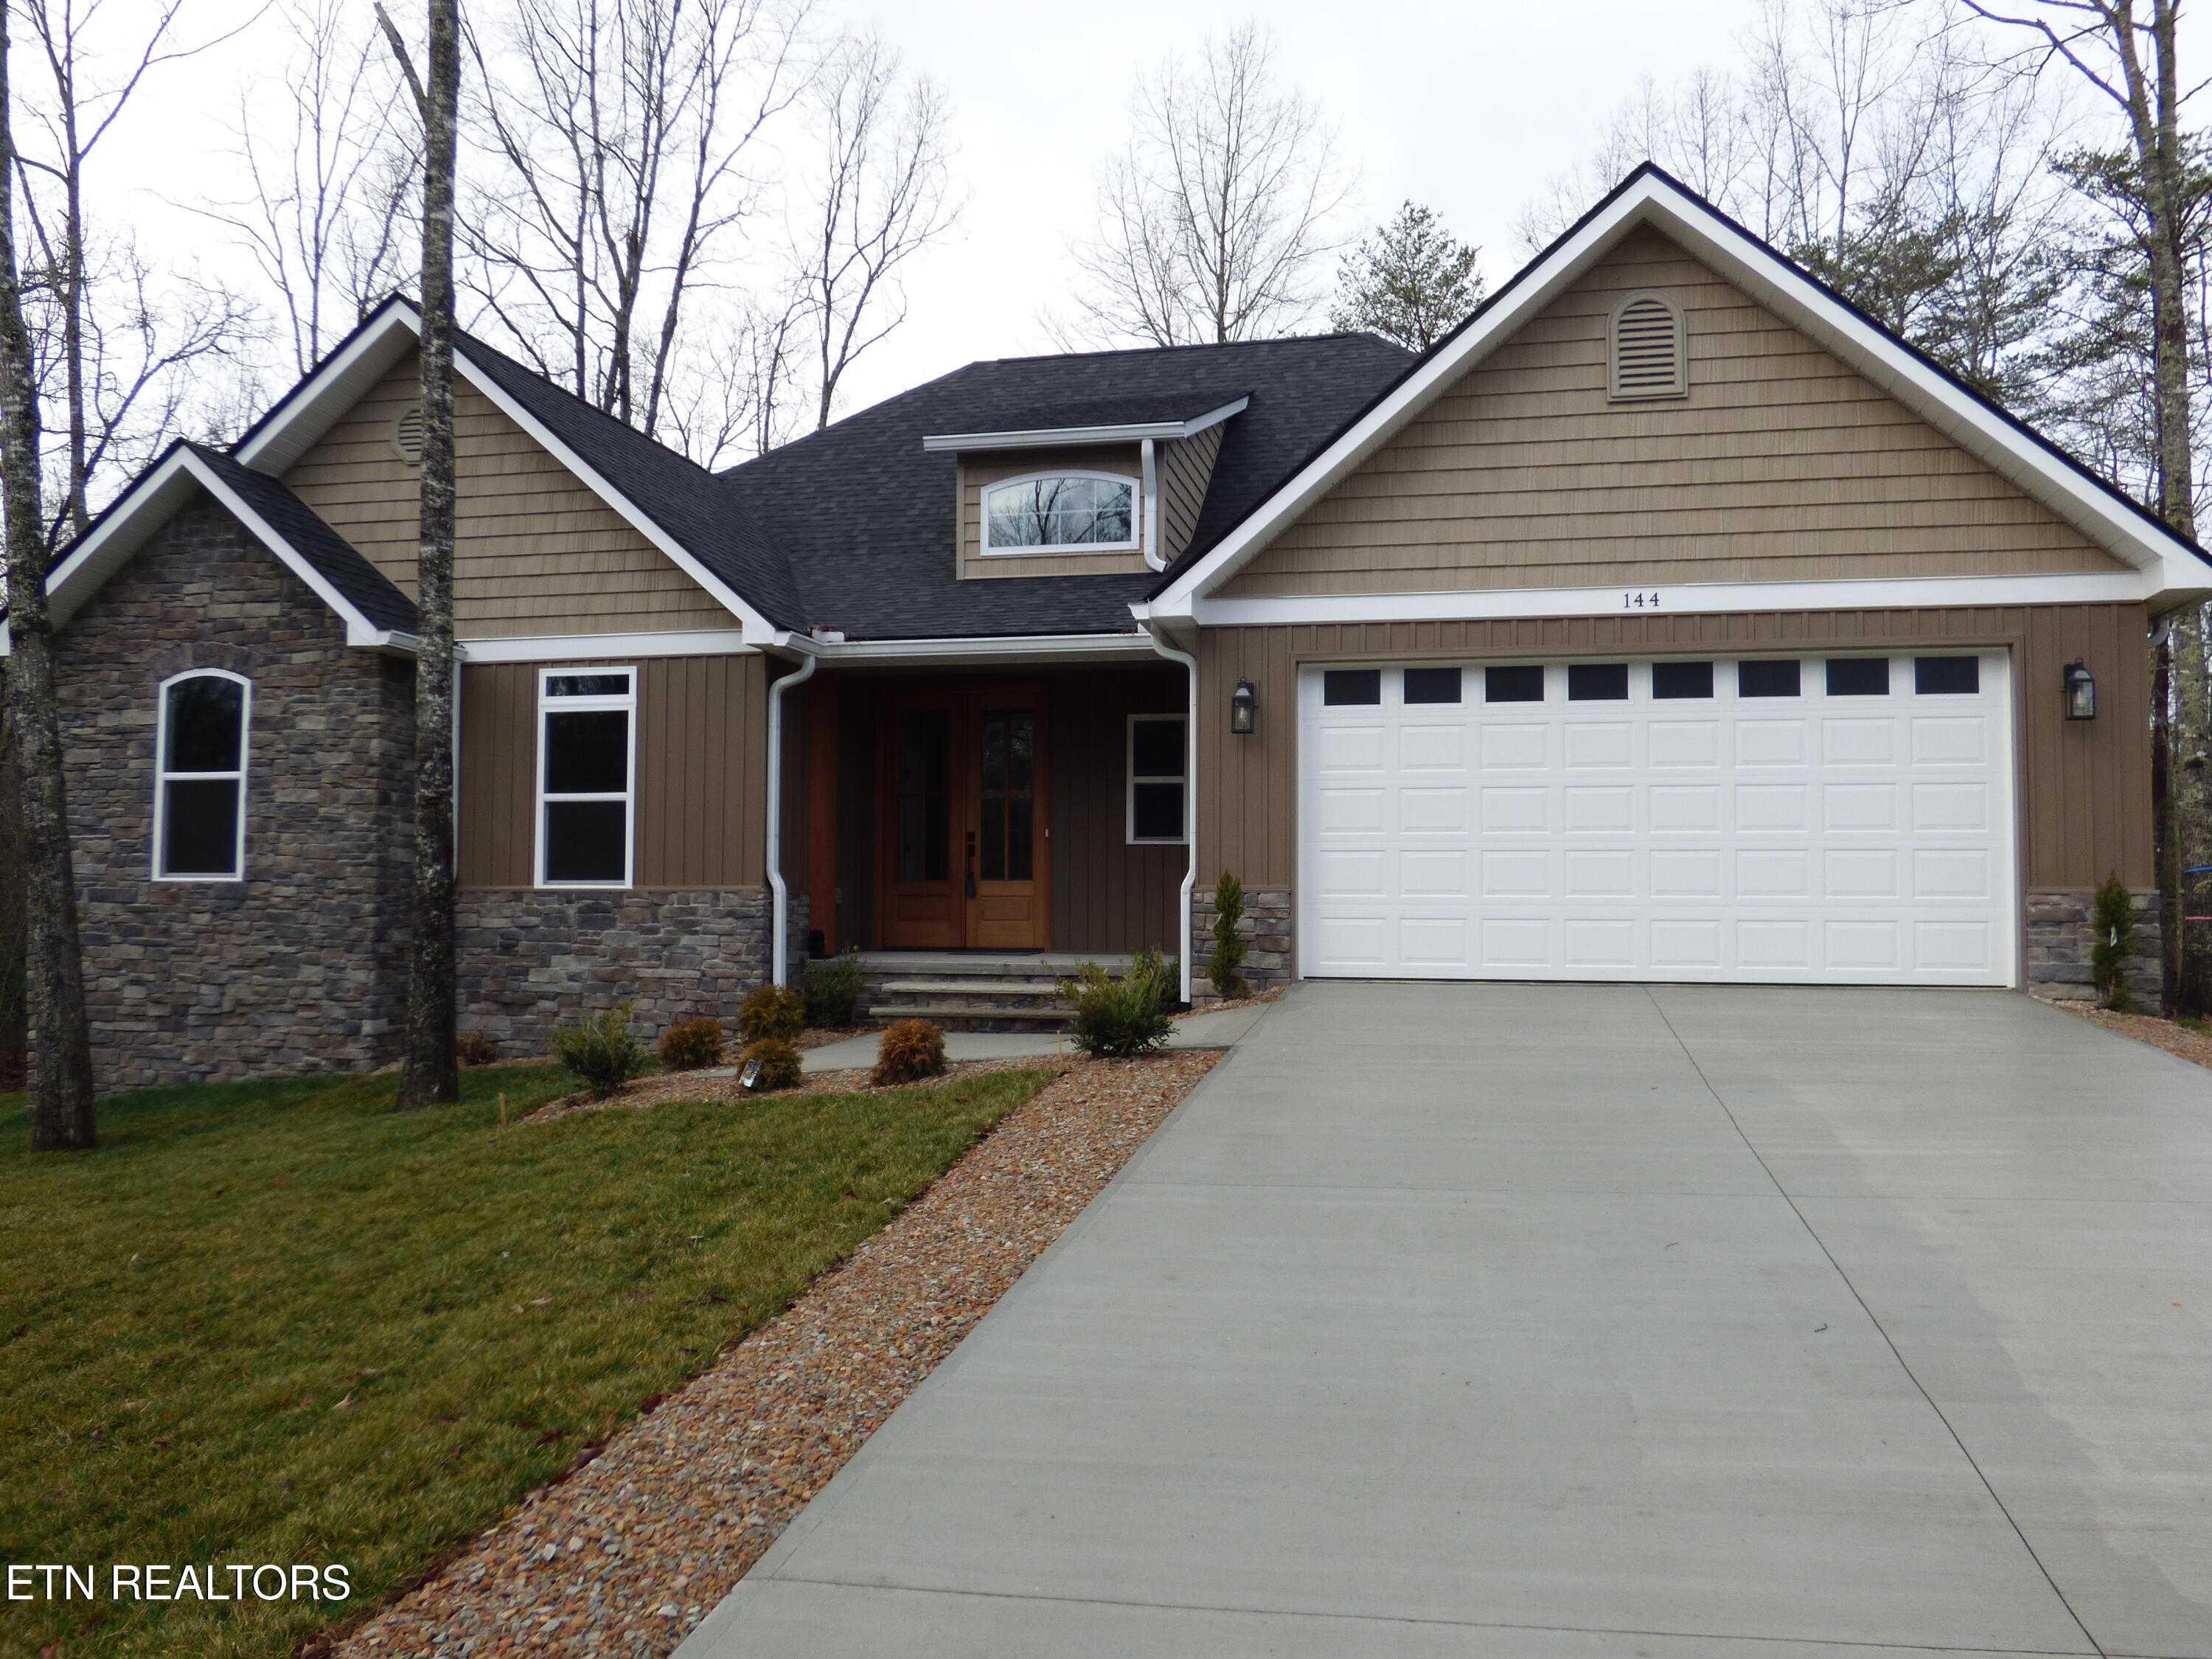
144 Hawes Circle, Crossville, TN 38558
Lake Glastowbury · Cumberland County - 34 County
Key Facts
Description
Must see this stunning new built home in FFG!! It's close to golf and fishing. This home has 1830 sq ft it is a 2 bedroom, 2 bath with and office or workout room or could be a 3 BR. This home offers 9 ft ceiling thru out, a beautiful living room with a stone fireplace/gas log, a cathedral ceiling, large windows in all rooms to enjoy natural lighting, it has granite countertops and sink in the kitchen and both bathrooms, the kitchen has beautiful all wood cabinets with slow closing doors and drawers, stainless appliances, a granite top sink and bar with a disposal all opening up to the dining and living room area. It's a great open floor plan, this home has a screened in back small deck with opening from the dining room and back of garage. has a tankless gas water heater, a sealed crawl space and plenty of room in the garage for 2 cars and golf cart, this home has extra nice molding around all windows and doors to give it a great look, must see!! Call for your showing today. Seller also wanted everyone to know the overhead of the Lg garage is floored for extra storage !!!!
Property Information
Property Type
Residential
Sub-Type
Single Family Residence
Style
Traditional
Year Built
2026
Living Area
1,830 sq ft
Lot Size
0.23 acres
Lot Dimensions
90x110.3
Garage Spaces
2
MLS® Listing#
1330260
Property Features
Interior
Appliances
Cooling
Heating
Flooring
Fireplace
Basement
Parking
Patio
Lot Features
Construction
Security
Community
Utilities
Sewer
Water Source
Rooms
- Bedroom 2
- Kitchen
- Living Room
- Master Bedroom
- Office
Financial Details
HOA
$137 / Monthly
Parcel Number
090L E 02700 000
Directions
Peavine Road to right on Westchrster Drive to left on Hawes circle to property on right
Affordability Calculator
$98,000
Estimated monthly payment
$2,608/mo
Principal $392,000 · Est. interest $546,875 over 30 yrs
Neighborhood Market Statistics
How this home compares to active listings in Crossville, TN
- $375,122
- Median Listing Price
- 76
- Median Days on Market
- 1,823
- Median Sq Ft
- $212
- Median Price / Sq Ft
- 852
- Active Listings
- This home’s price is 31% above the area median.
- Its price per sq ft is 26% above the area median.
Market statistics compiled from active EXIT Realty® and MLS listings in Crossville, TN.
Location

Points of Interest in Crossville, TN
Showing the Crossville area map.
Nearby Schools
Crab Orchard Elementary School
Elementary · 4.8 mi away
Crossville Christian School
School · 7.1 mi away
Stone Elementary
Elementary · 7.8 mi away
Stone Memorial High School
Secondary · 7.8 mi away
Homestead Elementary School
Elementary · 8.2 mi away
Pine View Elementary
Elementary · 9.2 mi away
Bright Futures Early Learning Ctr
School · 9.3 mi away
Cumberland Mountain School
School · 9.4 mi away
Cumberland County High School
Secondary · 9.4 mi away
The Phoenix School
Secondary · 9.5 mi away
Glenn Martin Elementary School
Elementary · 9.6 mi away
Cumberland County High School
Secondary · 9.7 mi away
Inez Wrenn Sda School
School · 10.2 mi away
North Cumberland Elementary
Elementary · 11.9 mi away
South Cumberland Elementary School
Elementary · 11.9 mi away
Rockwood High School
Secondary · 12.2 mi away
Rockwood Middle School
Secondary · 12.3 mi away
Frank P Brown Elementary
Elementary · 13.5 mi away
Harriman Pentecostal Lighthouse Church
School · 15.1 mi away
Oakdale School
School · 16.2 mi away
Commute Calculator
Nearby Homes


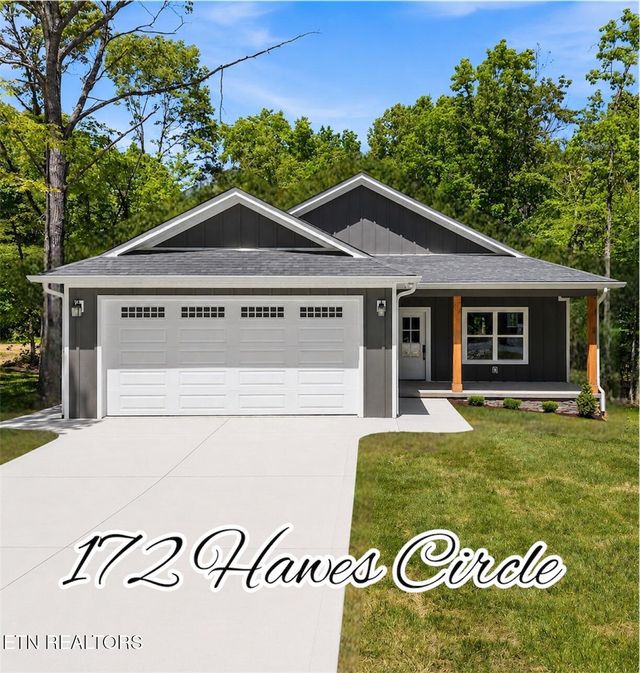
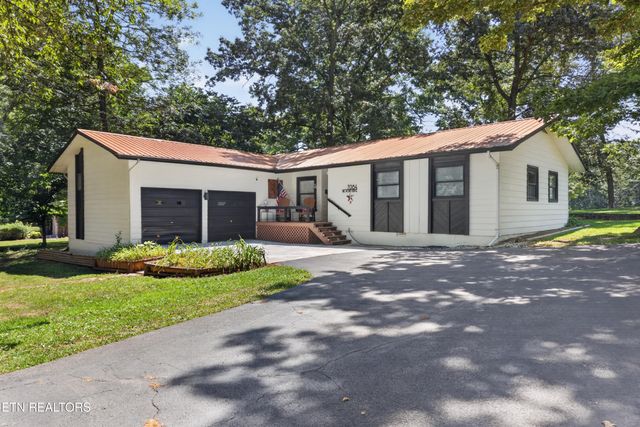
Similar Homes Nearby


Similar Home Values
Comparable nearby listings and their asking prices.
| Address | Price | Beds | Baths | Sq Ft |
|---|---|---|---|---|
| 34 Lakyn Drive, Crossville, TN | $343,800 | 3 | 2 | 1,728 |
| 3281 NE tabor [oop Hwy, Crossville, TN | $344,900 | 3 | 4 | 1,430 |
| 359 Dayton Ave, Crossville, TN | $345,000 | 3 | 2 | 1,639 |
| 359 Dayton Avenue, Crossville, TN | $345,000 | 3 | 2 | 1,639 |
| 359 Dayton Ave, Crossville, TN | $345,000 | 3 | 2 | 1,639 |
| 7084 Big Horn Drive, Crossville, TN | $345,777 | 3 | 2 | 1,470 |
Moving Cost Estimate
EXIT Agents in Crossville


Listing Courtesy: Pioneer Realty, Inc. - 9314848431