

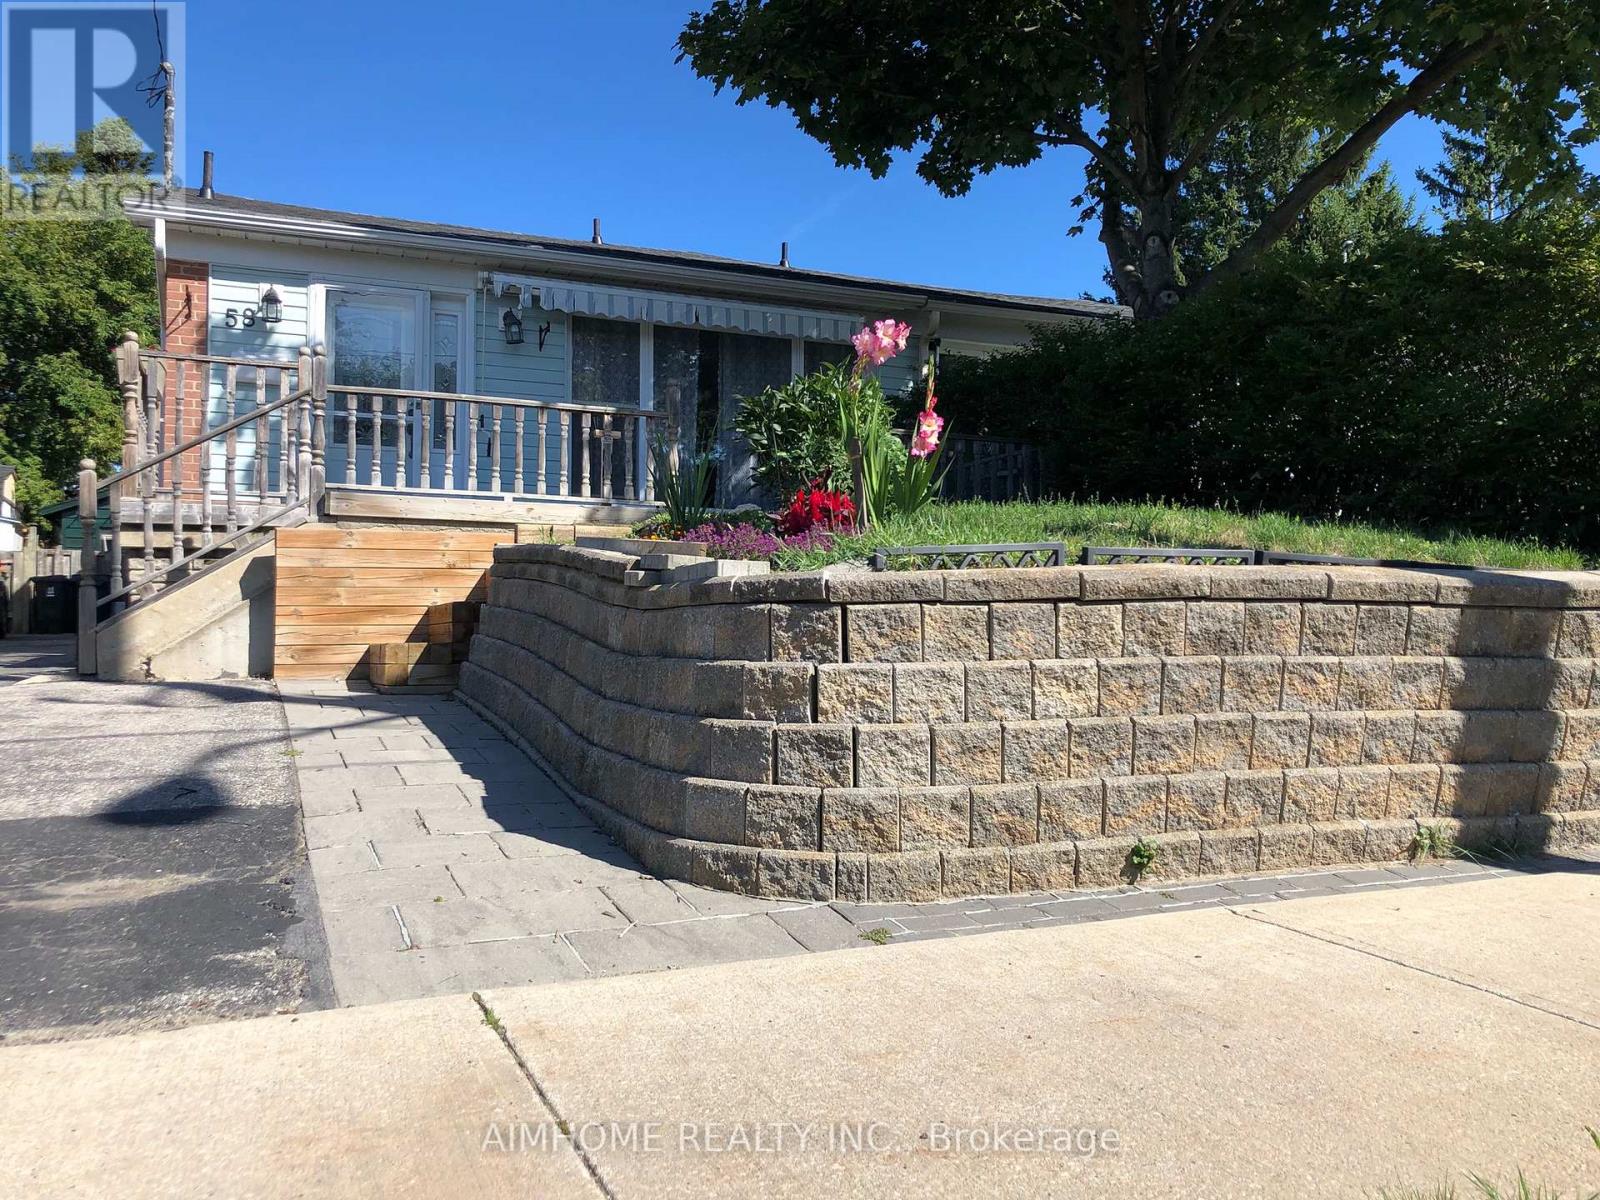
58 NEWLANDS AVENUE, Toronto (Clairlea-Birchmount), ON M1L1R9
Clairlea-Birchmount
Key Facts
Description
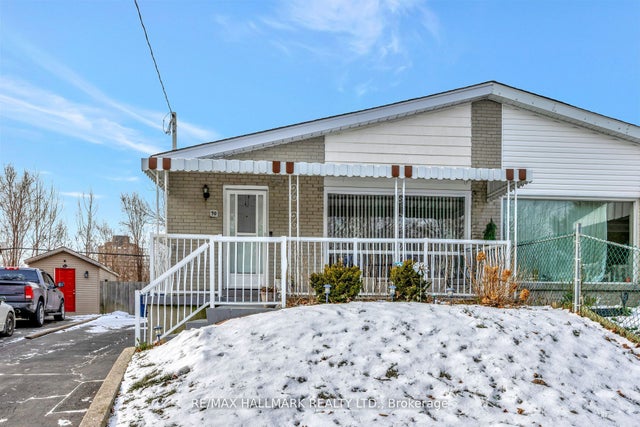
Well maintained 3 Bedroom Semi-Detached House Nested In A Quiet, Friendly Neighborhood. Kitchen Features Stainless Steel Appliances And Quartz Counters. Enjoy South Facing View From A Large Floor To Ceiling Picture Window. New Renovated Open Concept Lower Level. Front Patio With Retractable Awning. Private Fenced Yard With Deck and Vege Garden. Two Parking Spots. Excellent Location. Minutes Walk To TTC Subway. Close To Parks, Schools, Shopping Malls, Big Box Stores, Theatre And Lake Ontario. Stainless Steel Fridge, Range, Hood, Dishwasher, Washer And Dryer. All Electric Light Fixtures, Window Coverings. (id:31684)
Property Information
Property Type
Residential Lease
Sub-Type
Single Family Residence
Style
Bungalow
Parking Spaces
2
Ownership
Freehold
Listing #
E13507942
Property Features
- Cooling:
- Central Air
- Heating:
- Forced Air, Natural Gas
- Flooring:
- Hardwood, Laminate
Rooms
- Bedroom 22.87 m X 2.47 mMain
- Bedroom 34.08 m X 2.41 mMain
- Dining Room6.28 m X 3.51 mMain
- Game Room7.01 m X 2.74 mLower
- Kitchen5.06 m X 2.71 mMain
- Living Room6.28 m X 3.51 mMain
- Master Bedroom3.87 m X 2.78 mMain
Affordability Calculator
$60,000
Estimated monthly payment
$1,597/mo
Principal $240,000 · Est. interest $334,821 over 30 yrs
Neighborhood Market Statistics
How this home compares to active listings in Toronto, ON
- CA$786,362
- Median Listing Price
- 48
- Median Days on Market
- 950
- Median Sq Ft
- CA$821
- Median Price / Sq Ft
- 19,842
- Active Listings
Market statistics compiled from active EXIT Realty® and MLS listings in Toronto, ON.
Location
- 58 NEWLANDS AVENUE, Toronto (Clairlea-Birchmount), ON M1L1R9
Nearby Schools
Danforth Gardens Public School
School · 0.3 km away
St Joachim Catholic School
School · 0.4 km away
J G Workman Public School
School · 0.7 km away
Woodland Nursery School
School · 0.8 km away
Taylor Creek Public School
School · 1.0 km away
General Brock Public School
School · 1.0 km away
Hilltop Daycare Centre
School · 1.0 km away
Regent Heights Public School
Secondary · 1.1 km away
Institute of Technical Trades
Secondary · 1.2 km away
Satec at Wa Porter Collegiate Inst
Secondary · 1.3 km away
Birch Cliff Heights Public School
School · 1.5 km away
Our Lady of Fatima Shrine
School · 1.5 km away
Oakridge Junior Public School
Elementary · 1.6 km away
Samuel Hearne Middle School
School · 1.7 km away
Immaculate Heart of Mary Catholic School
School · 1.7 km away
Birchmount Park Collegiate
Secondary · 1.8 km away
Norman Cook Jr PS
Elementary · 1.8 km away
Clairlea PS
Elementary · 1.9 km away
Crescent Town Elementary School
Elementary · 1.9 km away
Birch Cliff Public School
School · 2.0 km away
Commute Calculator
Nearby Homes


Moving Cost Estimate
EXIT Agents in Toronto (Clairlea-Birchmount)



Listing Courtesy: AIMHOME REALTY INC.
Data Terms of Use
This website is operated by AIMHOME REALTY INC., a brokerage who is a member of The Canadian Real Estate Association (CREA). The content on this website is owned or controlled by CREA. By accessing this website, the user agrees to be bound by these terms of use as amended from time to time, and agrees that these terms of use constitute a binding contract between the user, AIMHOME REALTY INC., and CREA.
Copyright
The content on this website is protected by copyright and other laws, and is intended solely for the private, non-commercial use by individuals. Any other reproduction, distribution or use of the content, in whole or in part, is specifically prohibited. Prohibited uses include commercial use, “screen scraping”, “database scraping”, and any other activity intended to collect, store, reorganize or manipulate the content of this website.
Trademarks
REALTOR®, REALTORS®, and the REALTOR® logo are certification marks that are owned by REALTOR® Canada Inc. and licensed exclusively to The Canadian Real Estate Association (CREA). These certification marks identify real estate professionals who are members of CREA and who must abide by CREA’s By-Laws, Rules, and the REALTOR® Code. The MLS® trademark and the MLS® logo are owned by CREA and identify the professional real estate services provided by members of CREA.
Liability and Warranty Disclaimer
The information contained on this website is based in whole or in part on information that is provided by members of CREA, who are responsible for its accuracy. CREA reproduces and distributes this information as a service for its members, and assumes no responsibility for its completeness or accuracy.
Amendments
AIMHOME REALTY INC. may at any time amend these Terms of Use by updating this posting. All users of this site are bound by these amendments should they wish to continue accessing the website, and should therefore periodically visit this page to review any and all such amendments.