

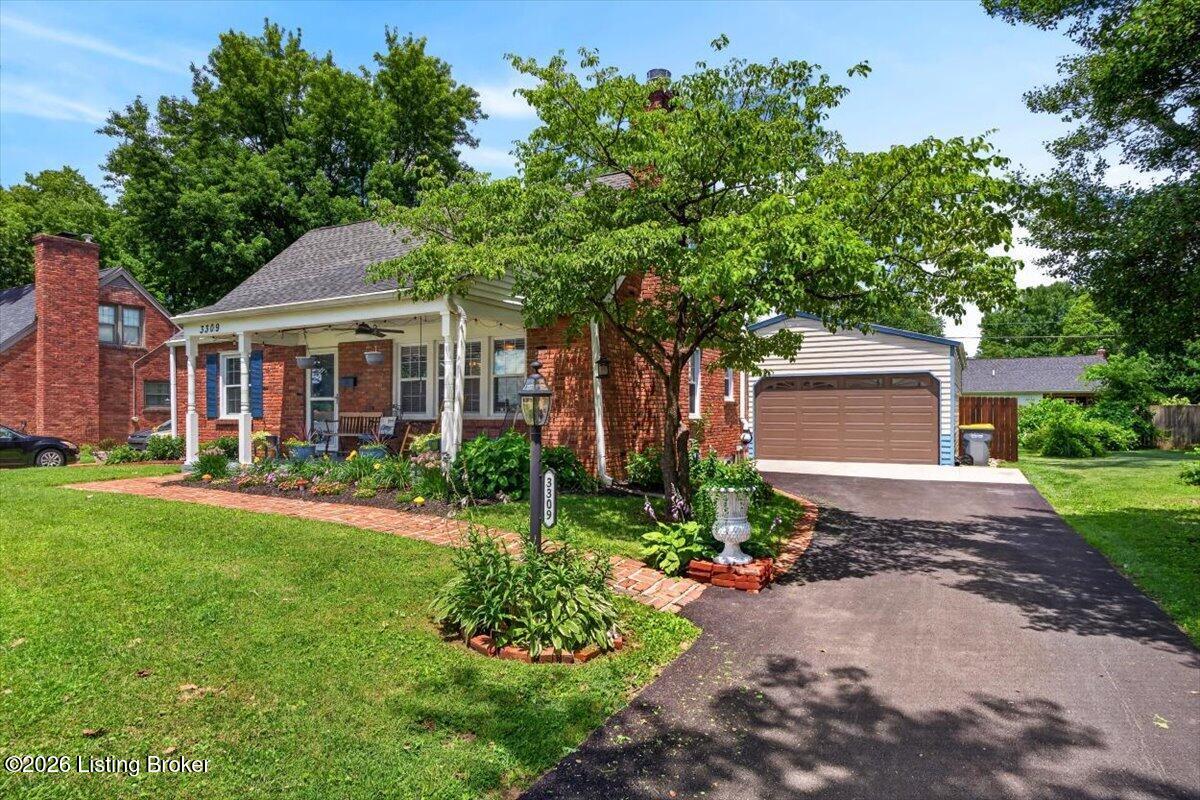
3309 Wellingmoor Ave, Louisville, KY 40218
CHESTER VILLA · Jefferson County
Key Facts
Description
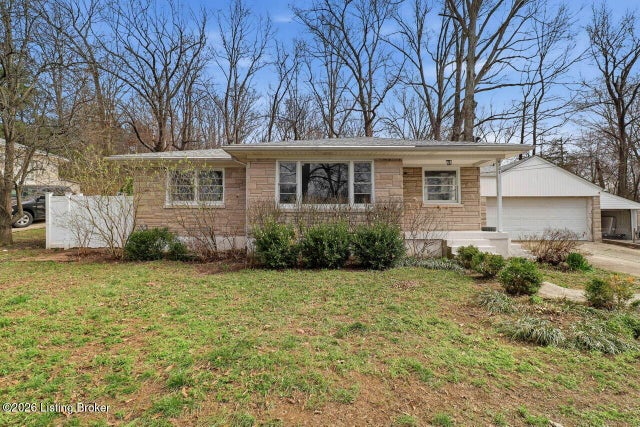
A beautifully renovated Cape Cod in the desirable and convenient Bon Air neighborhood! This updated home offers charm, space, and thoughtful improvements throughout. The welcoming front porch and fresh front landscaping add wonderful curb appeal. Inside, you'll find a spacious living room with hardwood floors and a cozy fireplace. The remodeled kitchen features stainless steel appliances, upgraded cabinetry, floating shelves, granite countertops, a dining area, and a newly built pantry. The main level includes two bedrooms and a remodeled full bathroom that has been opened up to feel roomier and more functional. Upstairs, you'll find a large bedroom, a gorgeous full bathroom, and an additional bedroom room. The partially finished basement offers even more usable space with a family room, bonus room ideal for a home office, plus a large unfinished area with laundry and plenty of storage. Major updates include a new Trane A/C and furnace with warranty, new asphalt driveway, concrete around the rear of the home, and a detached garage with a full concrete floor. Outside, enjoy the deck, large flat backyard, and plenty of parking. Move-in ready and full of updates, this home is ready for its next owner!
Property Information
Property Type
Residential
Sub-Type
Single Family Residence
Style
Cape Cod
Year Built
1953
Living Area
1,381 sq ft
Lot Size
0.21 acres
Garage Spaces
6
Days on Market
18
MLS® Listing#
1721470
Property Features
- Cooling:
- Central Air
- Heating:
- Forced Air, Natural Gas
- Basement:
- Walk-Up Access, Partially Finished
- Parking:
- Detached, Driveway
- Patio:
- Deck, Porch
- Fencing:
- Fenced, Privacy, Full, Wood
- Lot Features:
- Level
- Construction:
- Brick Veneer, Frame
- Roof:
- Shingle
- Utilities:
- Natural Gas Available, Electricity Connected
- Sewer:
- Public Sewer
- Water Source:
- Public
Rooms
- First
- Second
- First
- BedroomFirst
- BedroomSecond
- BedroomSecond
- Family RoomBasement
- KitchenFirst
- LaundryBasement
- Living RoomFirst
- OfficeBasement
HOA & Tax
- HOA:
- None
- Parcel #:
- 22011700080005
Directions
From Bardstown Road, head East on Goldsmith Lane and turn right onto Wellingmoor Avenue. Property will be on your left.
Affordability Calculator
$73,980
Estimated monthly payment
$1,969/mo
Principal $295,920 · Est. interest $412,835 over 30 yrs
Neighborhood Market Statistics
How this home compares to active listings in Louisville, KY
- $300,733
- Median Listing Price
- 41
- Median Days on Market
- 1,719
- Median Sq Ft
- $165
- Median Price / Sq Ft
- 2,202
- Active Listings
- This home’s price is 23% above the area median.
- Its price per sq ft is 63% above the area median.
Market statistics compiled from active EXIT Realty® and MLS listings in Louisville, KY.
Location
- 3309 Wellingmoor Ave, Louisville, KY 40218
Nearby Schools
Binet School
Elementary · 0.4 mi away
Seneca High School
Secondary · 0.4 mi away
Goldsmith Elementary School
Elementary · 0.4 mi away
John Paul II Academy
School · 0.5 mi away
Hawthorne Elementary
Elementary · 0.7 mi away
Brooklawn
Secondary · 0.8 mi away
St. Raphael The Archangel Catholic School
School · 0.9 mi away
Assumption High School
Secondary · 1.0 mi away
Eliahu Academy
School · 1.1 mi away
Buechel Metropolitan High School
Secondary · 1.2 mi away
St. Martha Catholic School
Secondary · 1.2 mi away
Klondike Lane Elementary School
Elementary · 1.3 mi away
Jefferson County Teachers Association
School · 1.4 mi away
Angel House Child Development Ctr
School · 1.5 mi away
Atherton High School
Secondary · 1.5 mi away
Home/Hospital
School · 1.6 mi away
Jefferson County Public Schools
Secondary · 1.6 mi away
JCPS Student Assignment, Lam Building
School · 1.6 mi away
Meredith-Dunn School
School · 1.6 mi away
The Academy at Saint Andrews
School · 1.7 mi away
Commute Calculator
Nearby Homes




Similar Homes Nearby


Moving Cost Estimate
EXIT Agents in Louisville


Listing Courtesy: Fathom Realty Ky LLC - 3046777060