

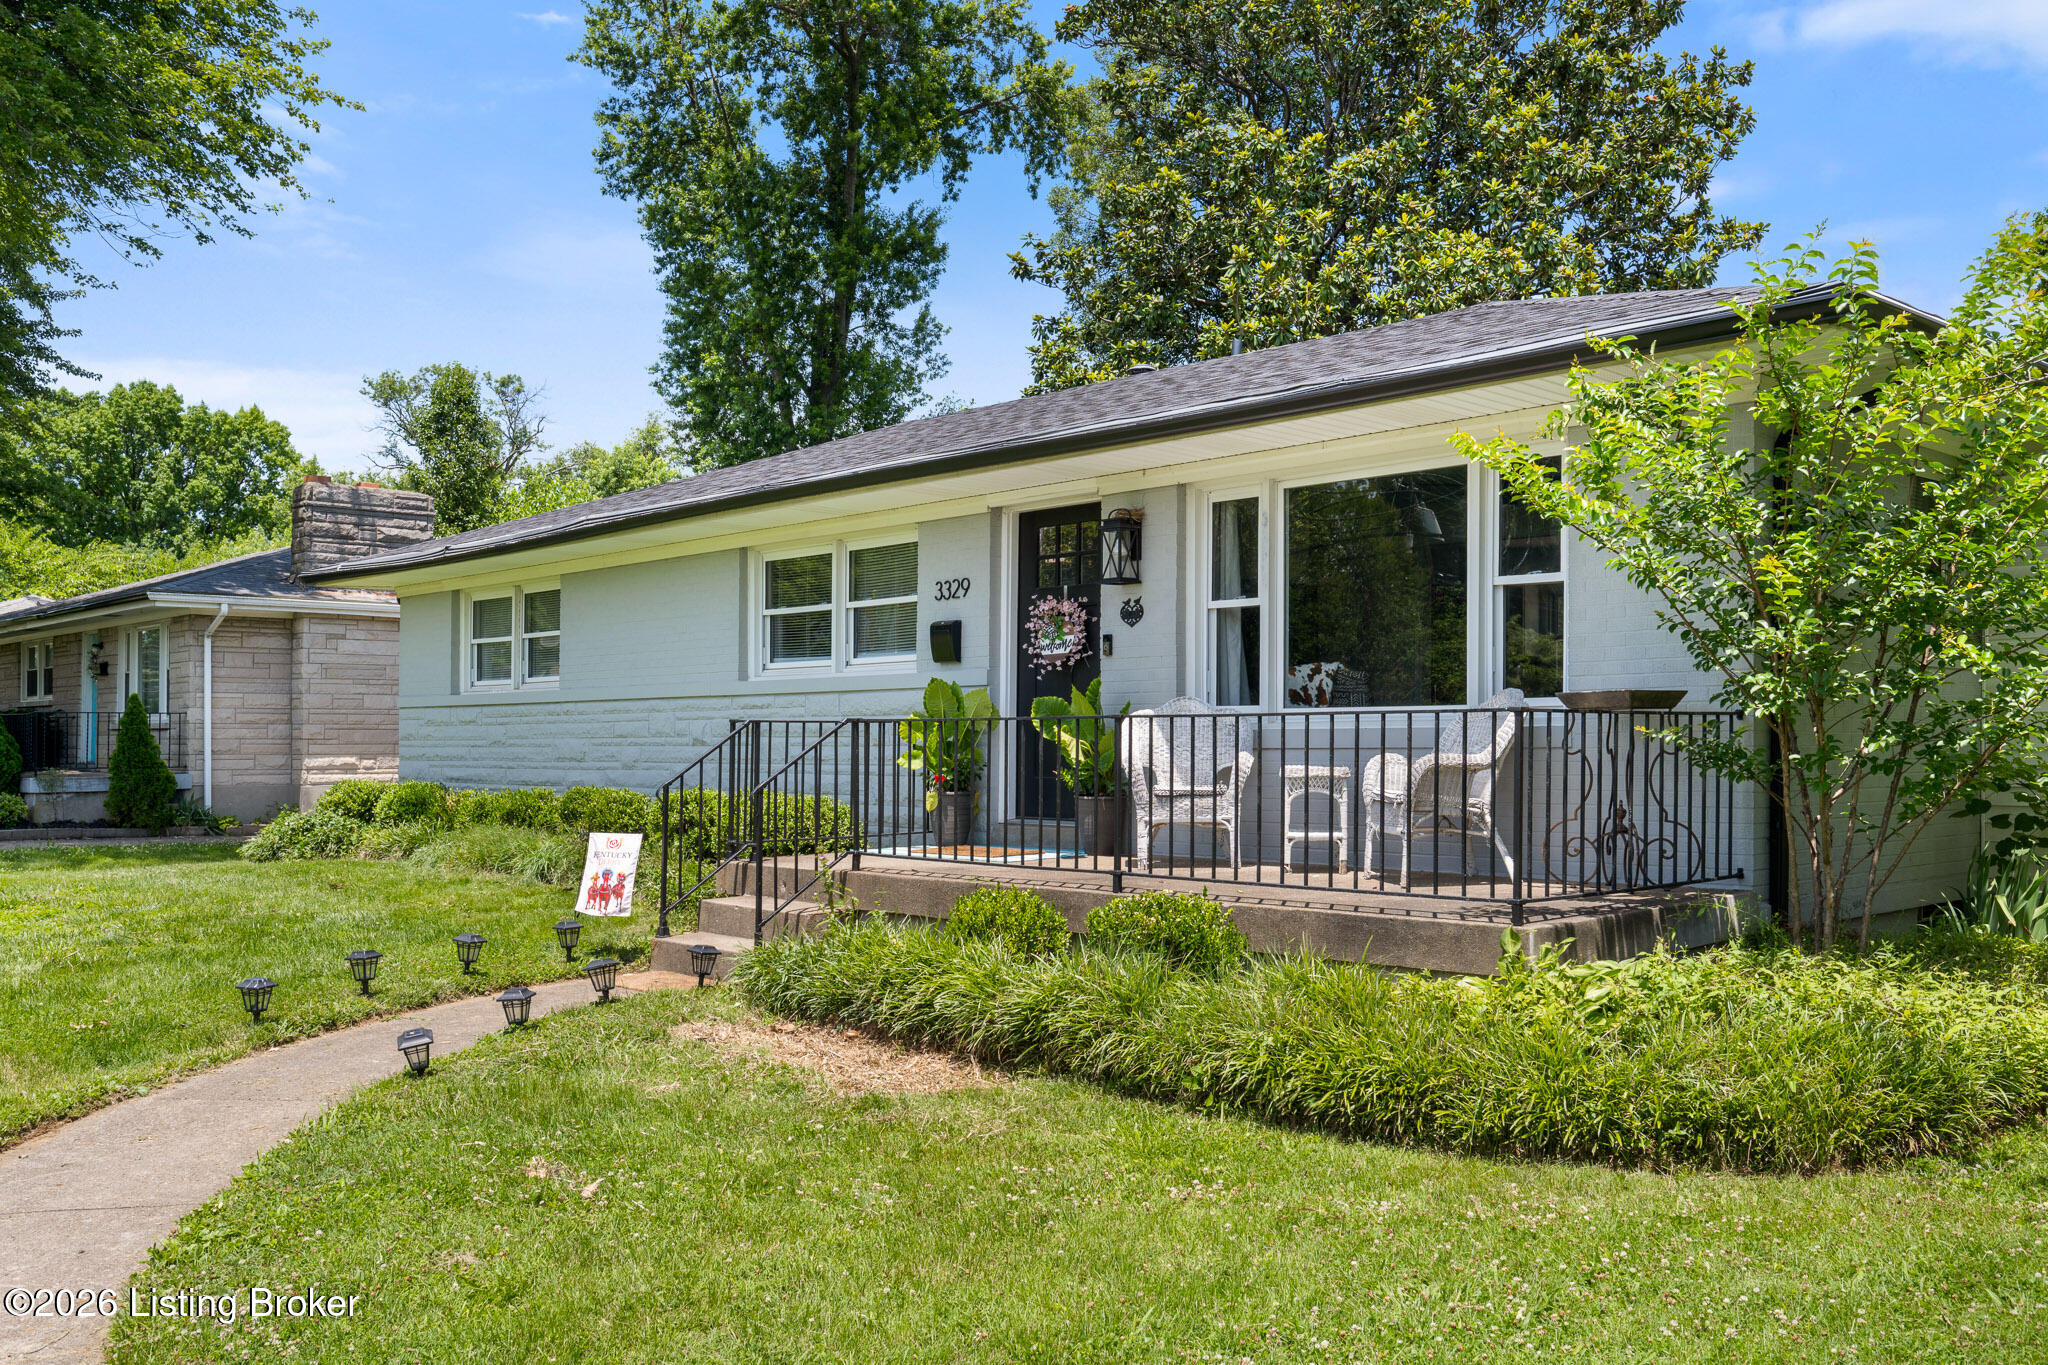
3329 Goldsmith Ln, Louisville, KY 40220
GOLDSMITH MANOR · Jefferson County
Key Facts
Description
Welcome to 3329 Goldsmith Lane, a beautifully remodeled home offering modern updates, versatile living space, and an unbeatable location. Situated on a spacious corner lot, this move-in ready home is just a short walk from both Goldsmith Elementary and Seneca High School, making it a convenient choice for a variety of lifestyles. Completely remodeled in 2023, the home features a thoughtfully designed open floor plan with stylish finishes throughout. The renovation included updated flooring, fresh paint, beautifully renovated bathrooms, a modern kitchen with new cabinetry and appliances, creating a move-in ready space that blends today's style with everyday functionality. The main level offers over 1,200 square feet of inviting living space with two bedrooms and two full bathrooms. The finished basement expands the home's versatility with a 3rd bedroom, a 3rd full bathroom, large living room and a spacious finished bonus room that is perfect for a home office, fitness room, media room, playroom, or overnight guests. An unfinished storage area provides plenty of room for seasonal items, tools, and organization. Outside, you'll enjoy the oversized corner lot with ample yard space for entertaining, gardening, or simply relaxing. Offering three legal bedrooms, three full bathrooms, flexible living space, and quality updates throughout, this home is the perfect blend of style, function, and location. Don't miss your opportunity to make this beautifully updated home your own!
Property Information
Property Type
Residential
Sub-Type
Single Family Residence
Style
Ranch
Year Built
1958
Living Area
1,217 sq ft
Lot Size
0.24 acres
Days on Market
19
MLS® Listing#
1721561
Property Features
- Cooling:
- Central Air
- Heating:
- Natural Gas
- Basement:
- Partially Finished, Finished
- Parking:
- Off Street, Driveway
- Patio:
- Patio, Porch
- Fencing:
- Chain Link
- Lot Features:
- Corner Lot
- Construction:
- Brick, Stone
- Roof:
- Shingle
- Utilities:
- Natural Gas Available, Electricity Connected
- Sewer:
- Public Sewer
- Water Source:
- Public
Rooms
- First
- Basement
- First
- BedroomFirst
- Family RoomBasement
- KitchenFirst
- LaundryBasement
- Living RoomFirst
HOA & Tax
- HOA:
- None
- Parcel #:
- 14082Y02390000
Directions
Bardstown Rd, E Hikes Ln, Left onto Goldsmith, house on right.
Affordability Calculator
$65,000
Estimated monthly payment
$1,730/mo
Principal $260,000 · Est. interest $362,723 over 30 yrs
Neighborhood Market Statistics
How this home compares to active listings in Louisville, KY
- $300,733
- Median Listing Price
- 41
- Median Days on Market
- 1,719
- Median Sq Ft
- $165
- Median Price / Sq Ft
- 2,202
- Active Listings
- This home’s price is 8% above the area median.
- Its price per sq ft is 62% above the area median.
Market statistics compiled from active EXIT Realty® and MLS listings in Louisville, KY.
Location
- 3329 Goldsmith Ln, Louisville, KY 40220
Nearby Schools
Goldsmith Elementary School
Elementary · 0.2 mi away
John Paul II Academy
School · 0.2 mi away
Seneca High School
Secondary · 0.2 mi away
Binet School
Elementary · 0.2 mi away
St. Martha Catholic School
Secondary · 0.9 mi away
Klondike Lane Elementary School
Elementary · 0.9 mi away
Eliahu Academy
School · 1.0 mi away
Hawthorne Elementary
Elementary · 1.1 mi away
Brooklawn
Secondary · 1.1 mi away
St. Raphael The Archangel Catholic School
School · 1.3 mi away
Meredith-Dunn School
School · 1.3 mi away
Assumption High School
Secondary · 1.3 mi away
Buechel Metropolitan High School
Secondary · 1.4 mi away
Nur Islamic School of Louisville
Secondary · 1.4 mi away
Jefferson County Teachers Association
School · 1.7 mi away
Angel House Child Development Ctr
School · 1.8 mi away
Atherton High School
Secondary · 1.9 mi away
Home/Hospital
School · 1.9 mi away
Jefferson County Public Schools
Secondary · 1.9 mi away
JCPS Student Assignment, Lam Building
School · 1.9 mi away
Commute Calculator
Nearby Homes



Similar Homes Nearby


Moving Cost Estimate
EXIT Agents in Louisville


Listing Courtesy: First Saturday Real Estate - 5022085770