

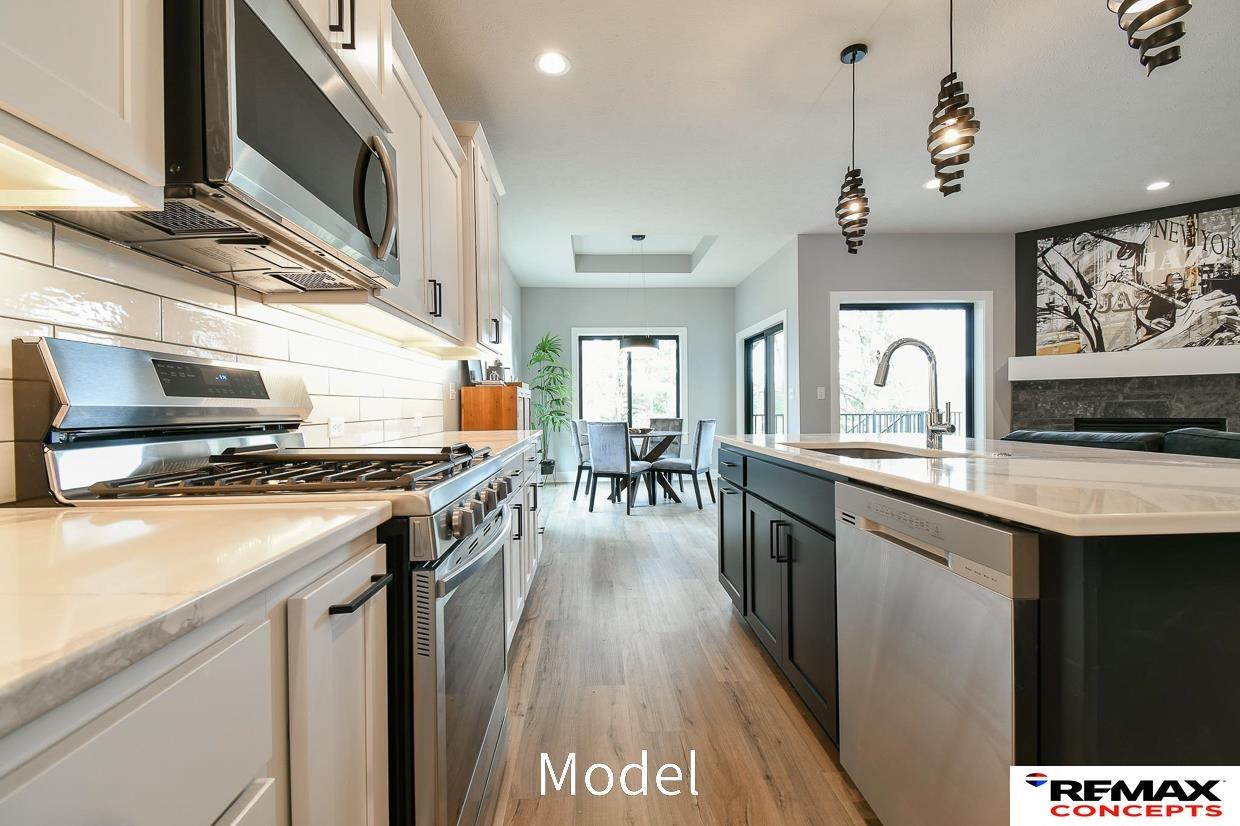
3505 Anaheim Court, Lincoln, NE 68506
Anaheim Court · Lancaster County
Key Facts
Description
Over 2,600 sq. ft. of luxury, featuring top-quality finishes. This home includes 4 bedrooms, 3 bathrooms, a large corner kitchen with a walk-in pantry, a gas fireplace, and composite decking with aluminum railing. Enjoy zero-entry access from the garage, front door, and master walk-in shower. The kitchen boasts a gas range, under-cabinet lighting, quartz countertops, a tiled backsplash, and soft-close cabinets. The master suite offers a zero-entry shower with a seat, dual sinks, a tall linen cabinet, and direct access to the primary closet and main floor laundry. Upstairs features LVP and carpet flooring, a stone fireplace, and large windows for natural light. Fully finished basement with daylight windows and 1049 sqft of room! The exterior includes stone and fiber cement siding with an attached two-stall garage. All finishes are designer-selected for quality and function. HOA covers trash, recycling, lawn care, sprinkler water, snow removal, and ex
Property Information
Property Type
Residential
Sub-Type
Townhouse
Style
Ranch
Year Built
2025
Living Area
2,638 sq ft
Lot Size
0.18 acres
Lot Dimensions
70 x 113
Garage Spaces
2
Parking Spaces
2
Ownership
Fee Simple
MLS® Listing#
22618752
Property Features
- Interior:
- High Ceilings, Ceiling Fan(s)
- Exterior:
- Lighting
- Appliances:
- Humidifier, Range, Refrigerator, Washer, Dishwasher, Dryer, Disposal, Microwave
- Cooling:
- Central Air
- Heating:
- Natural Gas, Forced Air
- Flooring:
- Carpet, Vinyl
- Basement:
- Other, Full, Finished, Sump Pump
- Parking:
- Attached, Garage Door Opener
- Patio:
- Porch, Patio, Covered
- Fencing:
- Other
- Lot Features:
- City Lot, Subdivided, Paved
- Construction:
- Stone, Cement Siding
- Foundation:
- Concrete Perimeter
- Roof:
- Composition
- Utilities:
- Electricity Available, Natural Gas Available, Water Available, Sewer Available
- Sewer:
- Public Sewer
- Water Source:
- Public
Rooms
- Bedroom 210x12
- Bedroom 311x13Basement
- Kitchen10x13
- Living Room13x13
- Master Bathroom
- Master Bedroom14x15
Schools
- Elementary:
- Sheridan
- Middle:
- Irving
- High:
- Lincoln Southeast
HOA & Tax
- HOA:
- Anaheim Court — $350/Monthly
- Annual Tax:
- $5,980 (2025)
- Parcel #:
- 1731233010000
Directions
Property sits NE of the 35th Street and South Street intersection just West of the Ager Golf Course. 2040 S. 35th Street in your gps.
Affordability Calculator
$99,000
Estimated monthly payment
$2,635/mo
Principal $396,000 · Est. interest $552,455 over 30 yrs
Neighborhood Market Statistics
How this home compares to active listings in Lincoln, NE
- $408,562
- Median Listing Price
- 36
- Median Days on Market
- 2,365
- Median Sq Ft
- $180
- Median Price / Sq Ft
- 997
- Active Listings
- This home’s price is 21% above the area median.
- Its price per sq ft is 4% above the area median.
Market statistics compiled from active EXIT Realty® and MLS listings in Lincoln, NE.
Location
- 3505 Anaheim Court, Lincoln, NE 68506
Nearby Schools
Sheridan Elementary School
Elementary · 0.4 mi away
Lincoln Montessori School
Elementary · 0.6 mi away
Lincoln Southeast High School
Secondary · 0.6 mi away
Prasch Gym
School · 0.6 mi away
Science Focus Program
Secondary · 0.8 mi away
Randolph Elementary School
Elementary · 0.8 mi away
Cathedral of the Risen Christ
School · 0.8 mi away
Bluestem Montessori School
Elementary · 0.9 mi away
Rousseau Elementary School
Elementary · 1.1 mi away
Prescott Elementary School
Elementary · 1.1 mi away
Irving Middle School
Secondary · 1.1 mi away
Holmes Elementary School
Elementary · 1.2 mi away
Lefler Middle School
Secondary · 1.2 mi away
Calvert Elementary School
Elementary · 1.3 mi away
Blessed Sacrament Catholic School
School · 1.4 mi away
Lincoln High School
Secondary · 1.4 mi away
Helen Hyatt Elementary School
Elementary · 1.5 mi away
George Stone School
School · 1.5 mi away
College View Academy
School · 1.5 mi away
Bryan Community Focus Program
Secondary · 1.6 mi away
Commute Calculator
Nearby Homes

Similar Homes Nearby

Moving Cost Estimate
EXIT Agents in Lincoln


Listing Courtesy: REMAX Concepts - M: 402-984-0544
Presented by: Josh Popp