

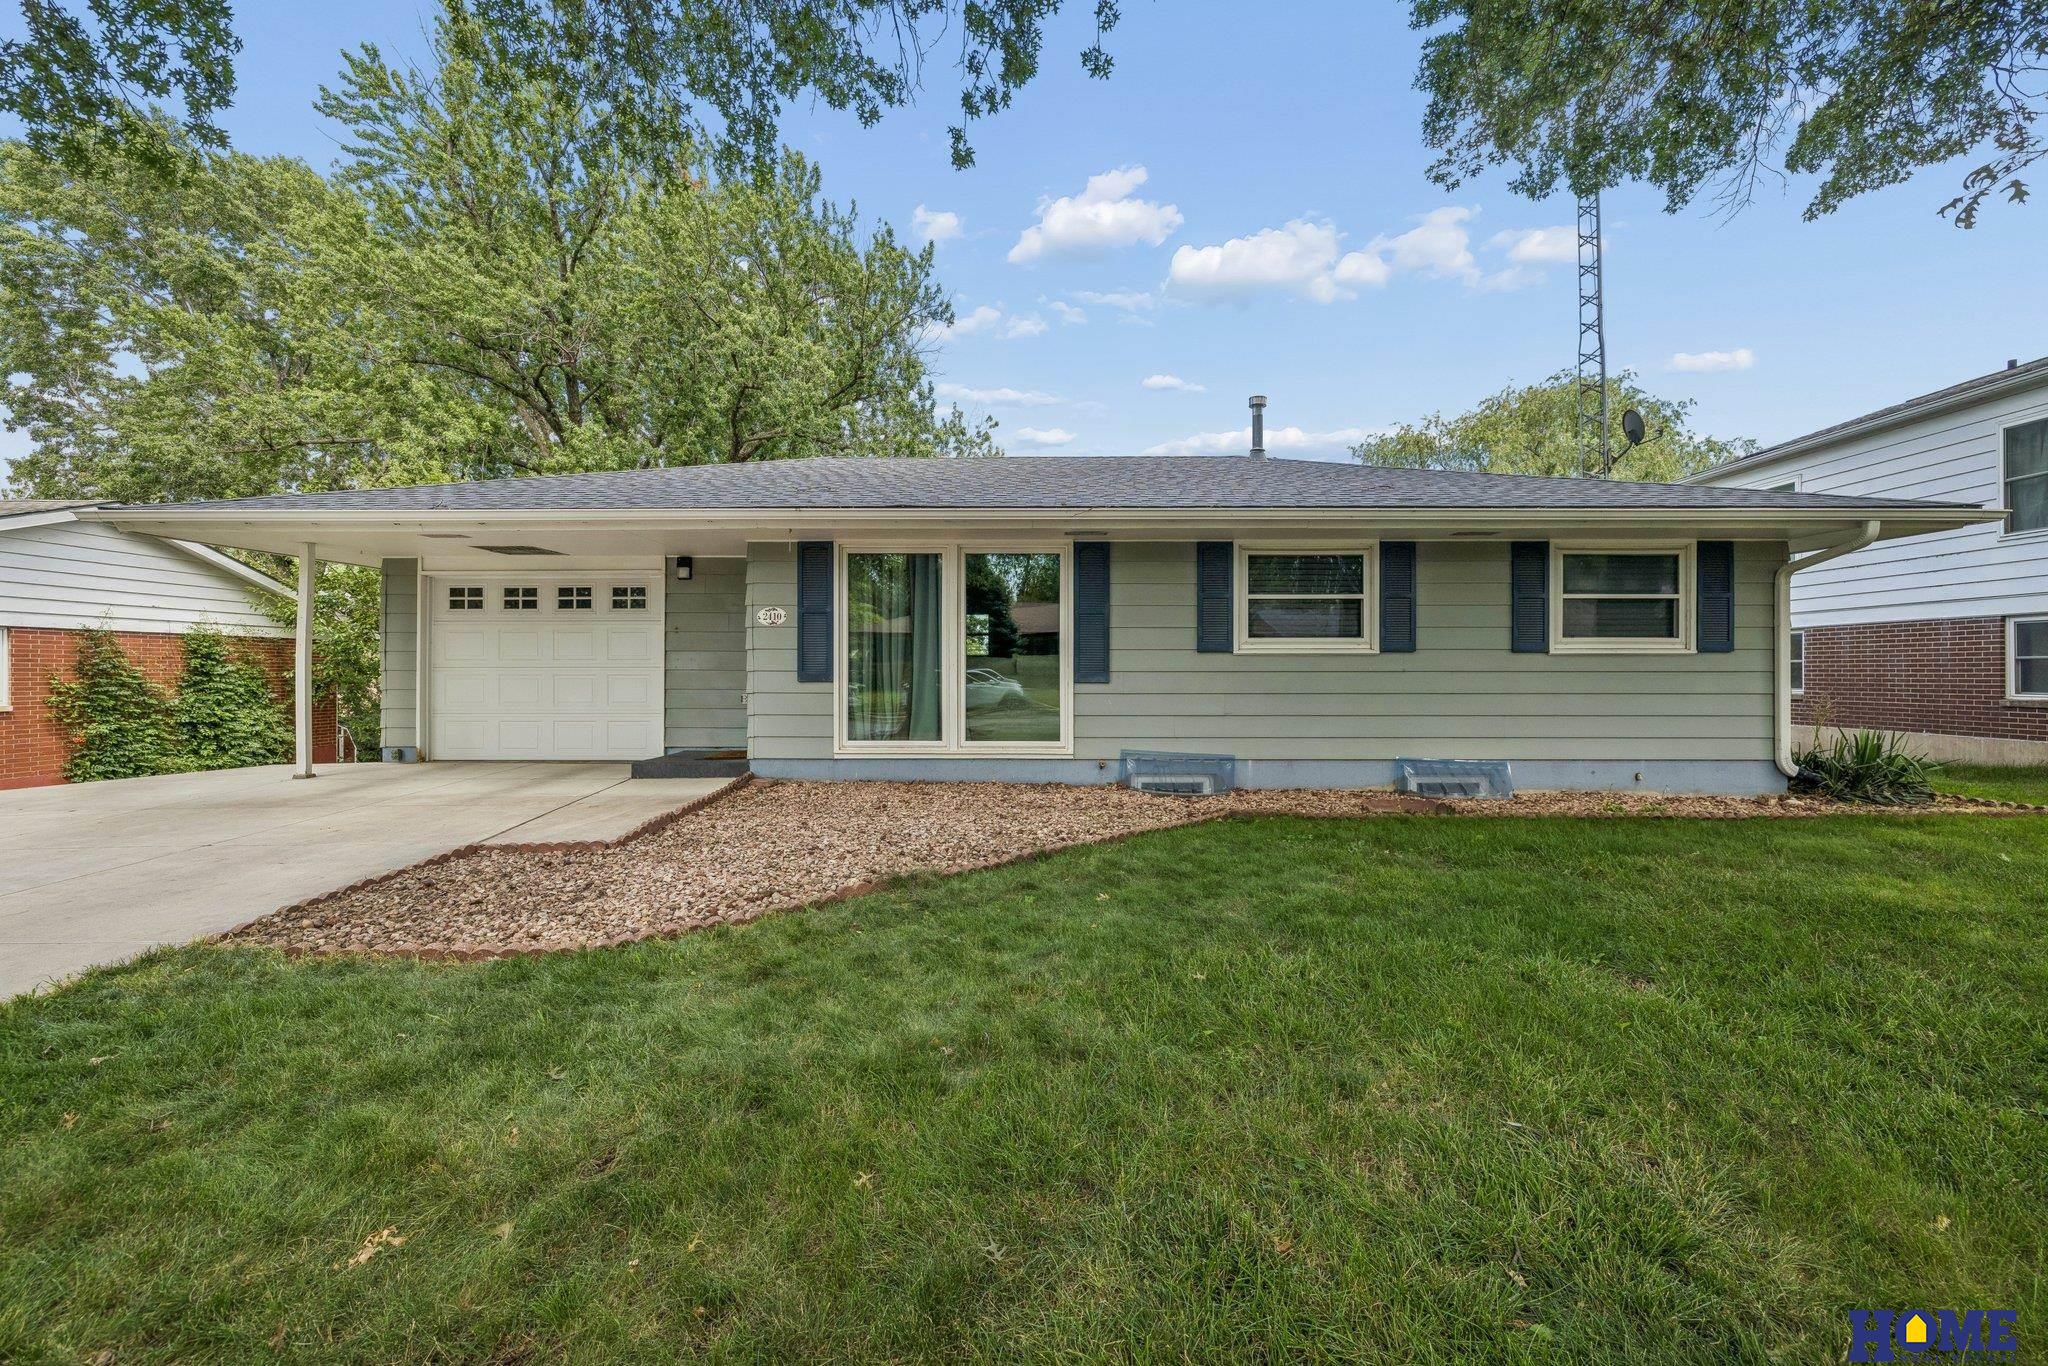
2410 S 36th Street, Lincoln, NE 68506
Peterson's Sub · Lancaster County
Key Facts
Description
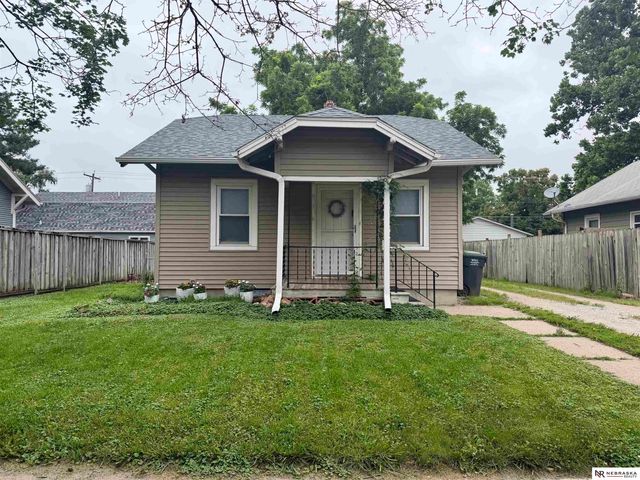
What a fabulous opportunity to own a solid piece of real estate in Lincoln! This adorable 2-bed, 2 bath, ranch-style residence w/ an attached garage sits in one of Lincoln's most convenient & beloved neighborhoods - in close proximity to the Rock Island Trail & perfectly nestled between Antelope Park & Southeast High. The main floor proudly showcases an open & inviting layout w/ large living room, spacious dining area & eat-in kitchen. Both main bath & primary bathrooms have been beautifully updated for today's Buyer. The finished, walkout basement exponentially expands your living space. Customize this 1000 sqft. area for a home office, rec room, work shop or hobby studio! Outside, enjoy a private, fully fenced backyard on nearly ¼ acre, surrounded by mature landscaping for a peaceful, secluded setting. Whether you're a first-time buyer, downsizing, or looking for an investment opportunity, this well-cared for home offers the perfect combination of comfort, convenience & possibility.
Property Information
Property Type
Residential
Sub-Type
Single Family Residence
Style
Ranch / Traditional
Year Built
1961
Living Area
1,761 sq ft
Lot Size
0.22 acres
Lot Dimensions
70 x 137.3
Garage Spaces
1
Parking Spaces
1
Ownership
Fee Simple
MLS® Listing#
22618982
Property Features
Interior
Appliances
Cooling
Heating
Flooring
Basement
Parking
Patio
Fencing
Construction
Foundation
Roof
Other Structures
Utilities
Sewer
Water Source
Rooms
- Bedroom 210x11
- Family Room24x27Basement
- Kitchen10x12
- Living Room22x15
- Master Bathroom
- Master Bedroom10x12
Schools
- Elementary:
- Sheridan
- Middle:
- Irving
- High:
- Lincoln Southeast
Financial Details
HOA
None
Annual Taxes
$3,103
Tax year 2025
Parcel Number
1731412020000
Directions
South Street to S. 36th St. South on 36th Street to property on the east side of the street.
Affordability Calculator
$52,000
Estimated monthly payment
$1,384/mo
Principal $208,000 · Est. interest $290,179 over 30 yrs
Neighborhood Market Statistics
How this home compares to active listings in Lincoln, NE
- $403,030
- Median Listing Price
- 36
- Median Days on Market
- 2,343
- Median Sq Ft
- $180
- Median Price / Sq Ft
- 1,023
- Active Listings
- This home’s price is 35% below the area median.
- Its price per sq ft is 18% below the area median.
Market statistics compiled from active EXIT Realty® and MLS listings in Lincoln, NE.
Location
- 2410 S 36th Street, Lincoln, NE 68506
Points of Interest in Lincoln, NE
Showing the Lincoln area map.
Nearby Schools
Lincoln Southeast High School
Secondary · 0.4 mi away
Prasch Gym
School · 0.4 mi away
Lincoln Montessori School
Elementary · 0.4 mi away
Sheridan Elementary School
Elementary · 0.4 mi away
Cathedral of the Risen Christ
School · 0.6 mi away
Rousseau Elementary School
Elementary · 0.9 mi away
Science Focus Program
Secondary · 1.0 mi away
Randolph Elementary School
Elementary · 1.0 mi away
Bluestem Montessori School
Elementary · 1.0 mi away
Calvert Elementary School
Elementary · 1.1 mi away
Irving Middle School
Secondary · 1.1 mi away
Holmes Elementary School
Elementary · 1.2 mi away
Prescott Elementary School
Elementary · 1.2 mi away
Helen Hyatt Elementary School
Elementary · 1.2 mi away
George Stone School
School · 1.3 mi away
College View Academy
School · 1.3 mi away
Lefler Middle School
Secondary · 1.3 mi away
Blessed Sacrament Catholic School
School · 1.4 mi away
Beattie Elementary School
Elementary · 1.6 mi away
Lincoln High School
Secondary · 1.6 mi away
Commute Calculator
Nearby Homes
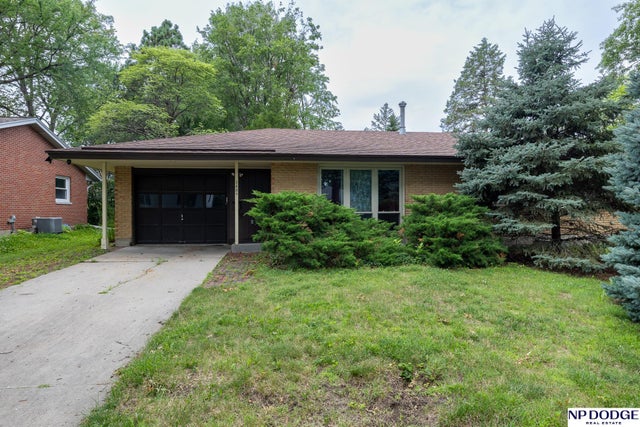
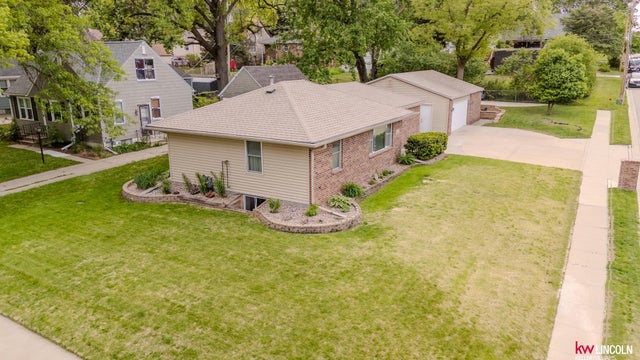

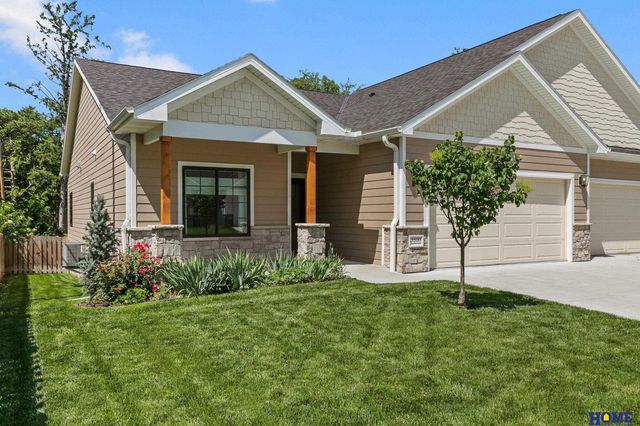
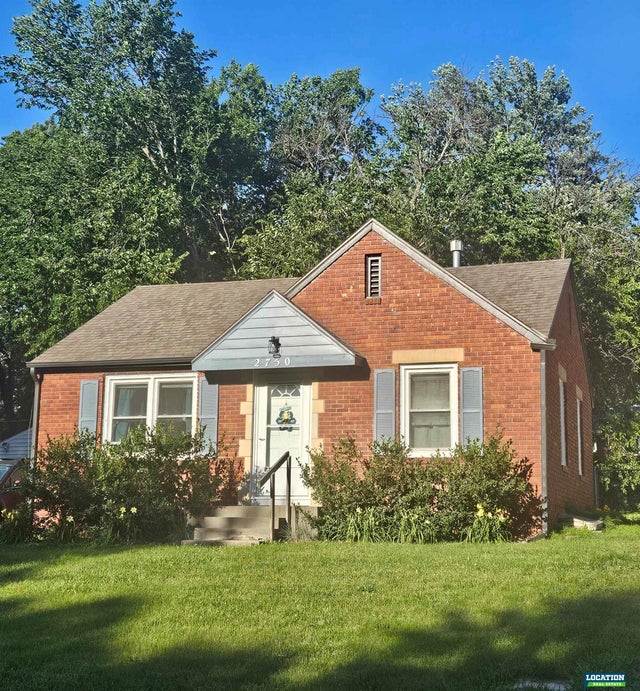
Similar Homes Nearby

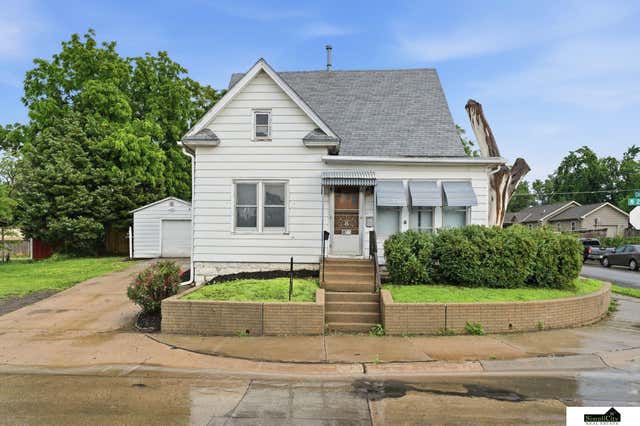
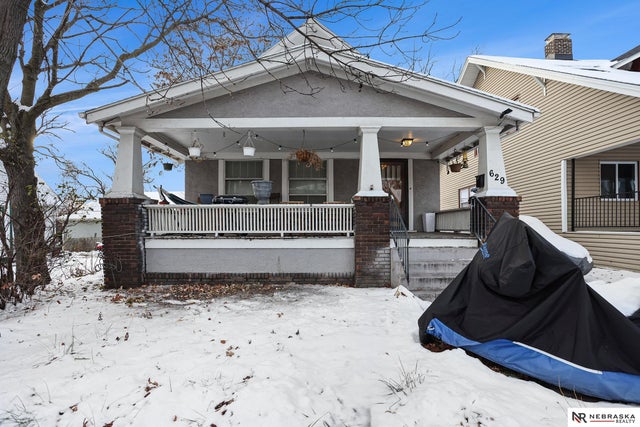


Similar Home Values
Comparable nearby listings and their asking prices.
| Address | Price | Beds | Baths | Sq Ft |
|---|---|---|---|---|
| 2337 N 67Th Street, Lincoln, NE | $184,100 | 2 | 1 | 840 |
| 1600 N 27Th Street, Lincoln, NE | $185,000 | 3 | 1 | 1,200 |
| 629 S 27th Street, Lincoln, NE | $185,000 | 3 | 2 | 1,448 |
| 4438 Greenwood Street, Lincoln, NE | $185,000 | 3 | 2 | 966 |
| 2725 S 17th Street, Lincoln, NE | $185,000 | 2 | 1 | 700 |
| 1440 N 70th Street, Lincoln, NE | $185,000 | 2 | 1 | 1,344 |
Moving Cost Estimate
EXIT Agents in Lincoln


Listing Courtesy: HOME Real Estate - 4024364663
Presented by: Jessi Gipson