

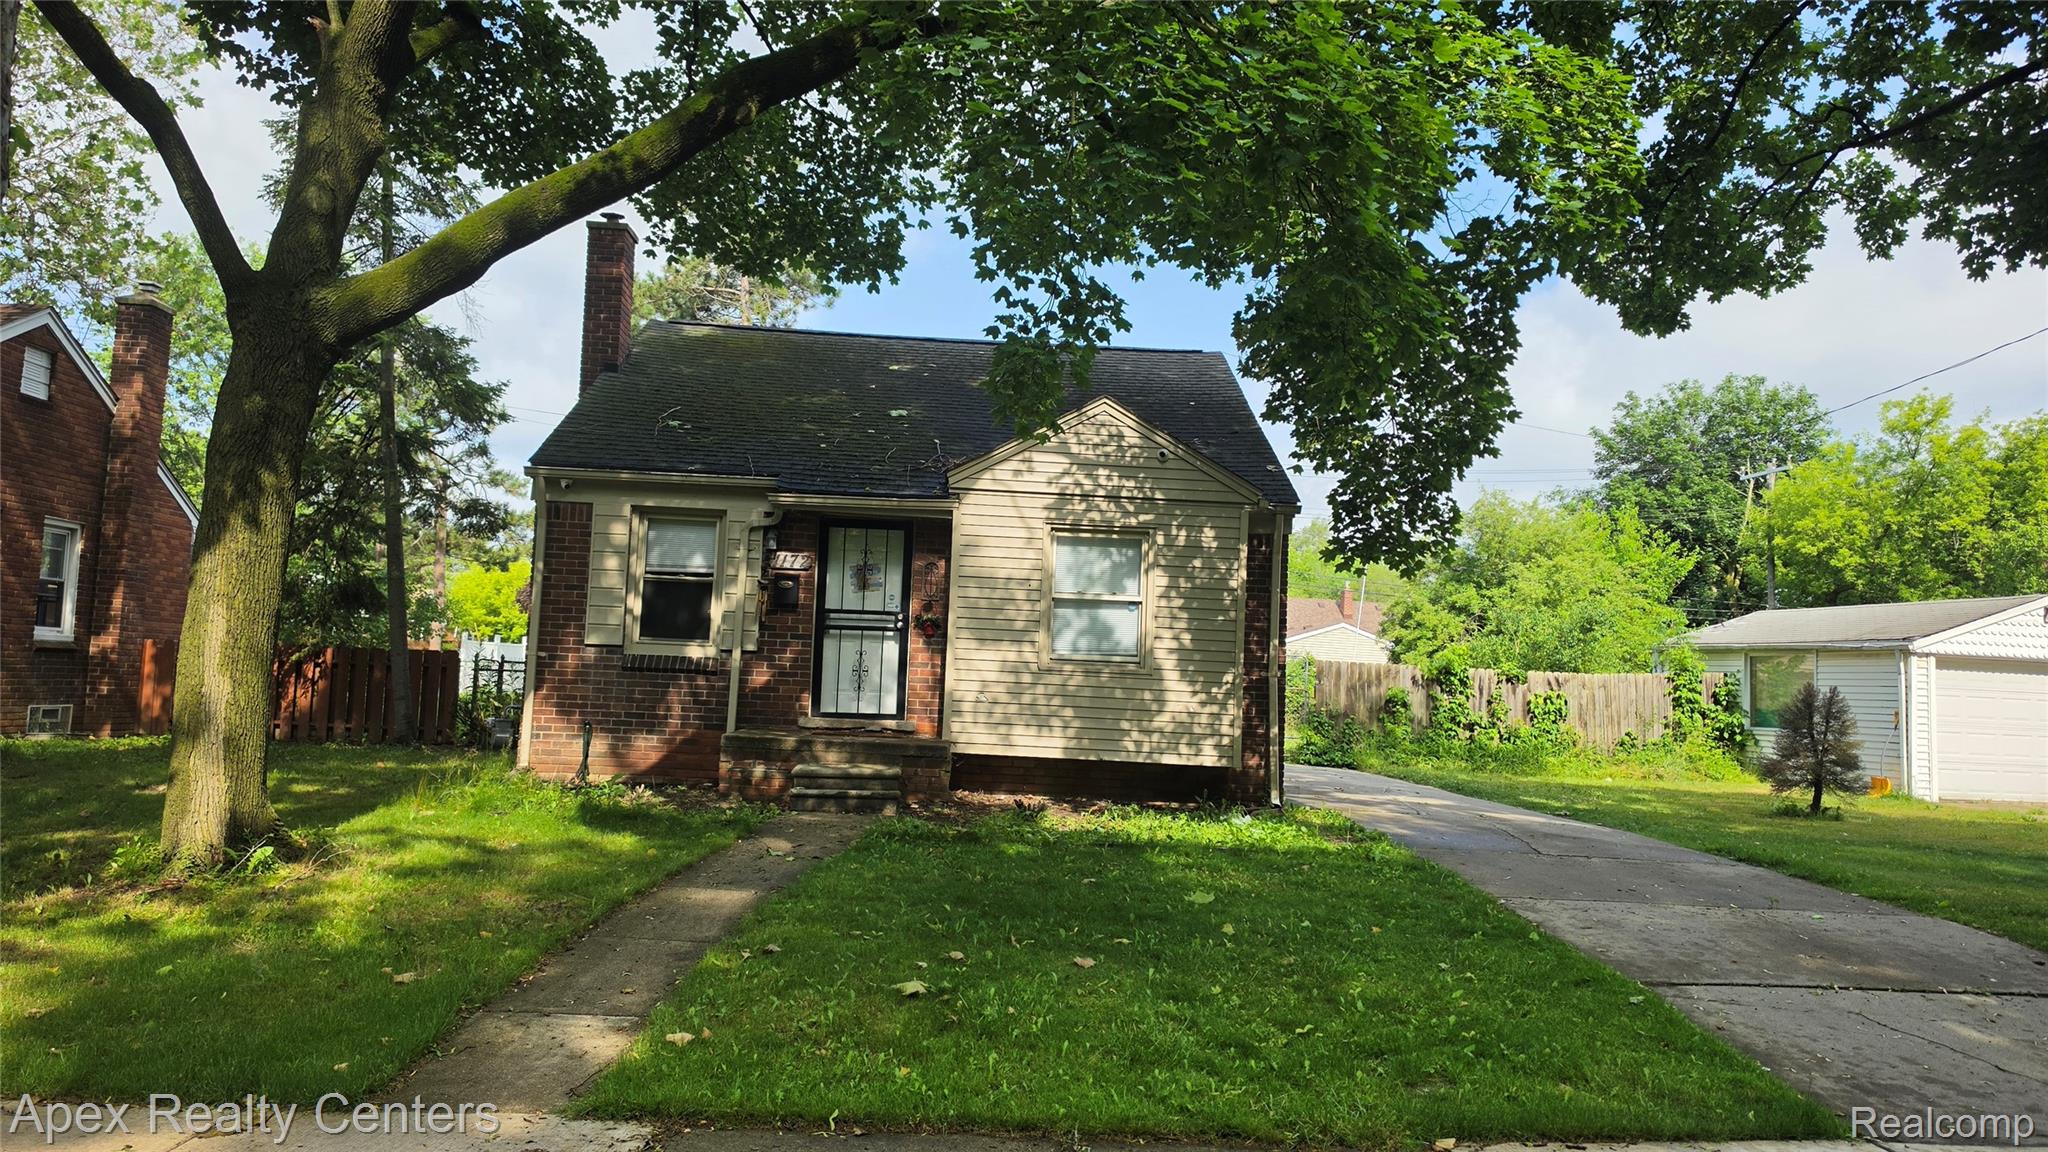
1172 Blackstone Street, Inkster City, MI 48141
WESTWOOD HILLS SUB 2 · Wayne County
Key Facts
Description
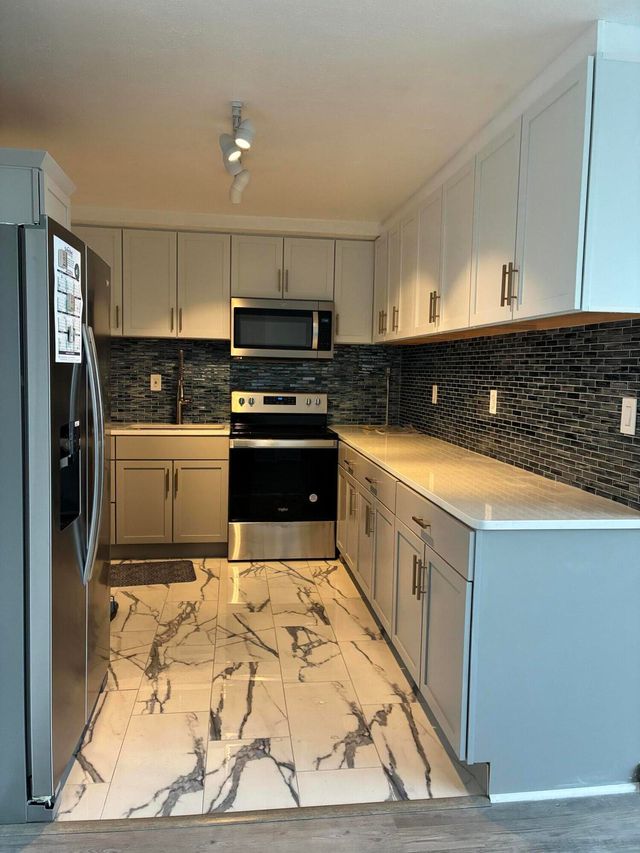
Welcome to 1172 Blackstone Street, a cozy single-family home in the Westwood Hills Subdivision of Inkster, Michigan. This Home offers 2 bedrooms and 1 bathroom on a spacious lot—perfect for first-time buyers, downsizers, or savvy investors looking for a solid property with room to customize. Step inside to find a functional layout ideal for comfortable living. The home features a 2-car garage and sits on a generous lot, offering outdoor space for gardening, entertaining, or future expansion. Its convenient location provides easy access to local amenities, major roadways, and community resources in a established neighborhood. Recent market data shows strong interest in the area, this could shine as a wonderful place to call home. Don't miss out—schedule your showing today! This sale includes Property ID: 44018021014001
Property Information
Property Type
Residential
Sub-Type
Single Family Residence
Style
Ranch
Year Built
1943
Living Area
809 sq ft
Lot Size
0.06 acres
Lot Dimensions
45X131.4
Garage Spaces
2
Days on Market
26
MLS® Listing#
20261043277
Property Features
Cooling
Heating
Basement
Pool
Parking
Construction
Foundation
Sewer
Water Source
Rooms
- 8 X 6
- Bedroom12 X 10
- Bedroom12 X 10
- Kitchen15 X 15
- Living Room15 X 16
Financial Details
HOA
None
Annual Taxes
$165
Assessed Value
$2,062
Parcel Number
44018021014001
Directions
Blackstone and Avondale
Affordability Calculator
$27,980
Estimated monthly payment
$745/mo
Principal $111,920 · Est. interest $156,138 over 30 yrs
Neighborhood Market Statistics
How this home compares to active listings in Inkster City, MI
- $236,269
- Median Listing Price
- 59
- Median Days on Market
- 1,500
- Median Sq Ft
- $135
- Median Price / Sq Ft
- 13,273
- Active Listings
- This home’s price is 41% below the area median.
- Its price per sq ft is 28% above the area median.
Market statistics compiled from active EXIT Realty® and MLS listings in Inkster City, MI.
Location

Points of Interest in Inkster City, MI
Showing the Inkster City area map.
Nearby Schools
Westwood Community School District
Elementary · 0.4 mi away
Daly Elementary School
Elementary · 0.4 mi away
Westwood Cyber High School
Secondary · 0.5 mi away
Gaudior Academy
School · 0.6 mi away
Discover Arts & Technology Academy
School · 0.8 mi away
Haigh Elementary School
Elementary · 1.1 mi away
Guardian Lutheran School
Elementary · 1.2 mi away
Champions at Hicks Elementary
Elementary · 1.2 mi away
Kinloch Elementary School
Elementary · 1.2 mi away
Dearborn Public Schools
Elementary · 1.2 mi away
Hicks Elementary School
Elementary · 1.3 mi away
Divine Child High School
Secondary · 1.3 mi away
Divine Child Elementary School
Elementary · 1.3 mi away
Crestwood High School
Secondary · 1.3 mi away
Robichaud High School
Secondary · 1.4 mi away
Westwood New Tech High School
Secondary · 1.4 mi away
Bryant Middle School
Secondary · 1.4 mi away
West Village Academy
School · 1.5 mi away
Charles A Lindbergh Elementary School
Elementary · 1.6 mi away
Thomas Gist Academy North
School · 1.6 mi away
Commute Calculator
Nearby Homes

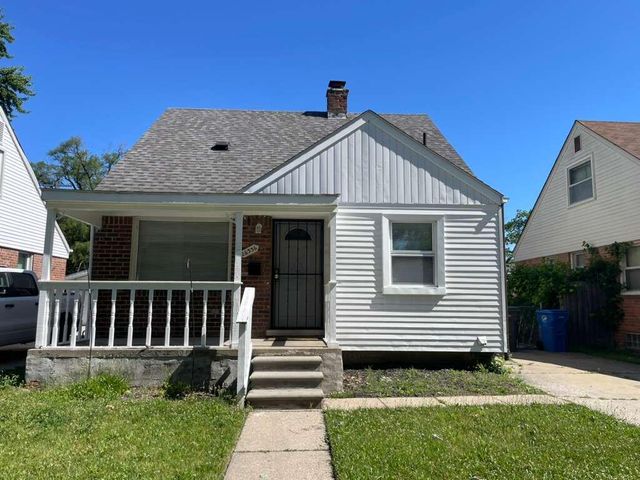

Similar Homes Nearby
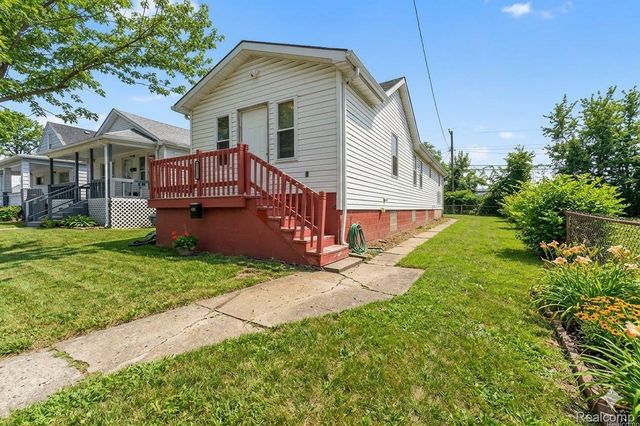
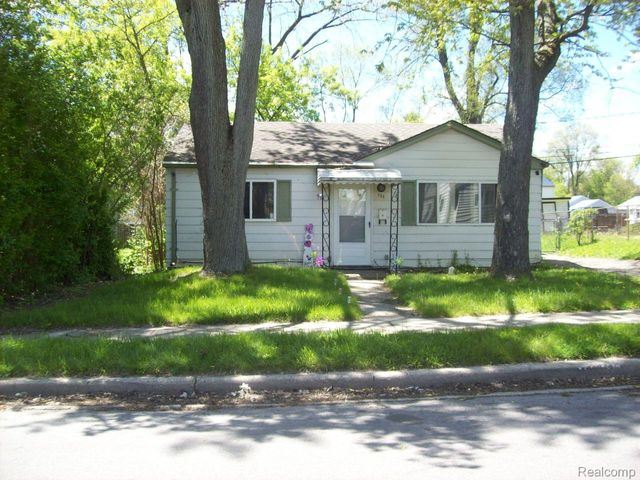
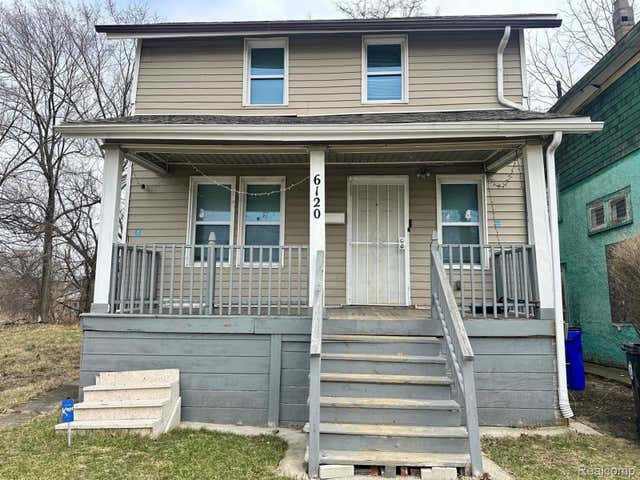


Similar Home Values
Comparable nearby listings and their asking prices.
| Address | Price | Beds | Baths | Sq Ft |
|---|---|---|---|---|
| 4262 12th Street, Ecorse City, MI | $97,999 | 3 | 1 | 1,163 |
| 735 Emerson Avenue, Pontiac City, MI | $98,000 | 3 | 1 | 786 |
| 6120 Ironwood Street, Detroit City, MI | $98,000 | 3 | 1 | 1,188 |
| 8900 E Jefferson Avenue 632, Detroit City, MI | $98,000 | 1 | 1 | 559 |
| 31831 Grand River Avenue 3, Farmington City, MI | $98,000 | 1 | 1 | 490 |
| 1644 MASON Street, Flint City, MI | $98,000 | 3 | 2 | 2,087 |
Moving Cost Estimate
EXIT Agents in Inkster City


Listing Courtesy: Apex Realty Centers - 3133325821
The accuracy of all information, regardless of source, is not guaranteed or warranted. All information should be independently verified. Any use of search facilities of data on the site, other than by a consumer looking to purchase real estate, is prohibited.