

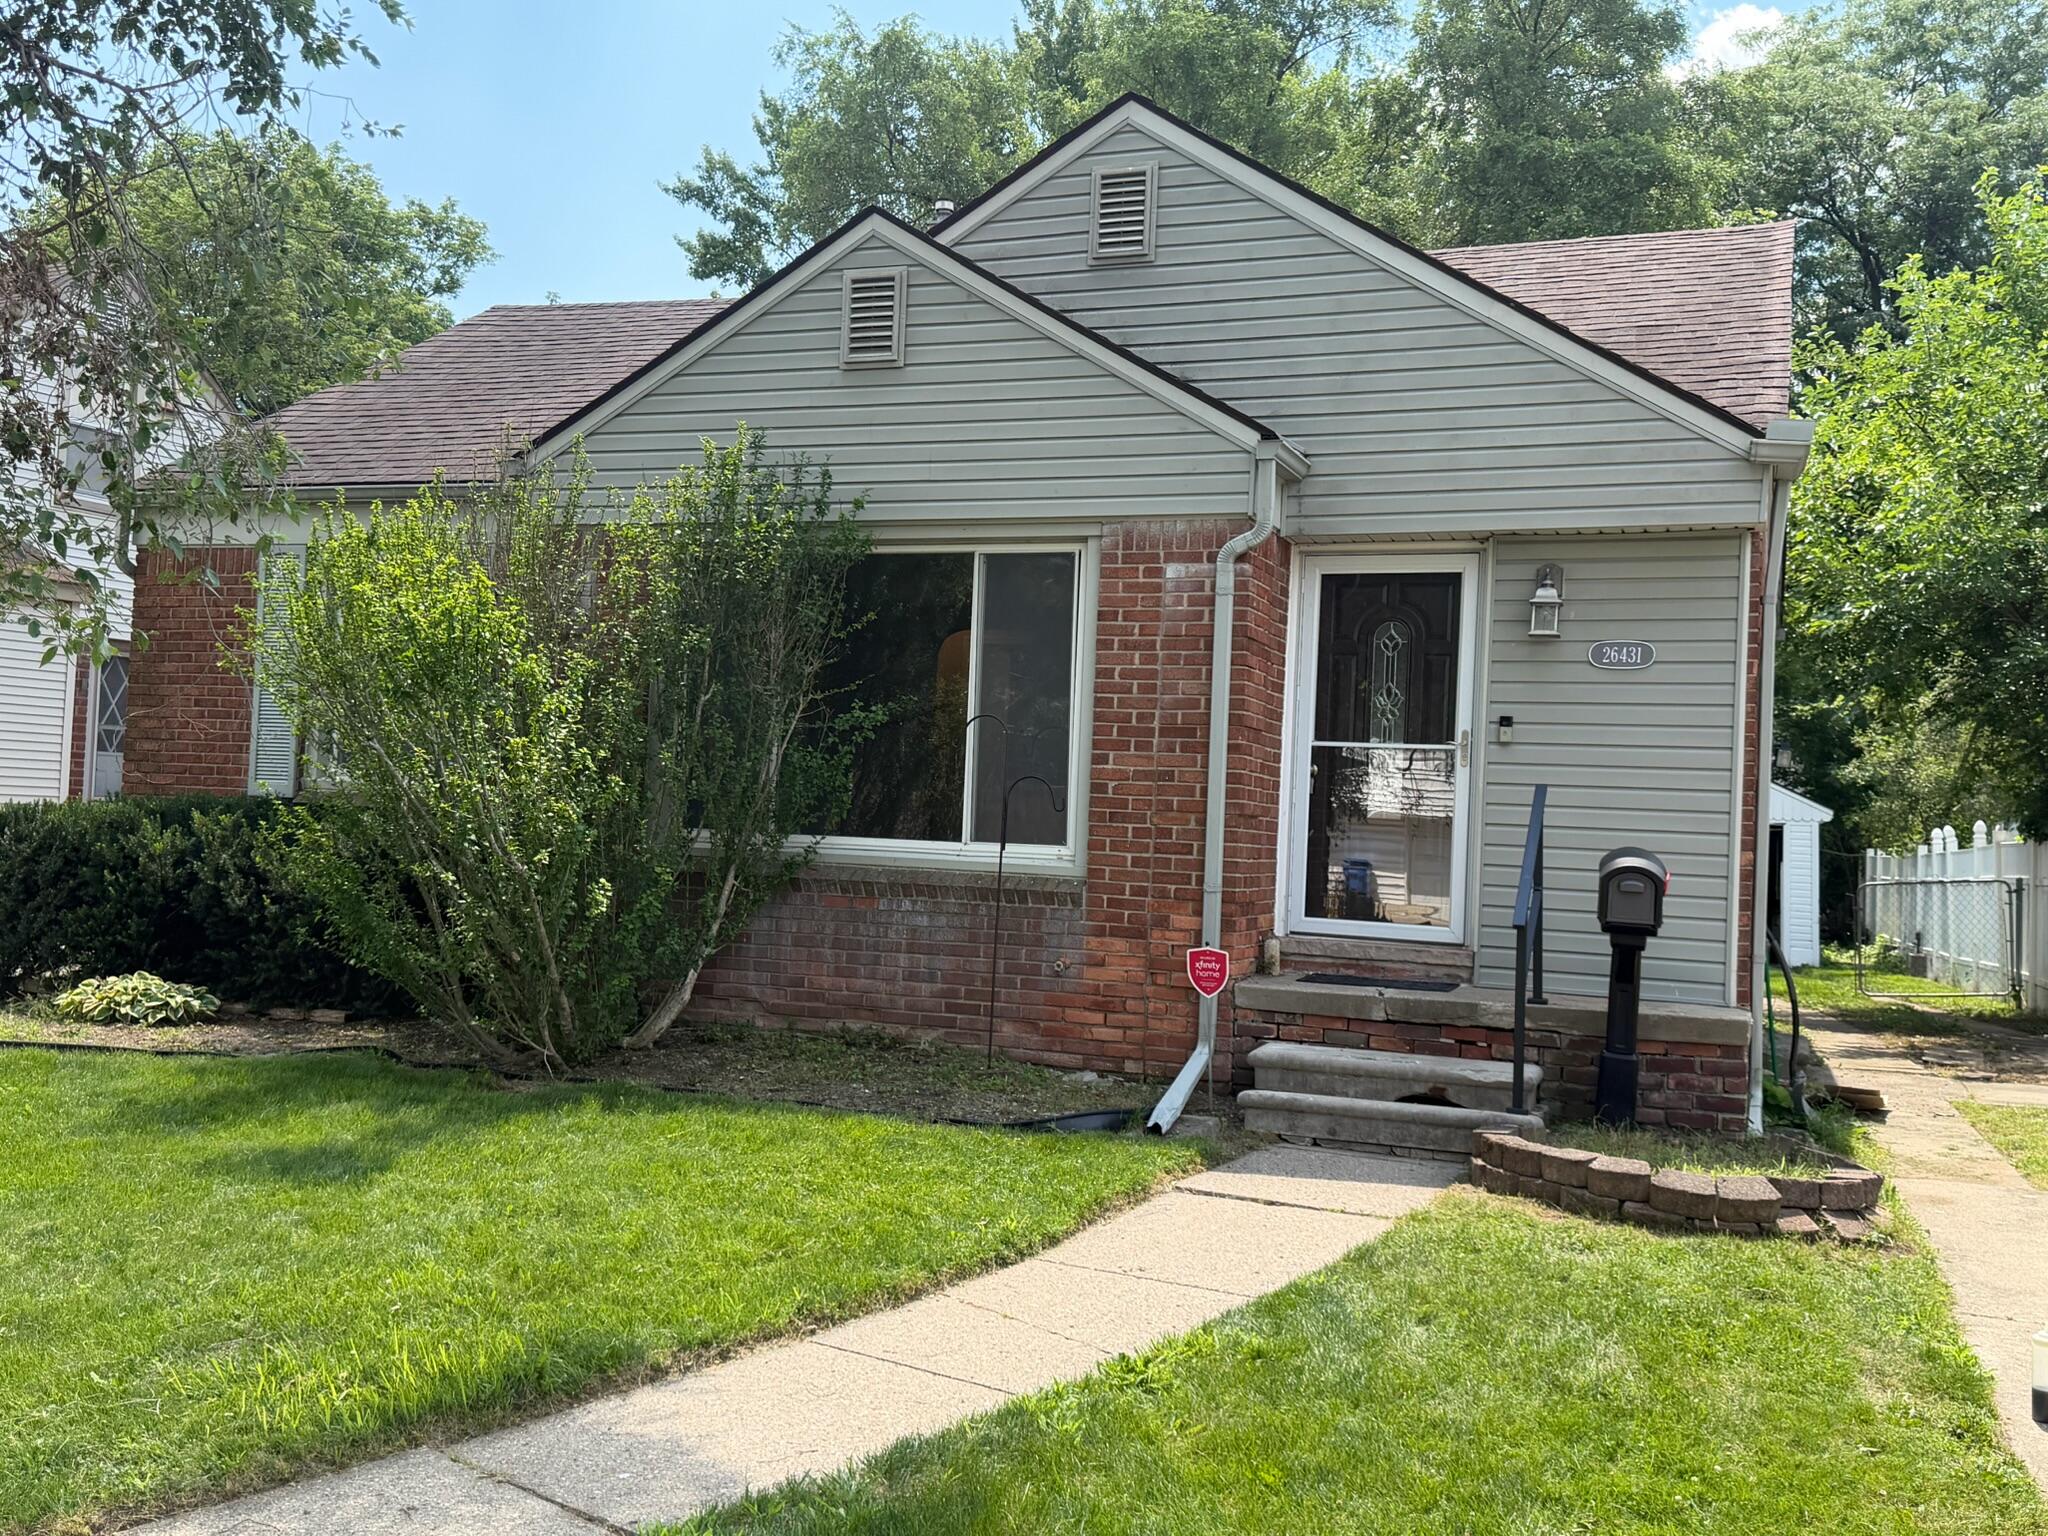
26431 Sunningdale Drive, Inkster City, MI 48141
Wayne County
Key Facts
Description
Come and take a look at this 3 bedroom 1 bathroom ranch style home located in a highly desired location in Inkster. This home features a newly remodeled bathroom along with a partially finished basement with tons of potential to add to it. It also has new flooring in the upstairs and new kitchen appliances as well. The home features a wood deck and a fully fenced in yard along with a detached garage for extra storage or parking. Great home for first time buyers or an extra income property.
Property Information
Property Type
Residential
Sub-Type
Single Family Residence
Style
Ranch
Year Built
1943
Living Area
1,632 sq ft
Lot Size
0.13 acres
Lot Dimensions
70
Garage Spaces
1
MLS® Listing#
81026036033
Property Features
Appliances
Cooling
Heating
Basement
Parking
Laundry
Patio
Fencing
Construction
Sewer
Water Source
Rooms
- Main
Financial Details
Annual Taxes
$1,473
Tax year 2025
Assessed Value
$21,112
Parcel Number
44018020809000
Affordability Calculator
$28,980
Estimated monthly payment
$771/mo
Principal $115,920 · Est. interest $161,719 over 30 yrs
Neighborhood Market Statistics
How this home compares to active listings in Inkster City, MI
- $234,722
- Median Listing Price
- 60
- Median Days on Market
- 1,492
- Median Sq Ft
- $136
- Median Price / Sq Ft
- 13,314
- Active Listings
- This home’s price is 38% below the area median.
- Its price per sq ft is 34% below the area median.
Market statistics compiled from active EXIT Realty® and MLS listings in Inkster City, MI.
Location

Points of Interest in Inkster City, MI
Showing the Inkster City area map.
Nearby Schools
Westwood Community School District
Elementary · 0.5 mi away
Daly Elementary School
Elementary · 0.5 mi away
Westwood Cyber High School
Secondary · 0.5 mi away
Gaudior Academy
School · 0.5 mi away
Discover Arts & Technology Academy
School · 0.7 mi away
Champions at Hicks Elementary
Elementary · 1.2 mi away
Hicks Elementary School
Elementary · 1.2 mi away
Haigh Elementary School
Elementary · 1.2 mi away
Kinloch Elementary School
Elementary · 1.3 mi away
Guardian Lutheran School
Elementary · 1.3 mi away
Dearborn Public Schools
Elementary · 1.3 mi away
Divine Child High School
Secondary · 1.3 mi away
Crestwood High School
Secondary · 1.3 mi away
Robichaud High School
Secondary · 1.4 mi away
Divine Child Elementary School
Elementary · 1.4 mi away
Westwood New Tech High School
Secondary · 1.4 mi away
Thomas Gist Academy North
School · 1.5 mi away
American International Academy - Rosewood Campus
School · 1.5 mi away
Bryant Middle School
Secondary · 1.5 mi away
West Village Academy
School · 1.5 mi away
Commute Calculator
Nearby Homes


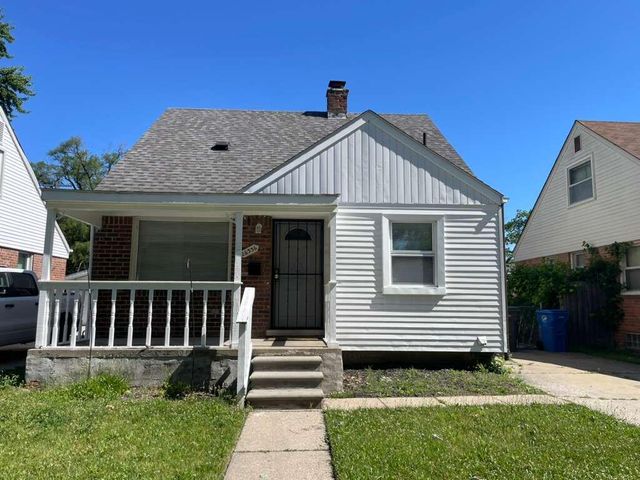
Similar Homes Nearby
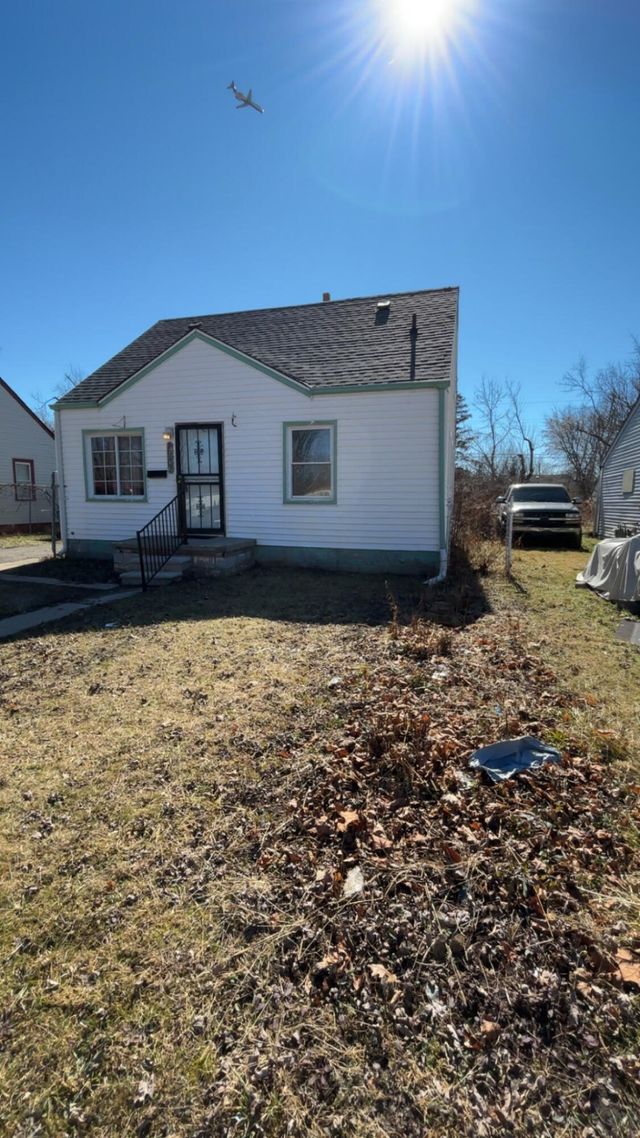
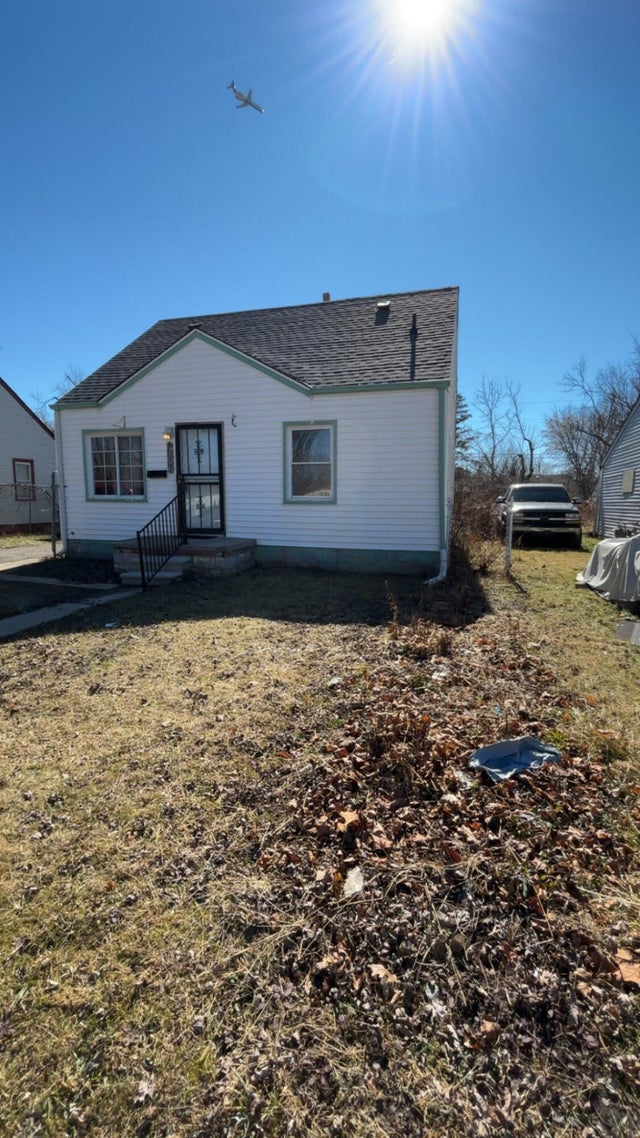
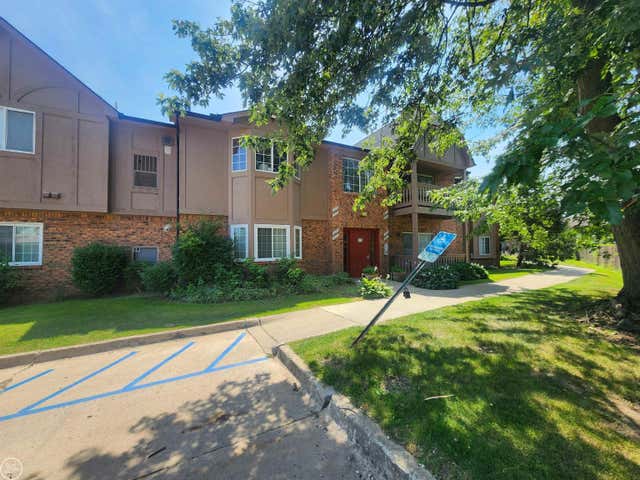
Similar Home Values
Comparable nearby listings and their asking prices.
| Address | Price | Beds | Baths | Sq Ft |
|---|---|---|---|---|
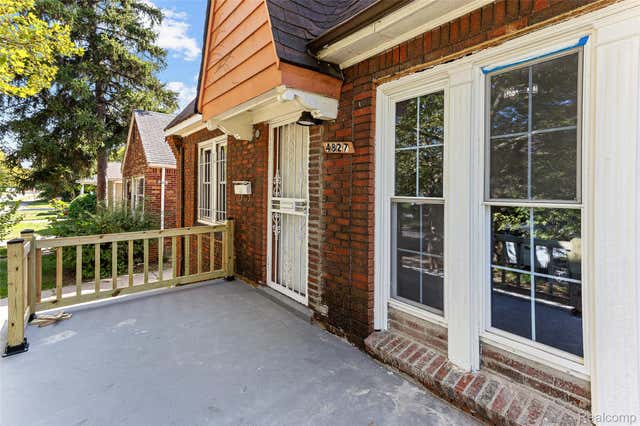
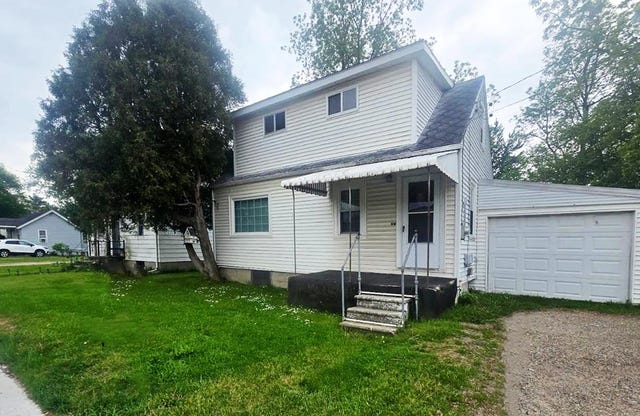
| 26327 Lehigh Street, Inkster City, MI | $101,990 | 4 | 1 | 845 |
| 26327 Lehigh Street, Inkster, MI | $101,990 | 4 | 1 | 845 |
| 30522 Oakridge Manor Drive, Roseville City, MI | $102,000 | 2 | 1 | 976 |
| 4827 GRAY Street, Detroit City, MI | $102,000 | 3 | 1 | 1,824 |
| 10320 Crocuslawn Street, Detroit City, MI | $102,000 | 3 | 1 | 1,536 |
| 2066 E Bristol Road, Burton City, MI | $102,000 | 3 | 2 | 1,500 |
Moving Cost Estimate
EXIT Agents in Inkster City


Listing Courtesy: Clients First, REALTORS(r) - 7349812900
The accuracy of all information, regardless of source, is not guaranteed or warranted. All information should be independently verified. Any use of search facilities of data on the site, other than by a consumer looking to purchase real estate, is prohibited.