

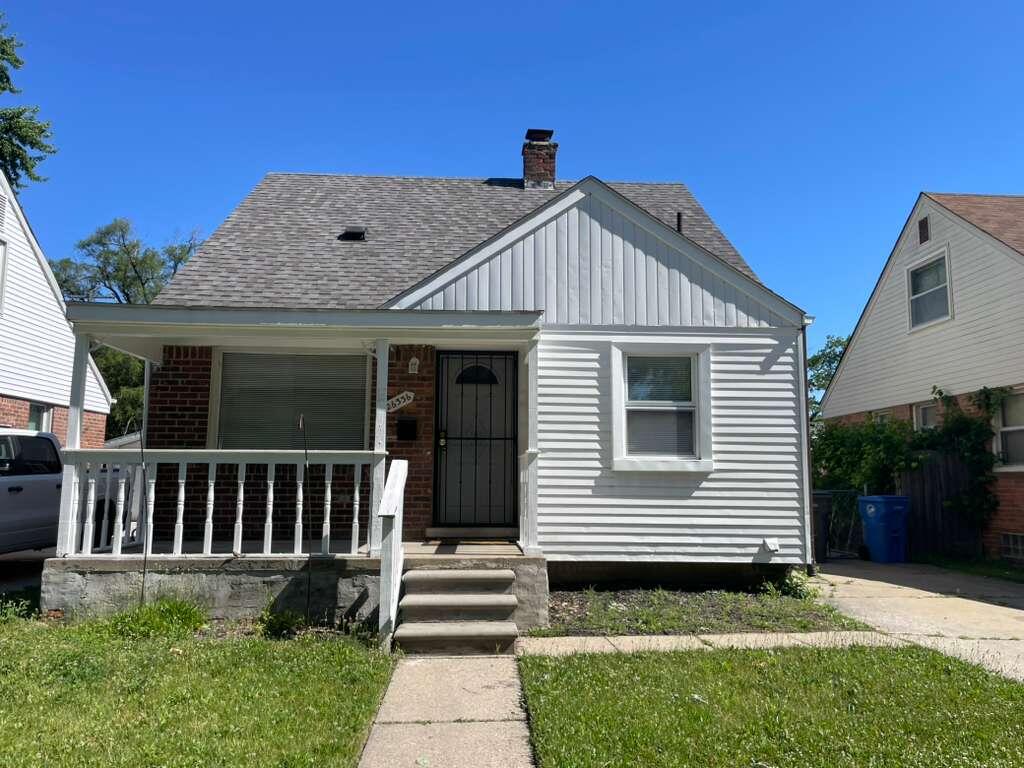
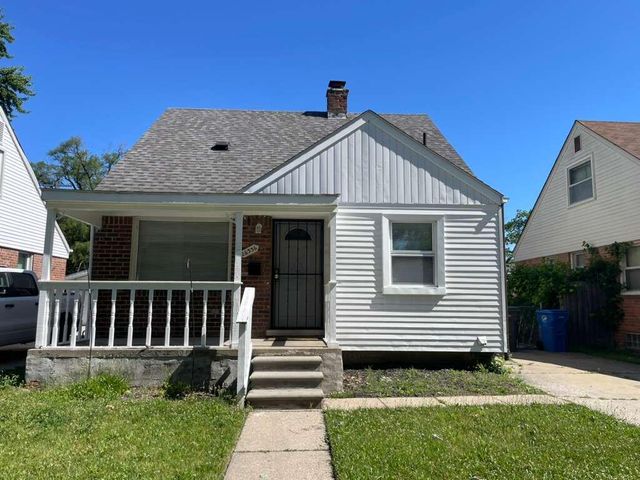
26336 Avondale Street, Inkster City, MI 48141
Wayne County
Key Facts
Description
Well-maintained brick home in a desirable Inkster neighborhood featuring 3 bedrooms, 1 bathroom, a basement, and a detached garage. Currently tenant-occupied and generating $1,250 per month in rental income. Conveniently located near schools, parks, shopping, and major roadways. Showings and inspections will be scheduled only upon accepted offer. BATVAI.
Property Information
Property Type
Residential
Sub-Type
Single Family Residence
Style
Bungalow
Year Built
1952
Living Area
945 sq ft
Lot Size
0.12 acres
Lot Dimensions
40 x 135
Garage Spaces
2
MLS® Listing#
81026029405
Property Features
Heating
Basement
Parking
Laundry
Construction
Sewer
Water Source
Rooms
- Main
- Bedroom 2
- Bedroom 3
- Master Bathroom
- Master Bedroom
Financial Details
Annual Taxes
$6,739
Tax year 2022
Assessed Value
$37,347
Parcel Number
44016010157000
Directions
Property is located on Avondale St.
Affordability Calculator
$19,980
Estimated monthly payment
$532/mo
Principal $79,920 · Est. interest $111,496 over 30 yrs
Neighborhood Market Statistics
How this home compares to active listings in Inkster City, MI
- $234,722
- Median Listing Price
- 60
- Median Days on Market
- 1,492
- Median Sq Ft
- $136
- Median Price / Sq Ft
- 13,314
- Active Listings
- This home’s price is 57% below the area median.
- Its price per sq ft is 22% below the area median.
Market statistics compiled from active EXIT Realty® and MLS listings in Inkster City, MI.
Location

Points of Interest in Inkster City, MI
Showing the Inkster City area map.
Nearby Schools
Gaudior Academy
School · 0.5 mi away
Westwood Community School District
Elementary · 0.6 mi away
Daly Elementary School
Elementary · 0.6 mi away
Westwood Cyber High School
Secondary · 0.6 mi away
Discover Arts & Technology Academy
School · 0.6 mi away
Haigh Elementary School
Elementary · 1.1 mi away
Kinloch Elementary School
Elementary · 1.1 mi away
Champions at Hicks Elementary
Elementary · 1.1 mi away
Hicks Elementary School
Elementary · 1.1 mi away
Guardian Lutheran School
Elementary · 1.2 mi away
Crestwood High School
Secondary · 1.2 mi away
Divine Child High School
Secondary · 1.2 mi away
Divine Child Elementary School
Elementary · 1.2 mi away
Bryant Middle School
Secondary · 1.4 mi away
Dearborn Public Schools
Elementary · 1.4 mi away
Garden City Public Schools
School · 1.5 mi away
Robichaud High School
Secondary · 1.5 mi away
Westwood New Tech High School
Secondary · 1.5 mi away
Thomas Gist Academy North
School · 1.5 mi away
American International Academy - Rosewood Campus
School · 1.5 mi away
Commute Calculator
Nearby Homes

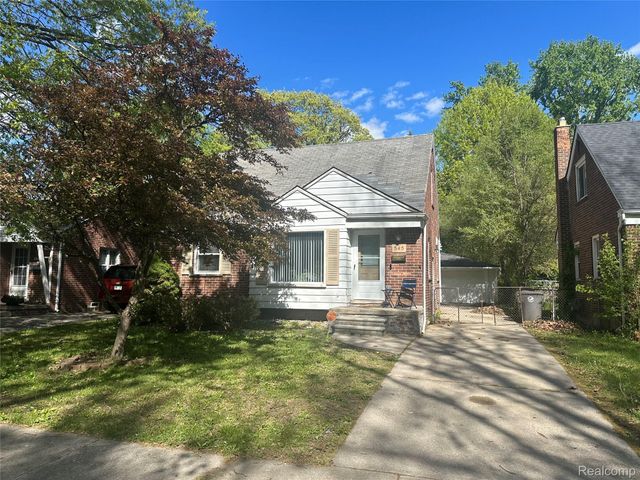
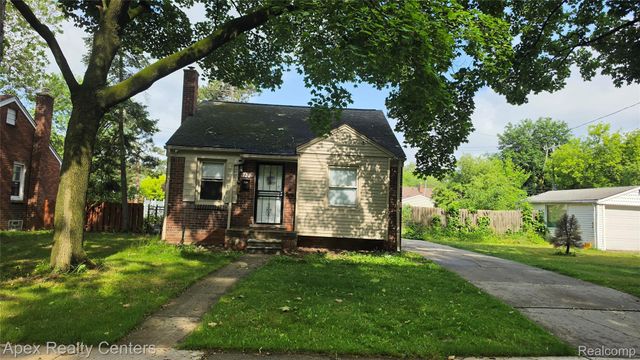
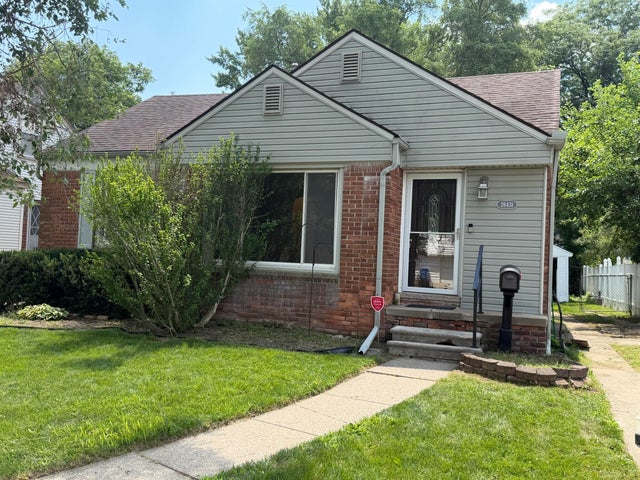
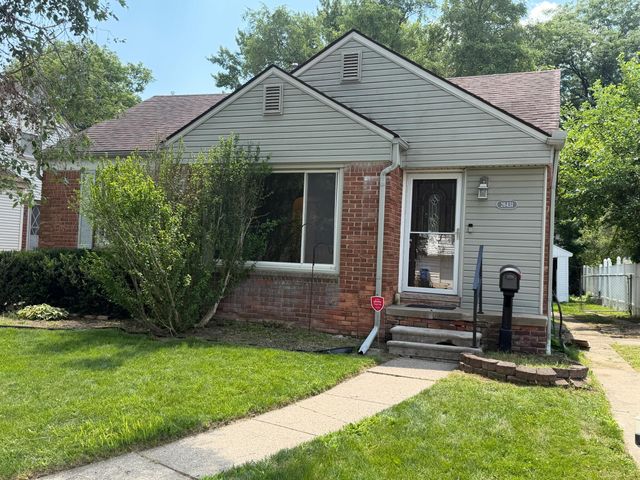
Similar Homes Nearby
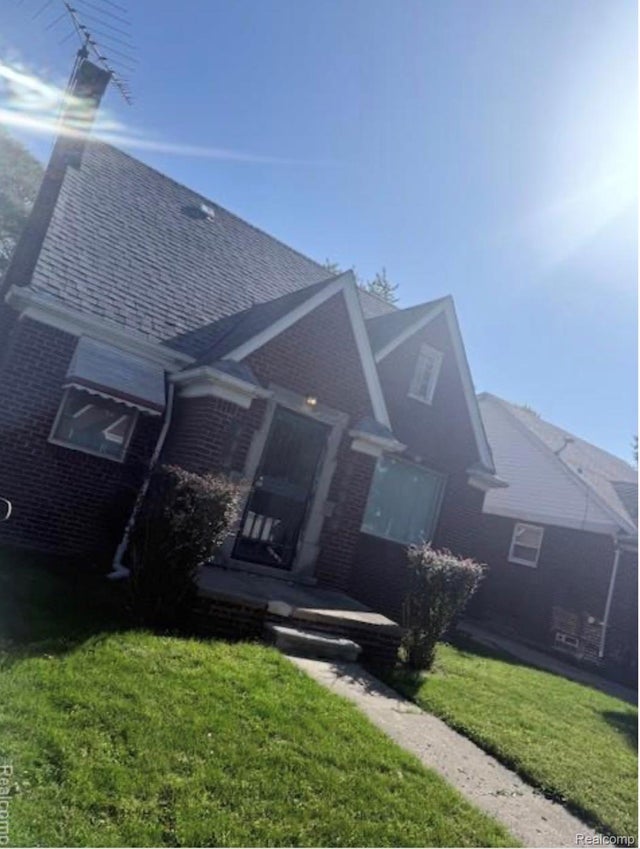
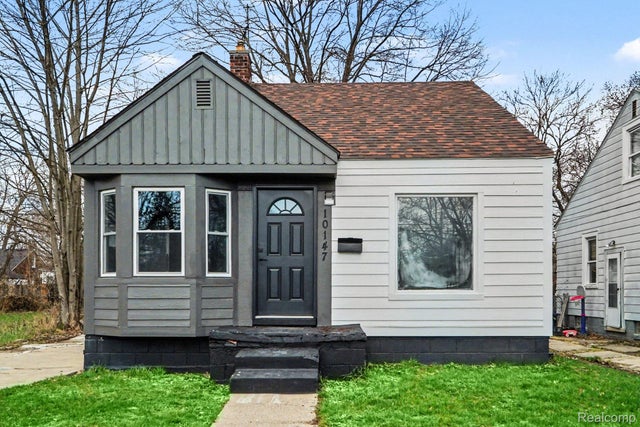

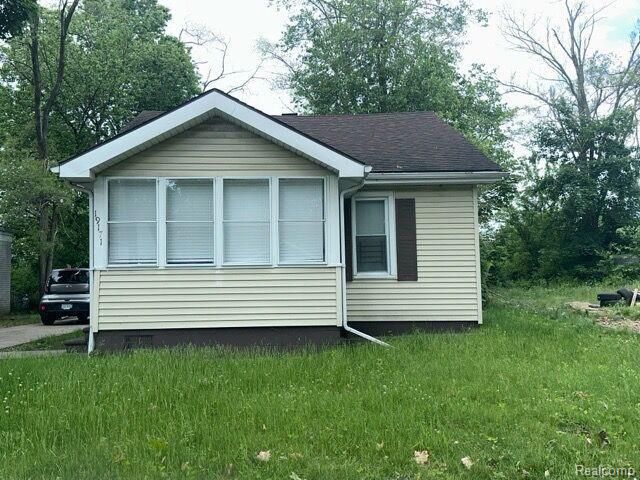
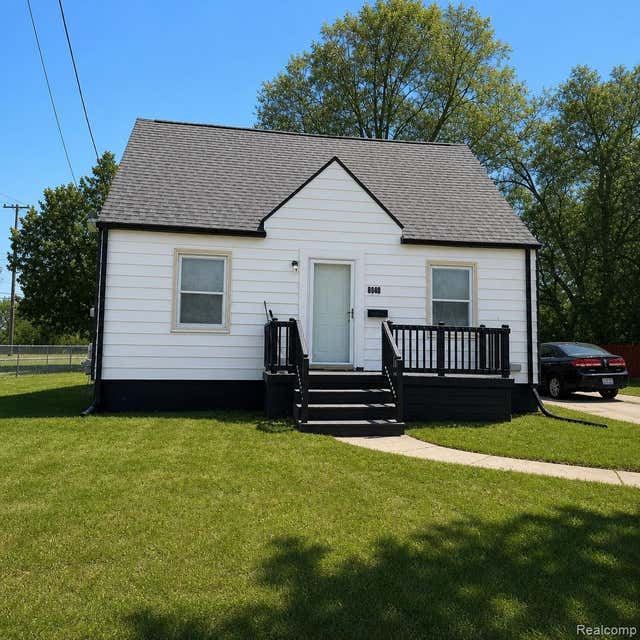
Similar Home Values
Comparable nearby listings and their asking prices.
| Address | Price | Beds | Baths | Sq Ft |
|---|---|---|---|---|
| 14622 Faircrest Street, Detroit City, MI | $69,999 | 3 | 2 | 1,540 |
| 18436 Beland Street, Detroit City, MI | $69,999 | 3 | 2 | 1,065 |
| 10147 Lanark st, Detroit City, MI | $69,999 | 3 | 1 | 907 |
| 3256 parkwood Avenue, Saginaw City, MI | $69,999 | 3 | 1 | 864 |
| 19171 GLASTONBURY Road, Detroit City, MI | $69,999 | 2 | 1 | 739 |
| 1720 Park Street, Flint City, MI | $69,999 | 3 | 1 | 859 |
Moving Cost Estimate
EXIT Agents in Inkster City


Listing Courtesy: Domus Realty - 3136265996
The accuracy of all information, regardless of source, is not guaranteed or warranted. All information should be independently verified. Any use of search facilities of data on the site, other than by a consumer looking to purchase real estate, is prohibited.