

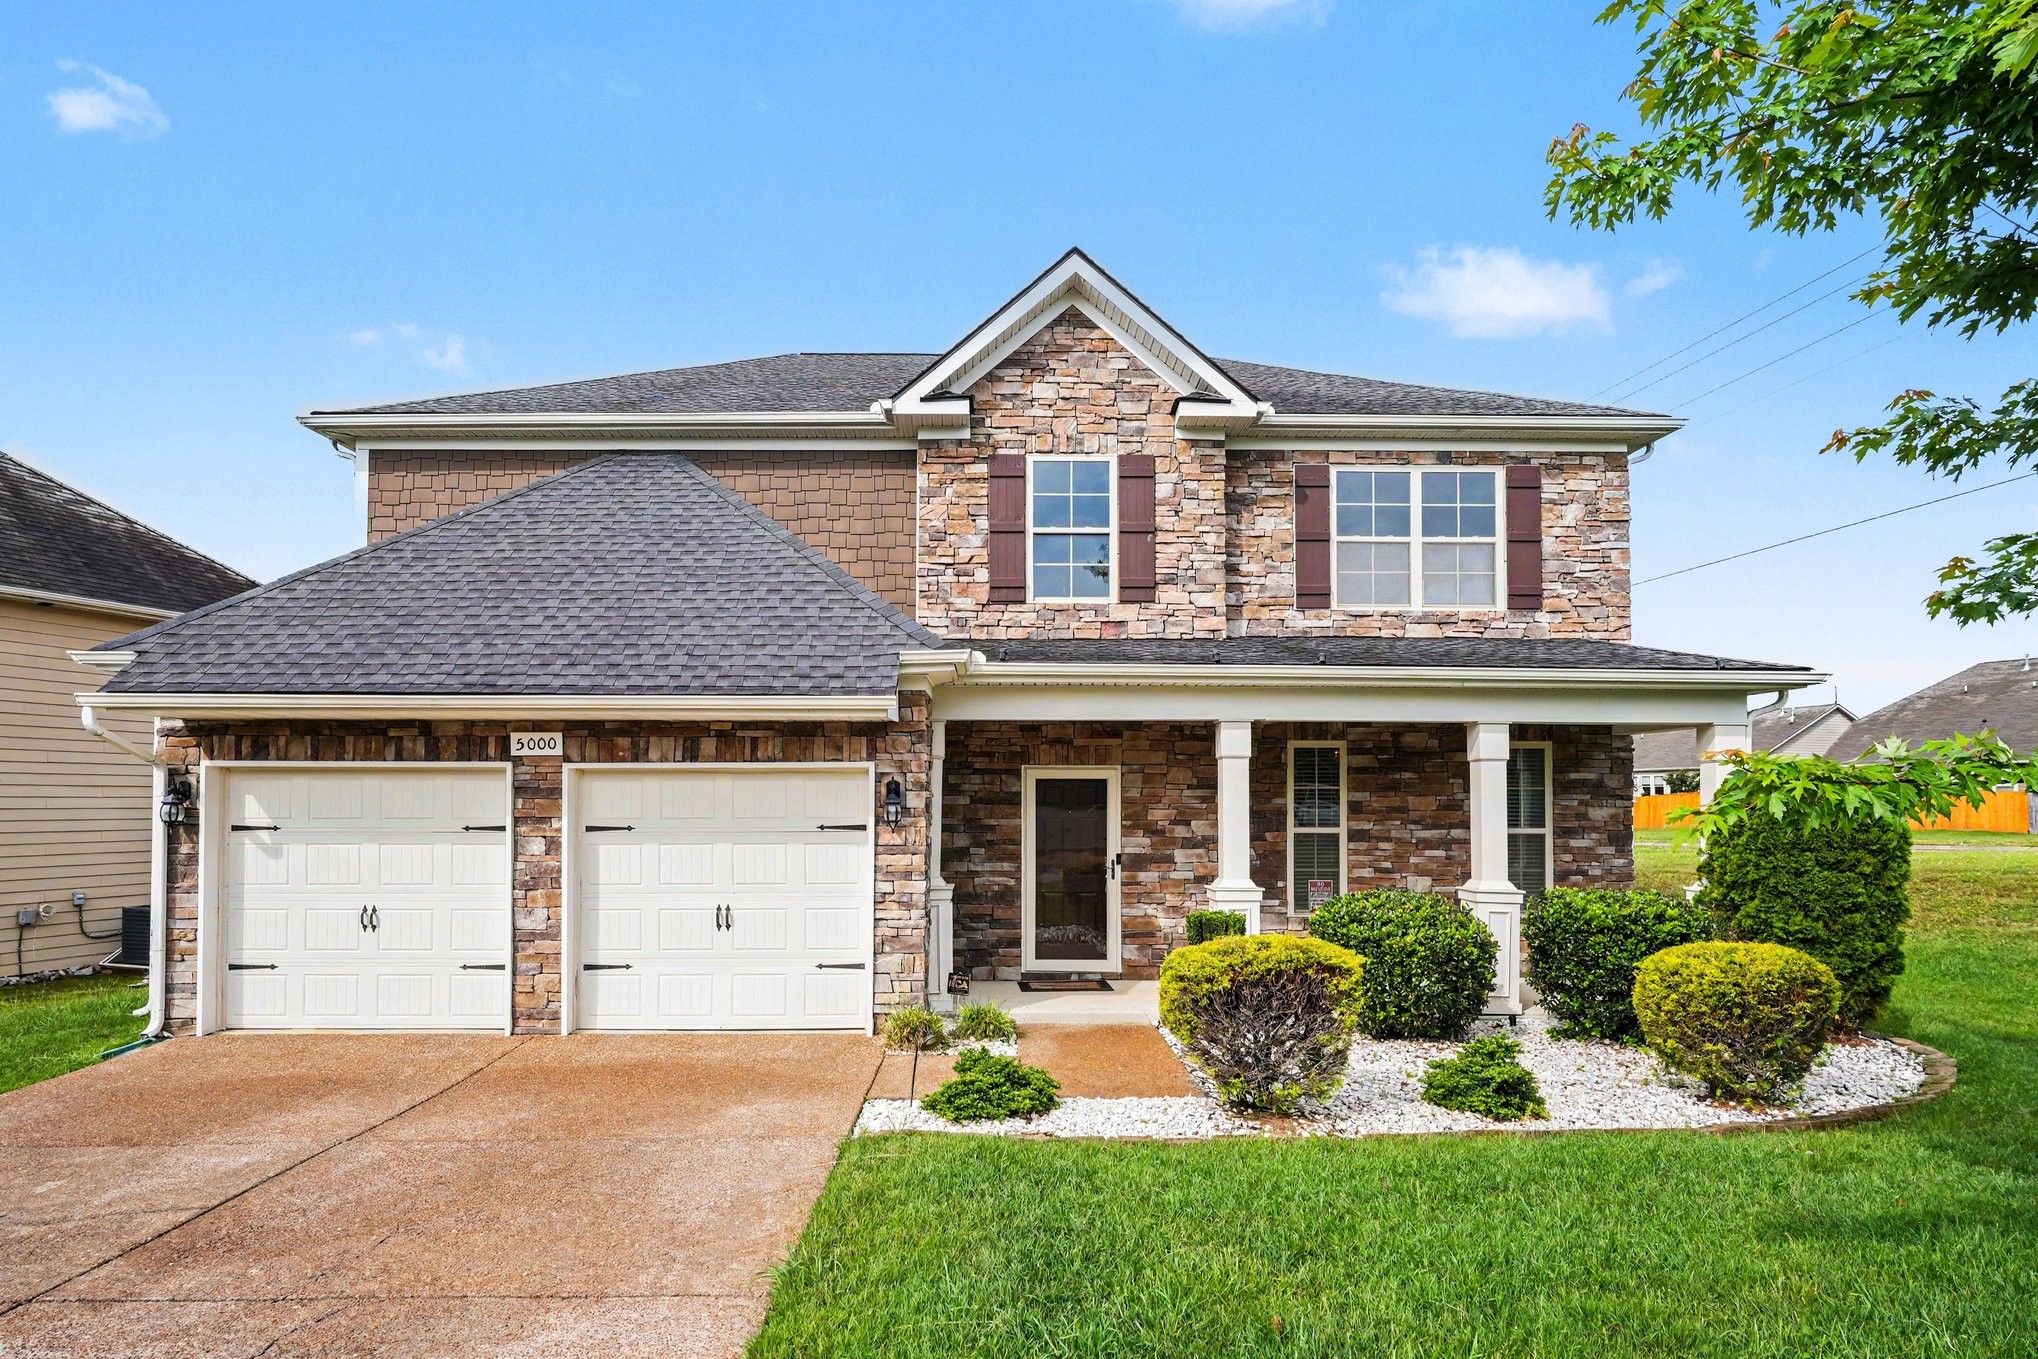
5000 Kendrick Dr, Spring Hill, TN 37174
Williams Park Sec 3B · Maury County
Key Facts
Description
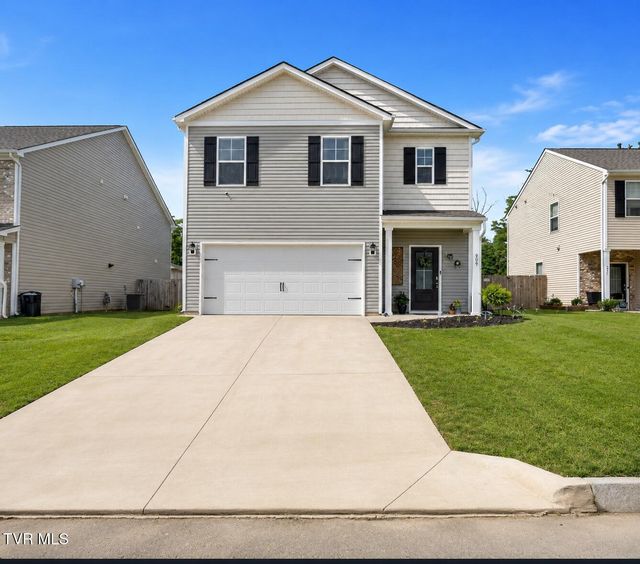
Welcome home to this inviting and spacious floor plan featuring a stunning two-story foyer and a beautiful family room with fireplace. The kitchen offers granite countertops, a full stainless steel appliance package, and flows seamlessly into the main living areas, highlighted by hardwood floors throughout the main level. A convenient main-floor bedroom provides flexibility for guests or a home office. The spacious owner’s suite features dual vanities and a walk-in closet. Enjoy outdoor living on the rear patio overlooking the private fenced backyard.
Property Information
Property Type
Residential
Sub-Type
Single Family Residence
Style
Traditional
Year Built
2016
Stories
2
Living Area
3,184 sq ft
Lot Size
0.23 acres
Lot Dimensions
94.16X120 IRR
Garage Spaces
2
Parking Spaces
6
Days on Market
57
MLS® Listing#
3208090
Property Features
- Interior:
- Ceiling Fan(s), Walk-In Closet(s)
- Appliances:
- Electric Oven, Electric Range, Dishwasher, Microwave, Refrigerator
- Cooling:
- Ceiling Fan(s), Central Air
- Heating:
- Central
- Flooring:
- Carpet, Wood, Laminate, Tile
- Basement:
- None
- Parking:
- Garage Door Opener, Garage Faces Front, Driveway, Parking Lot, Attached
- Patio:
- Porch, Covered, Patio
- Fencing:
- Back Yard
- Lot Features:
- Level
- Construction:
- Stone
- Roof:
- Shingle
- Utilities:
- Water Available
- Sewer:
- Public Sewer
- Water Source:
- Public
Rooms
- 14x11
- 14x16
- Bedroom 118x14
- Bedroom 213x12
- Bedroom 312x11
- Bedroom 411x12
- Dining Room13x14
- Kitchen12x13
- Living Room17x20
- Master Bathroom
Schools
- Elementary:
- Marvin Wright Elementary School
- Middle:
- Spring Hill Middle School
- High:
- Spring Hill High School
HOA & Tax
- HOA:
- $43/Monthly
- Annual Tax:
- $3,157
- Parcel #:
- 028L J 00700 000
Directions
I-65 TO SATURN PKWY.PORT ROYAL EXIT. RIGHT ON PORT ROYAL. CONTINUE TO WILLIAMS PARK ENTRANCE ON LEFT. PAST DESIGN CENTER TURN LEFT ON RAY WILLIAMS DRIVE.CORNER OF RAY WILLIAMS AND KENDRICK
Affordability Calculator
$106,000
Estimated monthly payment
$2,821/mo
Principal $424,000 · Est. interest $591,518 over 30 yrs
Neighborhood Market Statistics
How this home compares to active listings in Spring Hill, TN
- $493,548
- Median Listing Price
- 42
- Median Days on Market
- 2,199
- Median Sq Ft
- $230
- Median Price / Sq Ft
- 682
- Active Listings
- This home’s price is 7% above the area median.
- Its price per sq ft is 28% below the area median.
Market statistics compiled from active EXIT Realty® and MLS listings in Spring Hill, TN.
Location
- 5000 Kendrick Dr, Spring Hill, TN 37174
Nearby Schools
Discovery Lane Day School
School · 1.4 mi away
Allendale Elementary School
Elementary · 1.4 mi away
Marvin Wright Elementary School
Elementary · 1.5 mi away
Longview Elementary School
Elementary · 1.7 mi away
Spring Hill Elementary School
Elementary · 1.7 mi away
Chapman's Retreat
School · 2.1 mi away
Spring Hill Day School
School · 2.4 mi away
Campbell Station Kindercare
School · 2.4 mi away
Primrose Schools
Elementary · 2.5 mi away
Battle Creek Elementary School
Elementary · 2.5 mi away
Spring Station Middle School
Secondary · 2.7 mi away
Heritage Middle School
Secondary · 3.3 mi away
Academy of Heritage Commons
School · 3.3 mi away
Heritage Elementary School
Elementary · 3.3 mi away
Columbia Academy
School · 3.5 mi away
Spring Hill Middle School
Secondary · 3.7 mi away
Spring Hill High School
Secondary · 4.0 mi away
Thompsons Station Middle School Pto
Elementary · 4.9 mi away
Independence High School
Secondary · 6.0 mi away
Bethesda Elementary School
Elementary · 6.3 mi away
Commute Calculator
Nearby Homes



Similar Homes Nearby



Moving Cost Estimate
EXIT Agents in Spring Hill



Listing Courtesy: Mark Spain Real Estate - 7708669000
Last Updated: 2026-05-12