

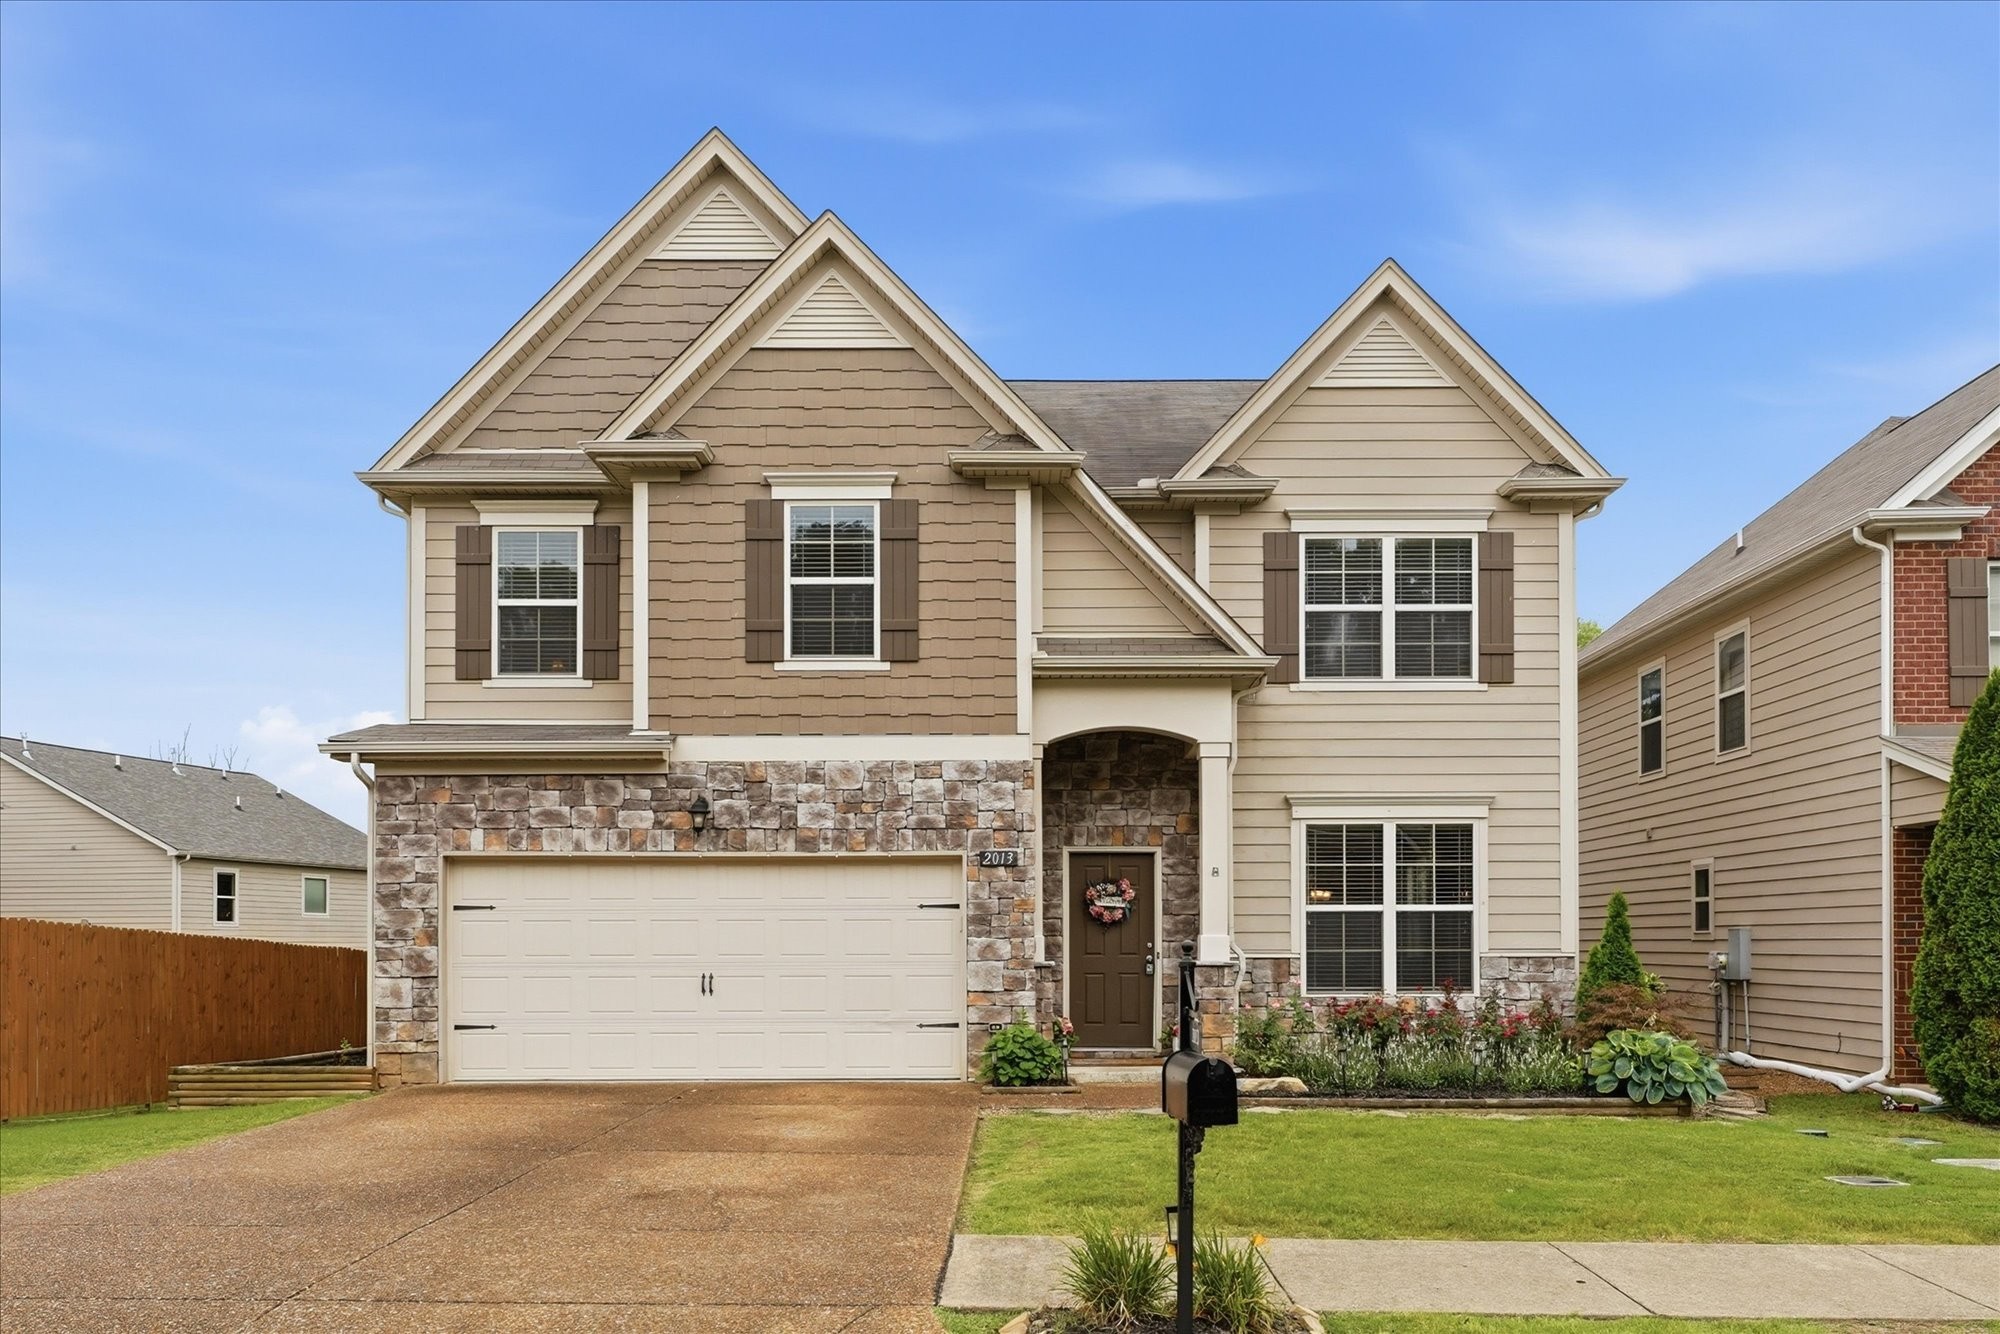
2013 Austin Dr, Spring Hill, TN 37174
Williams Park Sec 2B · Maury County
Key Facts
Description
Look no further... this is HOME!!!! Welcome to an immaculate 5 bedroom, 3 bathroom home, a level lot with a fenced in back yard, and it's ready for you! The first level is all about entertaining and living. As you enter to a beautiful sitting room or formal living room, your choice, you feel a level of cozy that is rare. It is such a comfortable home. Formal Dining room is next, with beautiful trim work and space to host holiday dinners, with a comfortable elegance to fit any style. Big open entertaining Family room/Kitchen/Breakfast nook area is a great space to live life with the people you love. The back deck has a large cement slab and a nice pergola (that does stay with the home!). Mature landscaping throughout the front and back yard. The kitchen has granite countertops, plenty of counter space, and stainless steel appliances (nearly new) along with a breakfast area, overlooking the backyard. The laundry room is off the kitchen, as well as a nice size pantry, powder bath, coat closets with so much storage! Upstairs you will find a total of 5 large bedrooms! The primary suite is massive! Large walk in closet and space for a desk or sitting area. Carpet upstairs is new, Manufactured wood floors downstairs are an upgrade and installed more recently. So much to see...come check it out! Concessions are negotiable, Special 1% Financing offer with CareyAnn and MyMortgageTeam CMG. Be home before the new school year begins!
Property Information
Property Type
Residential
Sub-Type
Single Family Residence
Year Built
2014
Stories
2
Living Area
3,032 sq ft
Lot Size
0.15 acres
Lot Dimensions
50X153.99 IRR
Garage Spaces
2
Parking Spaces
2
Days on Market
24
MLS® Listing#
3244778
Property Features
Interior
Appliances
Cooling
Heating
Flooring
Fireplace
Basement
Parking
Laundry
Patio
Fencing
Lot Features
Construction
Utilities
Sewer
Water Source
Rooms
- 13x14
- Bedroom 119x19
- Bedroom 213x13
- Bedroom 312x13
- Bedroom 418x20
- Dining Room13x14
- Kitchen22x21
- Living Room22x22
Schools
- Elementary:
- Marvin Wright Elementary School
- Middle:
- Spring Hill Middle School
- High:
- Spring Hill High School
Financial Details
HOA
$43 / Monthly
Annual Taxes
$2,942
Parcel Number
028K B 04000 000
Directions
Head west off Saturn Parkway, Make a left at the first light, Reserve, then make a right on Prince St, left on Daniel ln, and then a left on Gale. Make a right onto Cynthia Ln and a left on Solomon Ln. The home will be on the left.
Affordability Calculator
$111,400
Estimated monthly payment
$2,965/mo
Principal $445,600 · Est. interest $621,652 over 30 yrs
Neighborhood Market Statistics
How this home compares to active listings in Spring Hill, TN
- $490,805
- Median Listing Price
- 42
- Median Days on Market
- 2,197
- Median Sq Ft
- $231
- Median Price / Sq Ft
- 705
- Active Listings
- This home’s price is 13% above the area median.
- Its price per sq ft is 21% below the area median.
Market statistics compiled from active EXIT Realty® and MLS listings in Spring Hill, TN.
Location
- 2013 Austin Dr, Spring Hill, TN 37174
Points of Interest in Spring Hill, TN
Showing the Spring Hill area map.
Nearby Schools
Allendale Elementary School
Elementary · 1.3 mi away
Discovery Lane Day School
School · 1.4 mi away
Longview Elementary School
Elementary · 1.5 mi away
Spring Hill Elementary School
Elementary · 1.6 mi away
Marvin Wright Elementary School
Elementary · 1.7 mi away
Chapman's Retreat
School · 2.1 mi away
Spring Hill Day School
School · 2.2 mi away
Campbell Station Kindercare
School · 2.3 mi away
Primrose Schools
Elementary · 2.3 mi away
Battle Creek Elementary School
Elementary · 2.6 mi away
Spring Station Middle School
Secondary · 2.6 mi away
Heritage Middle School
Secondary · 3.1 mi away
Academy of Heritage Commons
School · 3.2 mi away
Heritage Elementary School
Elementary · 3.2 mi away
Columbia Academy
School · 3.4 mi away
Spring Hill Middle School
Secondary · 3.6 mi away
Spring Hill High School
Secondary · 4.1 mi away
Thompsons Station Middle School Pto
Elementary · 4.7 mi away
Independence High School
Secondary · 5.9 mi away
Bethesda Elementary School
Elementary · 6.3 mi away
Commute Calculator
Nearby Homes
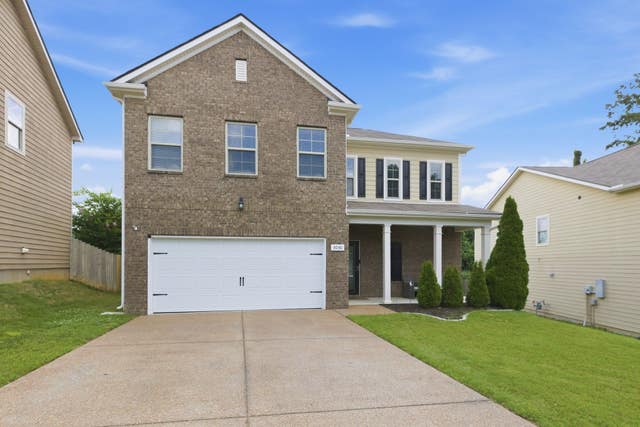
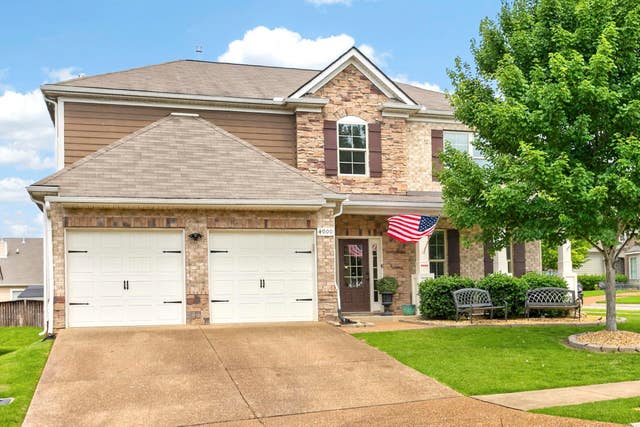

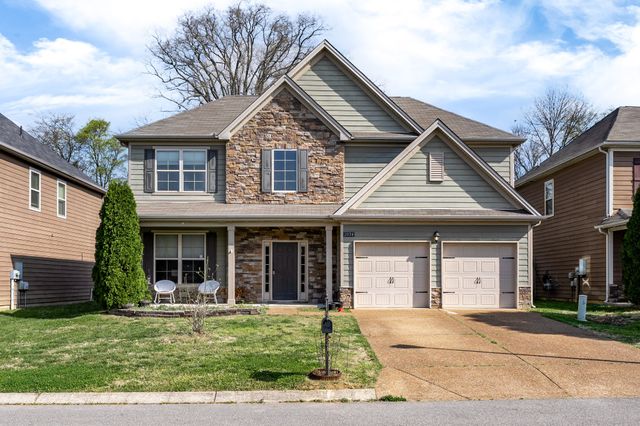
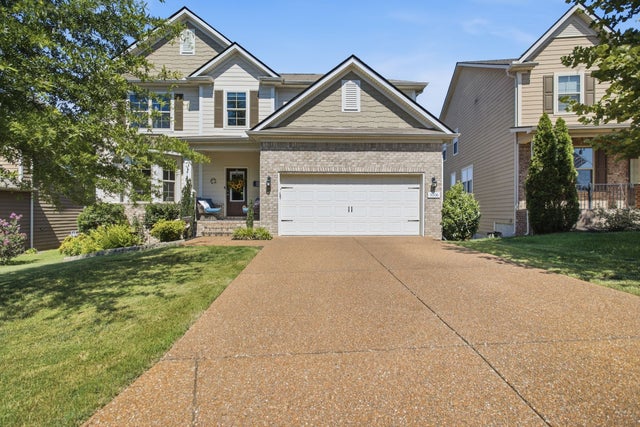
Similar Homes Nearby


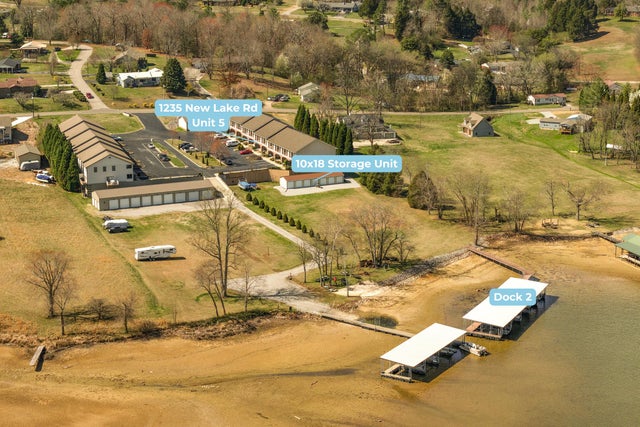

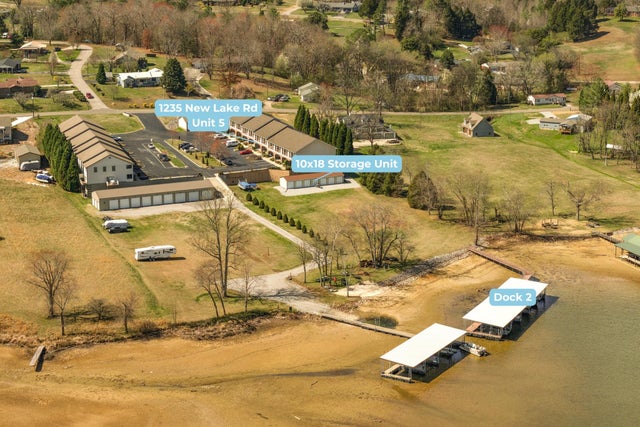
Similar Home Values
Comparable nearby listings and their asking prices.
| Address | Price | Beds | Baths | Sq Ft |
|---|---|---|---|---|
| 227 Addison Ave, Chapel Hill, TN | $395,000 | 5 | 3 | 2,613 |
| 8441 Toestring Valley Road, Spring City, TN | $399,900 | 4 | 3 | 2,448 |
| 8441 Toestring Valley Road, Spring City, TN | $399,900 | 4 | 3 | 2,448 |
| 1235 New Lake Road Unit 5, Spring City, TN | $400,000 | 4 | 3 | 1,680 |
| 1235 New Lake Rd UNIT 5, Spring City, TN | $400,000 | 4 | 3 | 1,680 |
| 1235 New Lake Road Unit 5, Spring City, TN | $400,000 | 4 | 3 | 1,680 |
Moving Cost Estimate
EXIT Agents in Spring Hill



Listing Courtesy: Realty One Group Music City - 8082144211
Last Updated: 2026-06-16