

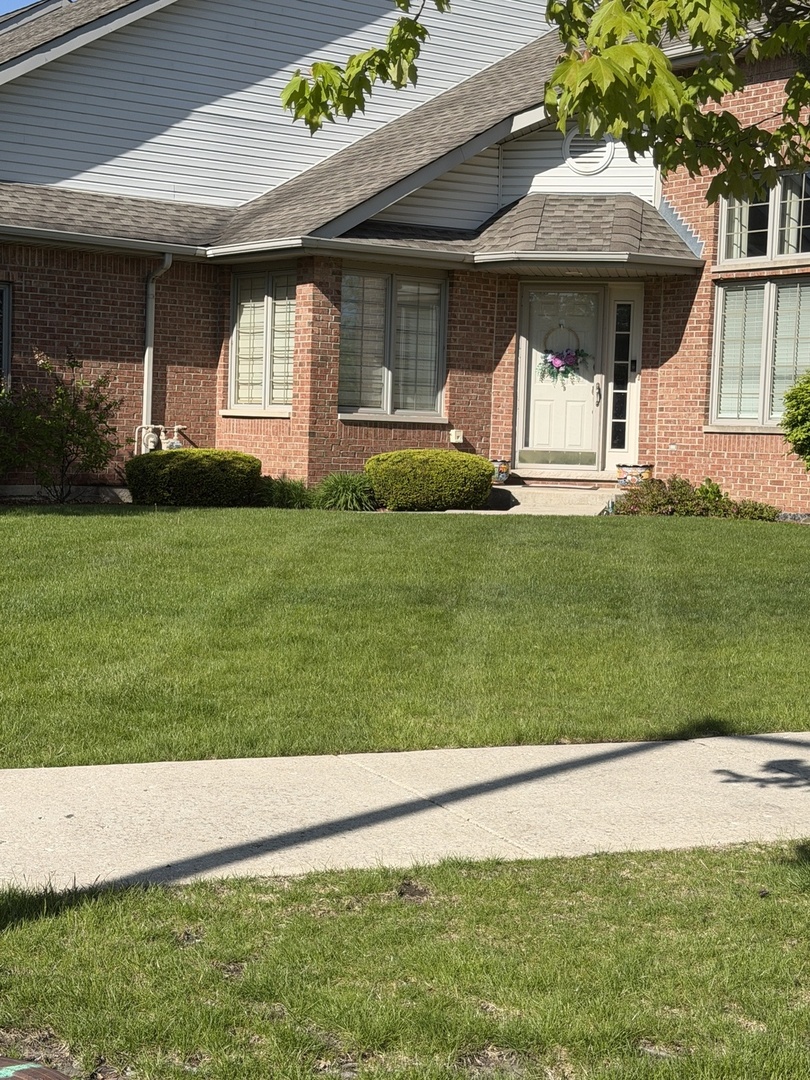
6723 Pondview Drive, Tinley Park, IL 60477
Cook County
Key Facts
Description
Highly desirable end unit ranch townhome. Perfectly situated directly across from the pond and gazebo, this beautifully updated 3 bed, 3 bath home features hardwood floors, vaulted ceilings, skylights, and an abundance of storage throughout. The gorgeous updated kitchen offers granite countertops, breakfast bar, stainless steel appliances, and opens to the eating area with a bay window overlooking the extra-large deck with canopy. Spacious living and dining room with gas fireplace and dramatic floor-to-ceiling windows create the perfect space for entertaining. The large en suite, second bedroom and bath, and first-floor laundry complete the main level. The finished lower level offers a 3rd bedroom, full bath, huge 29x21 family room, cedar closet, and space for a home gym! Conveniently located near expressways, shopping, and dining - this is a must see!
Property Information
Property Type
Residential
Sub-Type
Townhouse
Year Built
1997
Stories
1
Living Area
1,750 sq ft
Lot Dimensions
44x82x42x82
Garage Spaces
2
Parking Spaces
2
Ownership
Fee Simple
Days on Market
15
MLS® Listing#
12645685
Property Features
- Cooling:
- Central Air
- Heating:
- Natural Gas
- Basement:
- Finished, Full
- Parking:
- Attached, Garage
- Construction:
- Brick
- Sewer:
- Public Sewer
Rooms
- Bedroom 214X13Main
- Bedroom 313X13Lower
- Bedroom 4
- Dining Room12X12Main
- Family Room20X21Lower
- Kitchen20X11Main
- Laundry6X5Main
- Living Room14X30Main
- Master Bedroom16X13Main
HOA & Tax
- HOA:
- $300/Monthly
- Annual Tax:
- $4,398 (2023)
- Parcel #:
- 31062100260000
Directions
183 RD TO Oak Park Ave to South Pointe DR to Pondview DR
Affordability Calculator
$73,980
Estimated monthly payment
$1,969/mo
Principal $295,920 · Est. interest $412,835 over 30 yrs
Neighborhood Market Statistics
How this home compares to active listings in Tinley Park, IL
- $350,843
- Median Listing Price
- 31
- Median Days on Market
- 1,680
- Median Sq Ft
- $210
- Median Price / Sq Ft
- 1,027
- Active Listings
- This home’s price is 5% above the area median.
- Its price per sq ft is 1% above the area median.
Market statistics compiled from active EXIT Realty® and MLS listings in Tinley Park, IL.
Location
- 6723 Pondview Drive, Tinley Park, IL 60477
Nearby Schools
Central Middle School
Secondary · 0.4 mi away
Memorial School
Elementary · 0.7 mi away
Paul Mitchell the School Tinley Park
Secondary · 1.1 mi away
St George School
Elementary · 1.1 mi away
Tinley Park High School
Secondary · 1.4 mi away
Al Ibda3 Center
School · 1.6 mi away
Fulton School
Elementary · 1.7 mi away
Hope Montessori
Elementary · 1.8 mi away
Easter Seals Therapeutic Day School
School · 2.0 mi away
Arbor Park Middle School
Secondary · 2.0 mi away
Elementary School District 159
Elementary · 2.1 mi away
Bannes Elementary School
Elementary · 2.1 mi away
Ivy League Kids
School · 2.3 mi away
Millennium Elementary School
Elementary · 2.3 mi away
Frankfort Square School
Elementary · 2.4 mi away
Kimberly Heights School
Elementary · 2.4 mi away
Lt Joseph P Kennedy Junior School
Elementary · 2.5 mi away
Marya Yates Elementary School
Elementary · 2.5 mi away
Virgil I Grissom Middle School
Secondary · 2.6 mi away
KSD 140
School · 2.6 mi away
Commute Calculator
Nearby Homes


Similar Homes Nearby



Moving Cost Estimate
EXIT Agents in Tinley Park


Listing Courtesy: Century 21 Circle - 7083610800
Last Updated: 2026-05-12