

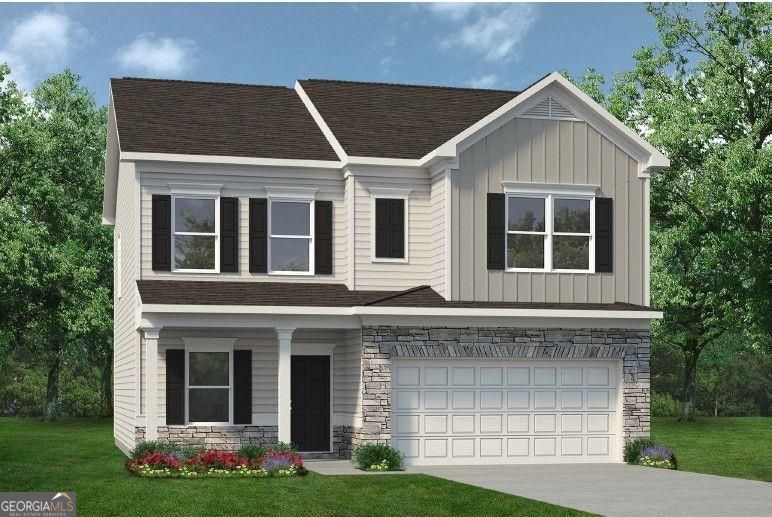
8049 Haven Springs TRCE, Douglasville, GA 30134
Glen at Cave Springs · Douglas County
Key Facts
Description
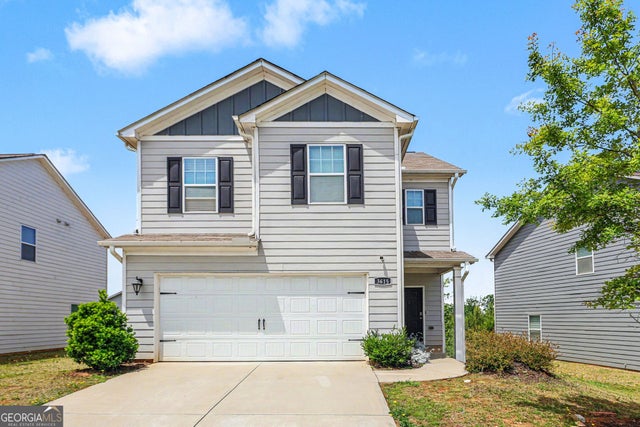
Move-In August! The Coleman plan at Glen at Cave Springs in Douglasville by Smith Douglas Homes-a new Smith Douglas community. This thoughtfully designed 4-bedroom, 2.5-bath home blends modern style with functional living spaces, making it ideal for today's lifestyles. A wide, welcoming foyer greets guests and opens to a private study/home office, perfect for remote work or quiet relaxation. The foyer flows seamlessly into a spacious open-concept living, dining, and kitchen area, designed for both entertaining and everyday living. The gourmet eat-in kitchen features granite countertops, a tile backsplash, upgraded 42-inch cabinetry with crown molding, a large center island, and stainless steel appliances. Adjacent to the kitchen, the family room offers a stylish linear fireplace, creating a warm and inviting gathering space. Enjoy outdoor living on the expansive 10' x 20' patio, ideal for grilling, relaxing, or hosting guests. The main level showcases durable and stylish Luxury Vinyl Plank flooring, while 9-foot ceilings on both floors enhance the home's open and airy feel. An open iron staircase leads upstairs to the impressive primary suite, complete with a tray ceiling and a spa-inspired bath featuring marble countertops and a large tiled shower. Three additional generously sized bedrooms, a shared hall bath, and a convenient second-floor laundry room complete the upper level. Large closets throughout the home provide exceptional storage. Residents of Glen at Cave Springs will enjoy planned community amenities, including a pool, pool house, walking trails, and more. Photos are representative of the plan and not the actual home. Seller incentives are available with use of a preferred lender. Don't miss this opportunity to own a brand-new home in one of Douglasville's newest communities-schedule your showing today!
Property Information
Property Type
Residential
Sub-Type
Single Family Residence
Structure Type
House
Year Built
2026
Stories
2
Living Area
2,053 sq ft
Lot Size
0.17 acres
Garage Spaces
2
Parking Spaces
2
Days on Market
22
MLS® Listing#
10758494
Property Features
- Interior:
- Kitchen Island, Entrance Foyer, Double Vanity, High Ceilings
- Appliances:
- Dishwasher, Microwave
- Cooling:
- Central Air
- Heating:
- Central
- Flooring:
- Carpet
- Fireplace:
- Family Room
- Basement:
- None
- Parking:
- Attached, Garage
- Laundry:
- Upper Level
- Patio:
- Porch, Patio
- Lot Features:
- Level
- Construction:
- Other, Stone
- Foundation:
- Slab
- Roof:
- Composition
- Security:
- Smoke Detector(s)
- Community:
- Pool, Sidewalks, Street Lights
- Utilities:
- Electricity Available, Sewer Available, Water Available
- Sewer:
- Public Sewer
- Water Source:
- Public
Schools
- Elementary:
- Eastside
- Middle:
- Stewart
- High:
- Douglas
HOA & Tax
- HOA:
- $400/Annually
- Annual Tax:
- $1 (2026)
- Parcel #:
- 0.0
Directions
Take 85 S then merge onto I-285 N. After 13 miles take exit 10B to merge onto I-20 W/Tom Murphy Fwy toward Birmingham. Take exit 37 toward Douglasville and merge onto Hwy 92 N/Fairburn Rd. Continue on Dallas Hwy, turn left onto Cave Springs Rd, the community is then on the right. Use 5546 Cave Springs Rd, Douglasville for GPS
Affordability Calculator
$74,980
Estimated monthly payment
$1,995/mo
Principal $299,920 · Est. interest $418,415 over 30 yrs
Neighborhood Market Statistics
How this home compares to active listings in Douglasville, GA
- $347,858
- Median Listing Price
- 51
- Median Days on Market
- 2,268
- Median Sq Ft
- $160
- Median Price / Sq Ft
- 942
- Active Listings
- This home’s price is 8% above the area median.
- Its price per sq ft is 14% above the area median.
Market statistics compiled from active EXIT Realty® and MLS listings in Douglasville, GA.
Location
- 8049 Haven Springs TRCE, Douglasville, GA 30134
Nearby Schools
Hal Hutchens Elementary
Elementary · 1.7 mi away
Stewart Middle School
Secondary · 1.8 mi away
Montessori School of Douglas County
Elementary · 2.2 mi away
North Douglas Elementary School
Elementary · 2.2 mi away
Heirway Christian Academy
School · 2.4 mi away
Burnett Elementary School
Elementary · 2.4 mi away
Eastside Elementary School
Elementary · 2.4 mi away
Douglas County School System
School · 2.6 mi away
Douglas County High School
Secondary · 2.8 mi away
Douglas County School System
School · 2.8 mi away
Douglas County Georgia Schools
School · 2.8 mi away
Beulah Elementary School
Elementary · 2.8 mi away
Kid Zone University
School · 2.9 mi away
Pastor Goe's Words of Wisdom
School · 3.1 mi away
Dobbins Middle School
Secondary · 3.4 mi away
Brighten Academy Charter School
School · 3.4 mi away
Midway Christian Academy
School · 3.6 mi away
Bessie L. Baggett Elementary School
Elementary · 3.7 mi away
Douglasville Adventist School
School · 3.9 mi away
Harmony Learning Academy
School · 4.1 mi away
Commute Calculator
Nearby Homes
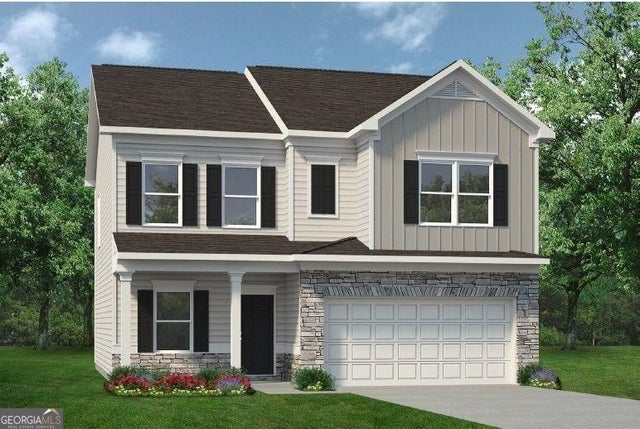

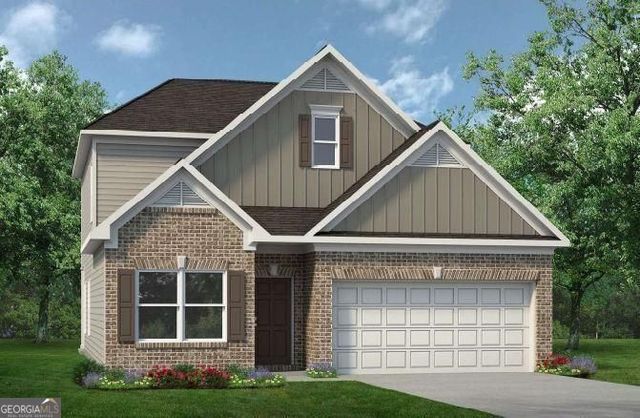
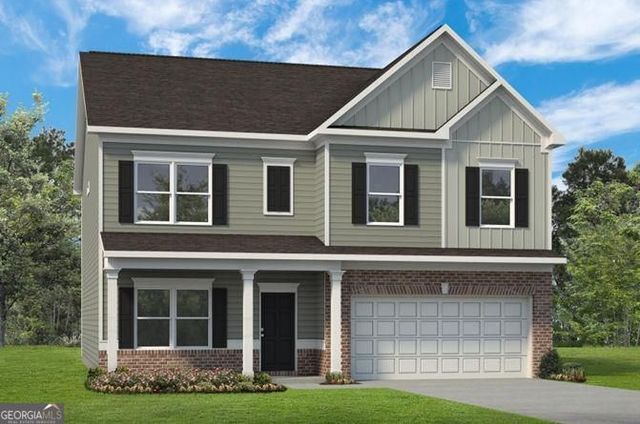


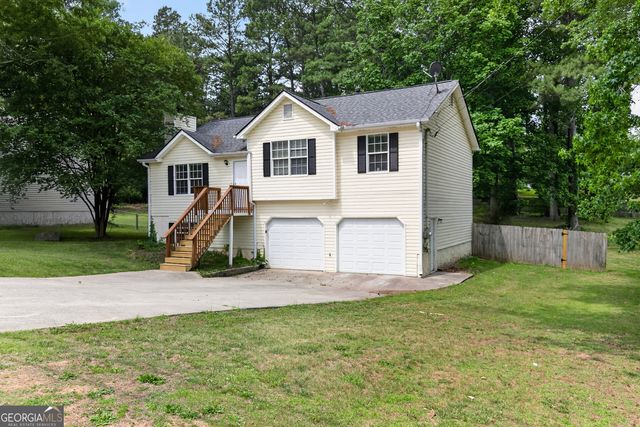
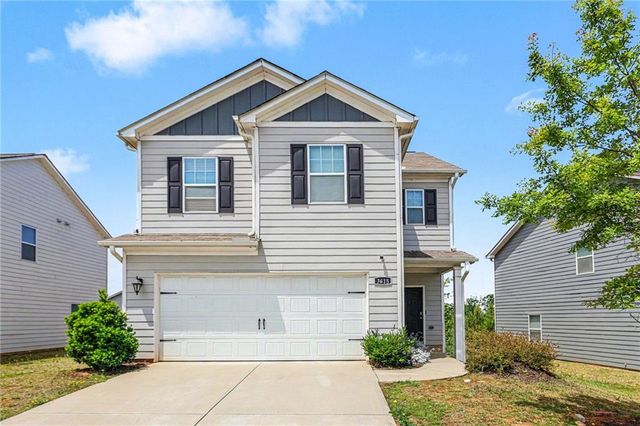
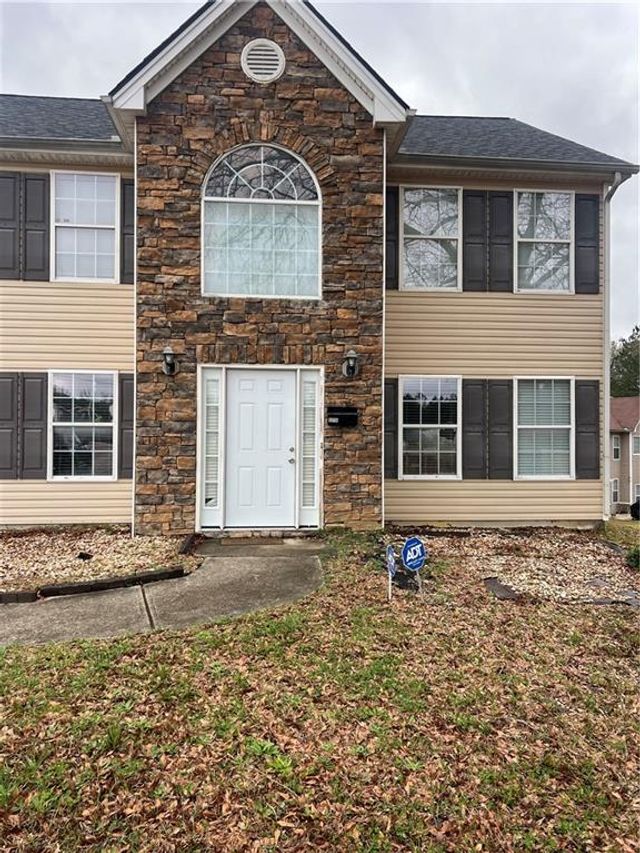
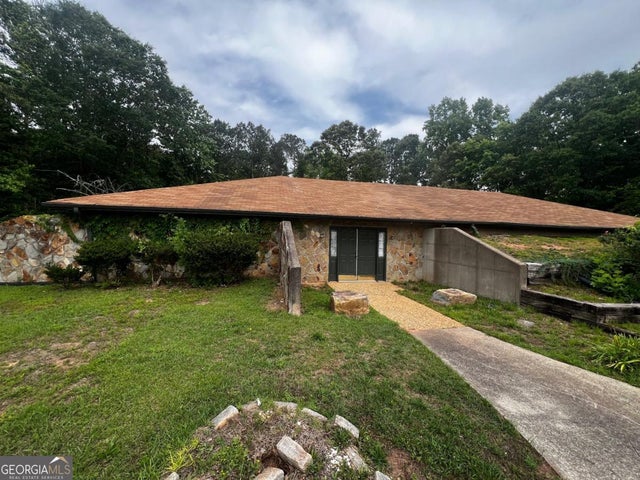
Similar Homes Nearby

Moving Cost Estimate
EXIT Agents in Douglasville


Listing Courtesy: SDC Realty - 7707799628