

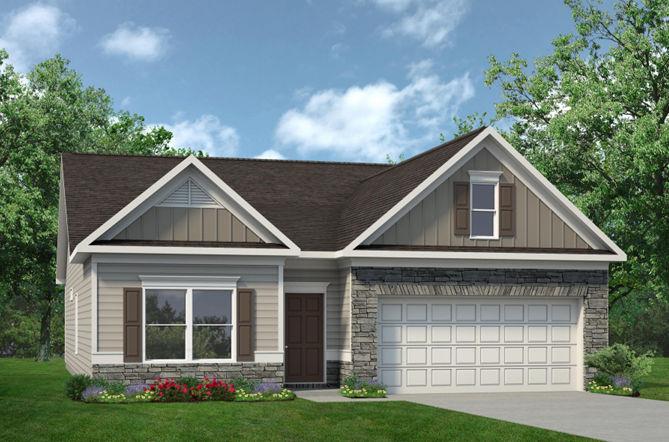
7757 Sandpiper Drive, Douglasville, GA 30134
Glen at Cave Springs · Douglas County
Key Facts
Description
Welcome to the Crawford plan by Smith Douglas Homes, a spectacular "To Be Built" ranch-style home nestled inside the highly desirable Glen at Cave Springs community. If you have been searching for competitively priced new construction homes in Douglasville, GA, this masterfully designed floorplan checks every single box for modern single-level living. Step inside to experience a spacious open floorplan anchored by impressive 9-foot ceiling heights and flooded with abundant natural light. The heart of this home is the chef-inspired kitchen, which features premium granite countertops, 42-inch upper cabinets for maximum storage, and a massive center island perfect for meal prep, casual dining, and entertaining. The kitchen flows seamlessly into the expansive family room, where upgraded luxury vinyl plank flooring runs through all the main living areas, offering a high-end look with durable, low-maintenance cleanup. The private primary suite is generously sized and strategically tucked away at the rear of the layout to provide a peaceful homeowner's retreat, while two additional secondary bedrooms offer ultimate flexibility for a dedicated home office, guest room, or hobbies. Convenience is built into every corner of this ranch layout, featuring a functional mudroom just off the garage entry to catch coats and bags, alongside a separate, conveniently located laundry room. Step outside to enjoy your private rear patio, an ideal setting for outdoor dining or unwinding after a long day. This Douglasville location places you minutes from local shopping, dining, parks, and easy commuter routes. Please note that photos are representative of the Crawford plan and not of the actual home, and incredible buyer incentives are available right now with the use of the seller’s preferred lender.
Property Information
Property Type
Residential
Sub-Type
Single Family Residence
Style
Traditional / Ranch
Year Built
2026
Living Area
1,826 sq ft
Lot Dimensions
0
Garage Spaces
2
Parking Spaces
2
Ownership
Fee Simple
Days on Market
1
MLS® Listing#
7782332
Property Features
- Interior:
- Breakfast Bar, Pantry, Entrance Foyer
- Exterior:
- Private Entrance
- Appliances:
- Dishwasher, Electric Range, Microwave, Disposal
- Cooling:
- Central Air
- Heating:
- Central
- Flooring:
- Carpet
- Fireplace:
- Electric, Family Room
- Basement:
- None
- Pool:
- None
- Parking:
- Attached, Garage, Driveway
- Laundry:
- Laundry Room, Upper Level
- Patio:
- Front Porch, Patio
- Fencing:
- None
- Lot Features:
- Landscaped, Level
- Construction:
- HardiPlank Type, Stone
- Foundation:
- Slab
- Roof:
- Composition
- Windows:
- Insulated Windows
- Security:
- Smoke Detector(s)
- Other Structures:
- None
- Community:
- Pool, Sidewalks, Street Lights
- Utilities:
- Electricity Available, Sewer Available, Water Available
- Sewer:
- Public Sewer
- Water Source:
- Public
Schools
- Elementary:
- Eastside - Douglas
- Middle:
- Stewart
- High:
- Douglas County
HOA & Tax
- HOA:
- $400/Annually
- Annual Tax:
- $1 (2026)
Directions
Take 85 S then merge onto I-285 N. After 13 miles take exit 10B to merge onto I-20 W/Tom Murphy Fwy toward Birmingham. Take exit 37 toward Douglasville and merge onto Hwy 92 N/Fairburn Rd. Continue on Dallas Hwy, turn left onto Cave Springs Rd, the community is then on the right. Use 5546 Cave Springs Rd, Douglasville for GPS
Affordability Calculator
$74,980
Estimated monthly payment
$1,995/mo
Principal $299,920 · Est. interest $418,415 over 30 yrs
Neighborhood Market Statistics
How this home compares to active listings in Douglasville, GA
- $347,858
- Median Listing Price
- 51
- Median Days on Market
- 2,268
- Median Sq Ft
- $160
- Median Price / Sq Ft
- 942
- Active Listings
- This home’s price is 8% above the area median.
- Its price per sq ft is 28% above the area median.
Market statistics compiled from active EXIT Realty® and MLS listings in Douglasville, GA.
Location
- 7757 Sandpiper Drive, Douglasville, GA 30134
Nearby Schools
Hal Hutchens Elementary
Elementary · 1.7 mi away
Stewart Middle School
Secondary · 1.8 mi away
Montessori School of Douglas County
Elementary · 2.1 mi away
Burnett Elementary School
Elementary · 2.3 mi away
North Douglas Elementary School
Elementary · 2.4 mi away
Eastside Elementary School
Elementary · 2.4 mi away
Heirway Christian Academy
School · 2.4 mi away
Douglas County School System
School · 2.5 mi away
Douglas County School System
School · 2.7 mi away
Douglas County Georgia Schools
School · 2.7 mi away
Beulah Elementary School
Elementary · 2.7 mi away
Douglas County High School
Secondary · 2.8 mi away
Kid Zone University
School · 2.9 mi away
Pastor Goe's Words of Wisdom
School · 3.0 mi away
Dobbins Middle School
Secondary · 3.4 mi away
Brighten Academy Charter School
School · 3.4 mi away
Midway Christian Academy
School · 3.4 mi away
Bessie L. Baggett Elementary School
Elementary · 3.7 mi away
Harmony Learning Academy
School · 3.9 mi away
Douglasville Adventist School
School · 4.1 mi away
Commute Calculator
Nearby Homes


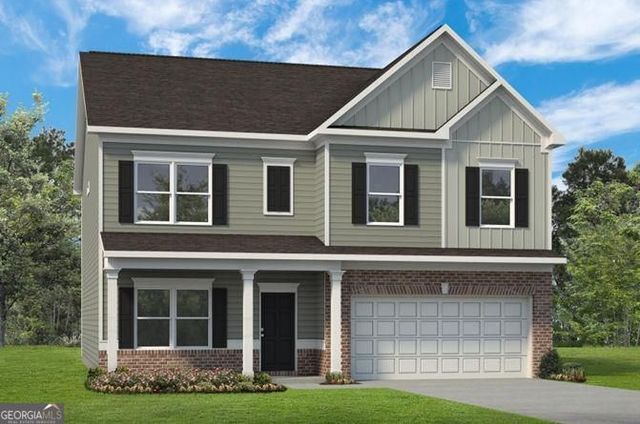
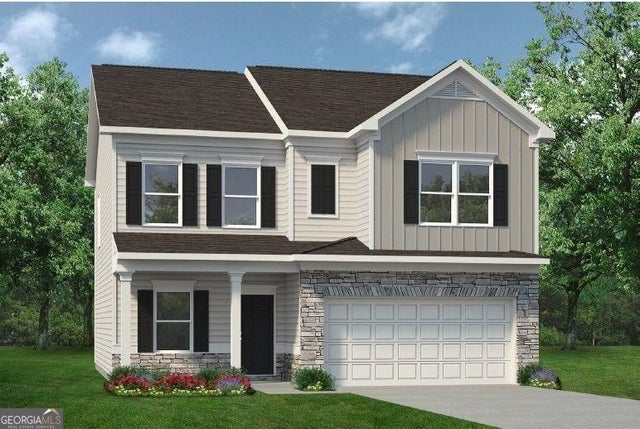

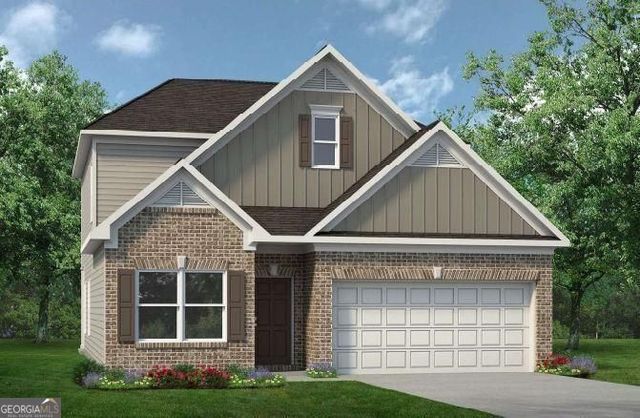
Similar Homes Nearby

Moving Cost Estimate
EXIT Agents in Douglasville


Listing Courtesy: SDC Realty, LLC. - 770-213-8068
Last Updated: 2026-06-04