

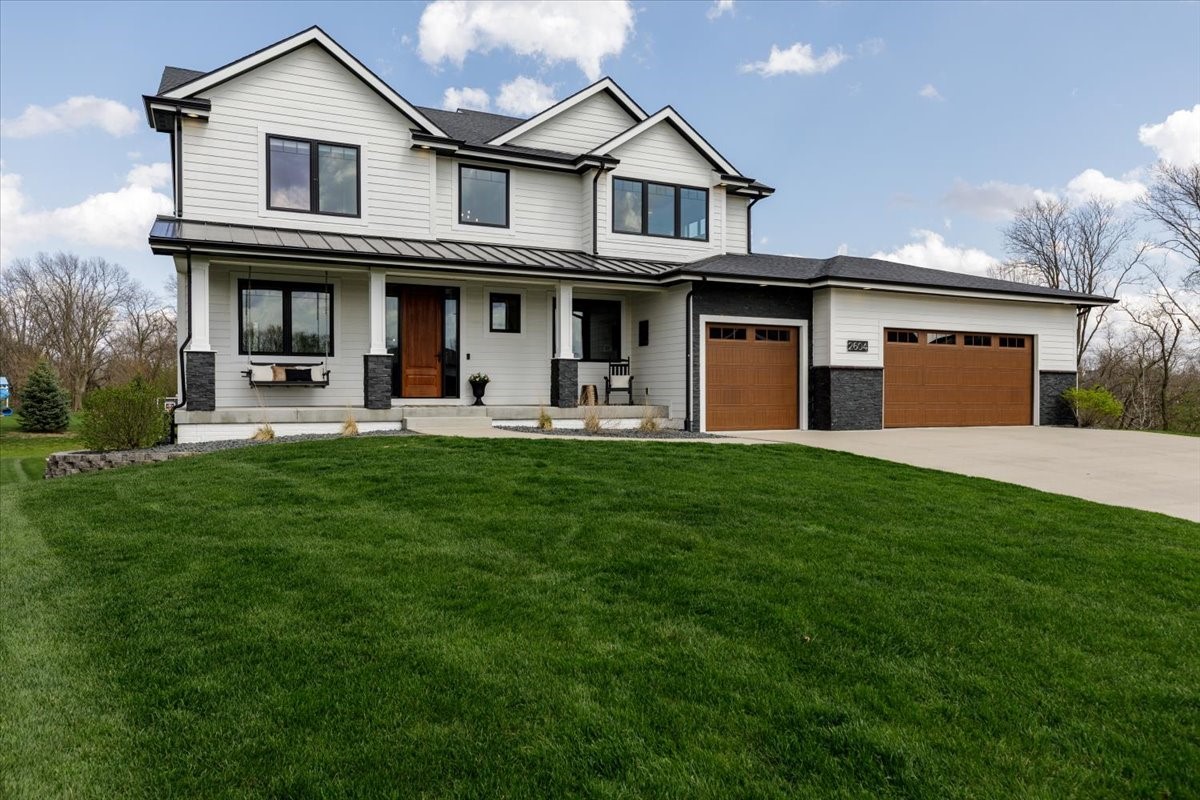
2604 NE 13th Court, Ankeny, IA 50021
Polk County
Key Facts
Description
This is the kind of property that rarely hits the market—and even more rarely lives up to the setting. Positioned at the end of a quiet cul-de-sac on an exceptional .86-acre lot, this home offers a level of privacy and space that’s hard to find—with a backyard perfectly suited for a future pool and designed for the way families actually want to live. Backing to mature trees with a walkout setting, it’s a place where kids can explore the woods, play for hours on the outdoor basketball court, and still have room to run. The outdoor experience is just as intentional, featuring a full outdoor kitchen, hot tub, and fire pit area—ideal for everything from quiet evenings to hosting friends and family. Inside, the home was built to bring people together. The open layout flows naturally, centered around a kitchen and dining space that comfortably fits a 15-foot table—perfect for holidays, celebrations, and everyday moments that matter. Expansive picture windows fill the home with natural light and frame peaceful views of the backyard and trees. Mornings here are something special, with beautiful sunrises filling the home and setting the tone for the day. Upstairs offers four bedrooms together, creating a functional and connected layout, with the flexibility of a potential fifth bedroom in the walkout lower level. Private. Quiet. Built for both connection and everyday life—this is a home that truly stands apart.
Property Information
Property Type
Residential
Sub-Type
Single Family Residence
Style
Farmhouse, Two Story
Year Built
2017
Stories
2
Living Area
2,705 sq ft
Lot Size
0.87 acres
Garage Spaces
3
Zoning
RES
Days on Market
68
MLS® Listing#
738524
Property Features
- Interior:
- Eat-in Kitchen
- Exterior:
- Basketball Court, Fire Pit, Storage
- Appliances:
- Cooktop, Dryer, Dishwasher, Microwave, Refrigerator, Washer
- Cooling:
- Central Air
- Heating:
- Natural Gas, Forced Air
- Flooring:
- Carpet, Hardwood, Tile
- Fireplace:
- Gas
- Basement:
- Finished, Walk-Out Access
- Parking:
- Attached, Garage
- Laundry:
- Upper Level
- Patio:
- Deck, Patio, Covered
- Construction:
- Stone
- Roof:
- Asphalt, Metal, Shingle
- Security:
- Smoke Detector(s), Security System, Fire Alarm
- Other Structures:
- Storage
- Sewer:
- Public Sewer
- Water Source:
- Public
HOA & Tax
- HOA:
- Deer Creek HOA — $250/Annually
- Annual Tax:
- $13,009
- Parcel #:
- 18100229383918
Directions
Going east on 1st Street, turn left (north) NE Frisk Drive, turn right (east) NE Chambers Pkwy, turn right (southeast) NE 13th Street that turns into NE 13th Court. Home at end of cul-de-sac on left hand side.
Affordability Calculator
$175,000
Estimated monthly payment
$4,657/mo
Principal $700,000 · Est. interest $976,562 over 30 yrs
Neighborhood Market Statistics
How this home compares to active listings in Ankeny, IA
- $357,255
- Median Listing Price
- 63
- Median Days on Market
- 1,514
- Median Sq Ft
- $231
- Median Price / Sq Ft
- 483
- Active Listings
- This home’s price is 145% above the area median.
- Its price per sq ft is 40% above the area median.
Market statistics compiled from active EXIT Realty® and MLS listings in Ankeny, IA.
Location
- 2604 NE 13th Court, Ankeny, IA 50021
Commute Calculator
Nearby Homes



Similar Homes Nearby


Moving Cost Estimate
EXIT Agents in Ankeny


Listing Courtesy: LPT Realty, LLC - (515) 339-0018