

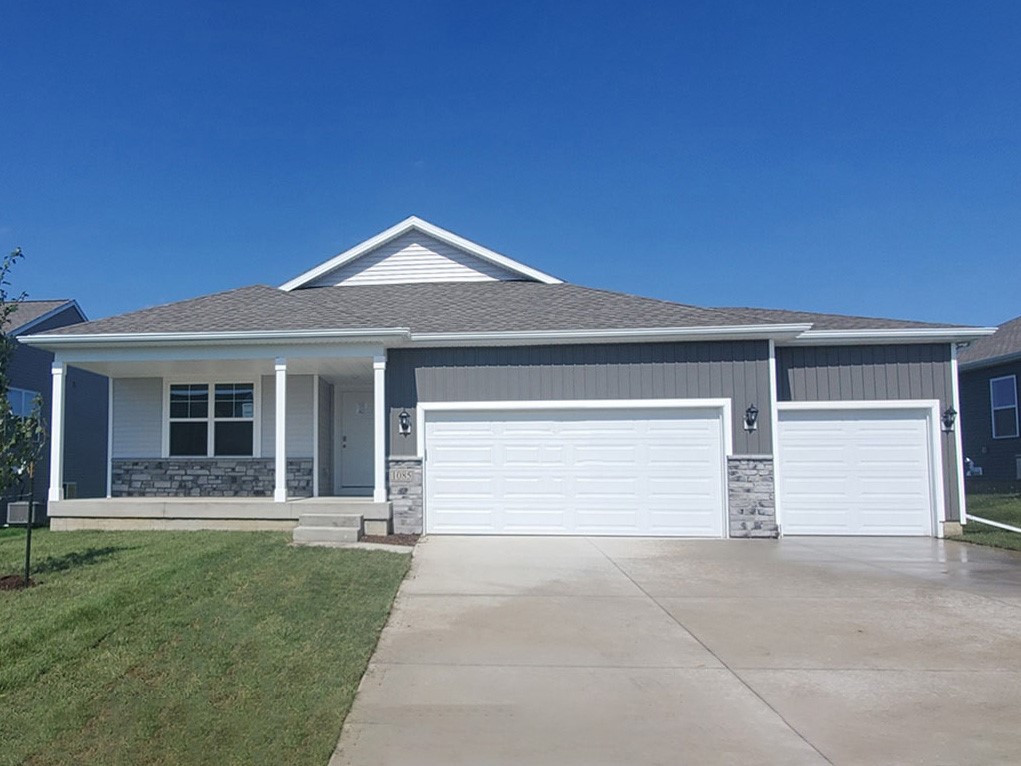
1110 Hillside Place, Polk City, IA 50226
Polk County
Key Facts
Description
Welcome to the Hamilton in Creekview Estates - a stunning ranch-style home featuring 2,462 sq. ft. of finished living space with 4 bedrooms and 3 bathrooms, including a beautifully finished basement. Upon entry, soaring 9-foot ceilings and a bright, airy foyer lead past two spacious bedrooms and a full bathroom—ideal for guests or a home office. The open-concept kitchen is the heart of the home, showcasing white cabinetry, subway tile backsplash, stainless steel appliances, and a large island perfect for entertaining. The adjoining great room offers large windows and an electric fireplace, creating a cozy, light-filled space. The private primary suite includes a dual-sink vanity, walk-in shower with ceramic tile, and a generous walk-in closet. Downstairs, enjoy a large family room, the fourth & fifth bedrooms, and the third full bath. This home offers a walkout basement, adding convenience and natural light. Call us for a personal tour! Ask about builder incentives with preferred lender. Photos similar to.
Property Information
Property Type
Residential
Sub-Type
Single Family Residence
Style
Ranch
Year Built
2026
Stories
1
Living Area
1,498 sq ft
Lot Size
0.22 acres
Garage Spaces
3
Zoning
R
Days on Market
76
MLS® Listing#
738042
Property Features
- Interior:
- Eat-in Kitchen
- Appliances:
- Cooktop, Dishwasher, Microwave
- Cooling:
- Central Air
- Heating:
- Natural Gas, Forced Air
- Fireplace:
- Electric
- Basement:
- Finished, Walk-Out Access
- Parking:
- Attached, Garage
- Laundry:
- Main Level
- Patio:
- Deck
- Construction:
- Vinyl Siding
- Roof:
- Asphalt, Shingle
- Sewer:
- Public Sewer
- Water Source:
- Public
HOA & Tax
- HOA:
- Creekview HOA — $120/Annually
- Parcel #:
- 26162536176011
Directions
From Highway 415, take a left on S 3rd St. Head North on S 3rd St and continue onto NW Sheldahl Dr. Turn left onto NW Hugg Dr and continue to W Trace Pl. Turn left on Meadows Ct into the community.
Affordability Calculator
$81,998
Estimated monthly payment
$2,182/mo
Principal $327,992 · Est. interest $457,578 over 30 yrs
Location
- 1110 Hillside Place, Polk City, IA 50226
Walk Score
Nearby Schools
Northeast Elementary School
Elementary · 1.6 mi away
East Elementary School
Elementary · 1.7 mi away
Apple Tree Children's Center
School · 2.0 mi away
Cadence Academy Preschool
School · 2.0 mi away
Southeast Elementary School
Elementary · 2.1 mi away
Northview Middle School
Secondary · 2.2 mi away
Terrace Elementary School
Elementary · 2.3 mi away
Parkview Middle School
Secondary · 2.3 mi away
Ankeny Community School District
School · 2.4 mi away
Bright Beginning
School · 2.5 mi away
Ankeny High School
Secondary · 2.6 mi away
Prairie Ridge Middle School
Secondary · 2.8 mi away
Ashland Ridge Elementary
Elementary · 2.9 mi away
Ankeny Christian Academy
School · 2.9 mi away
Northwest Elementary
Elementary · 2.9 mi away
Heritage Elementary Pto
Elementary · 3.0 mi away
Ankeny Centennial High School
Secondary · 3.3 mi away
Rock Creek Elementary
Elementary · 3.9 mi away
Ankeny Schools
Elementary · 4.1 mi away
Prairie Trail Elementary
Elementary · 4.1 mi away
Commute Calculator
Nearby Homes

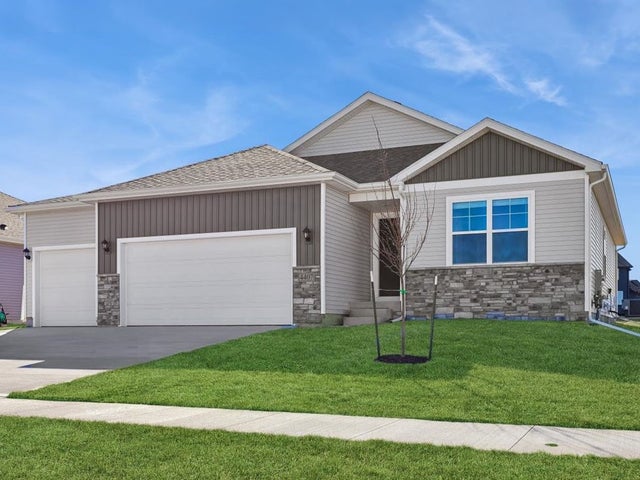


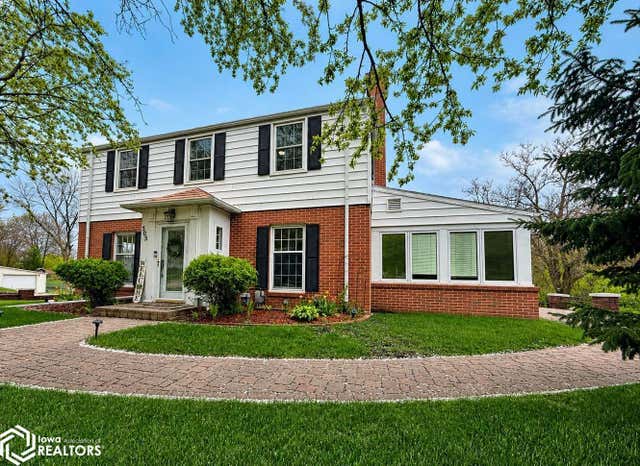
Similar Homes Nearby
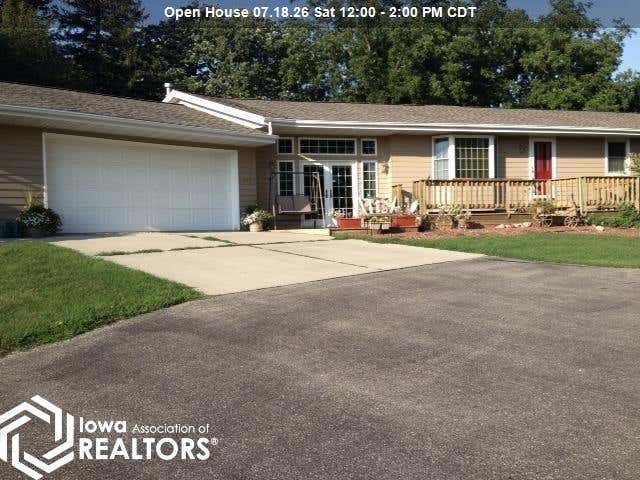


Moving Cost Estimate
EXIT Agents in Polk City


Listing Courtesy: DRH Realty of Iowa, LLC - (515) 605-7444