

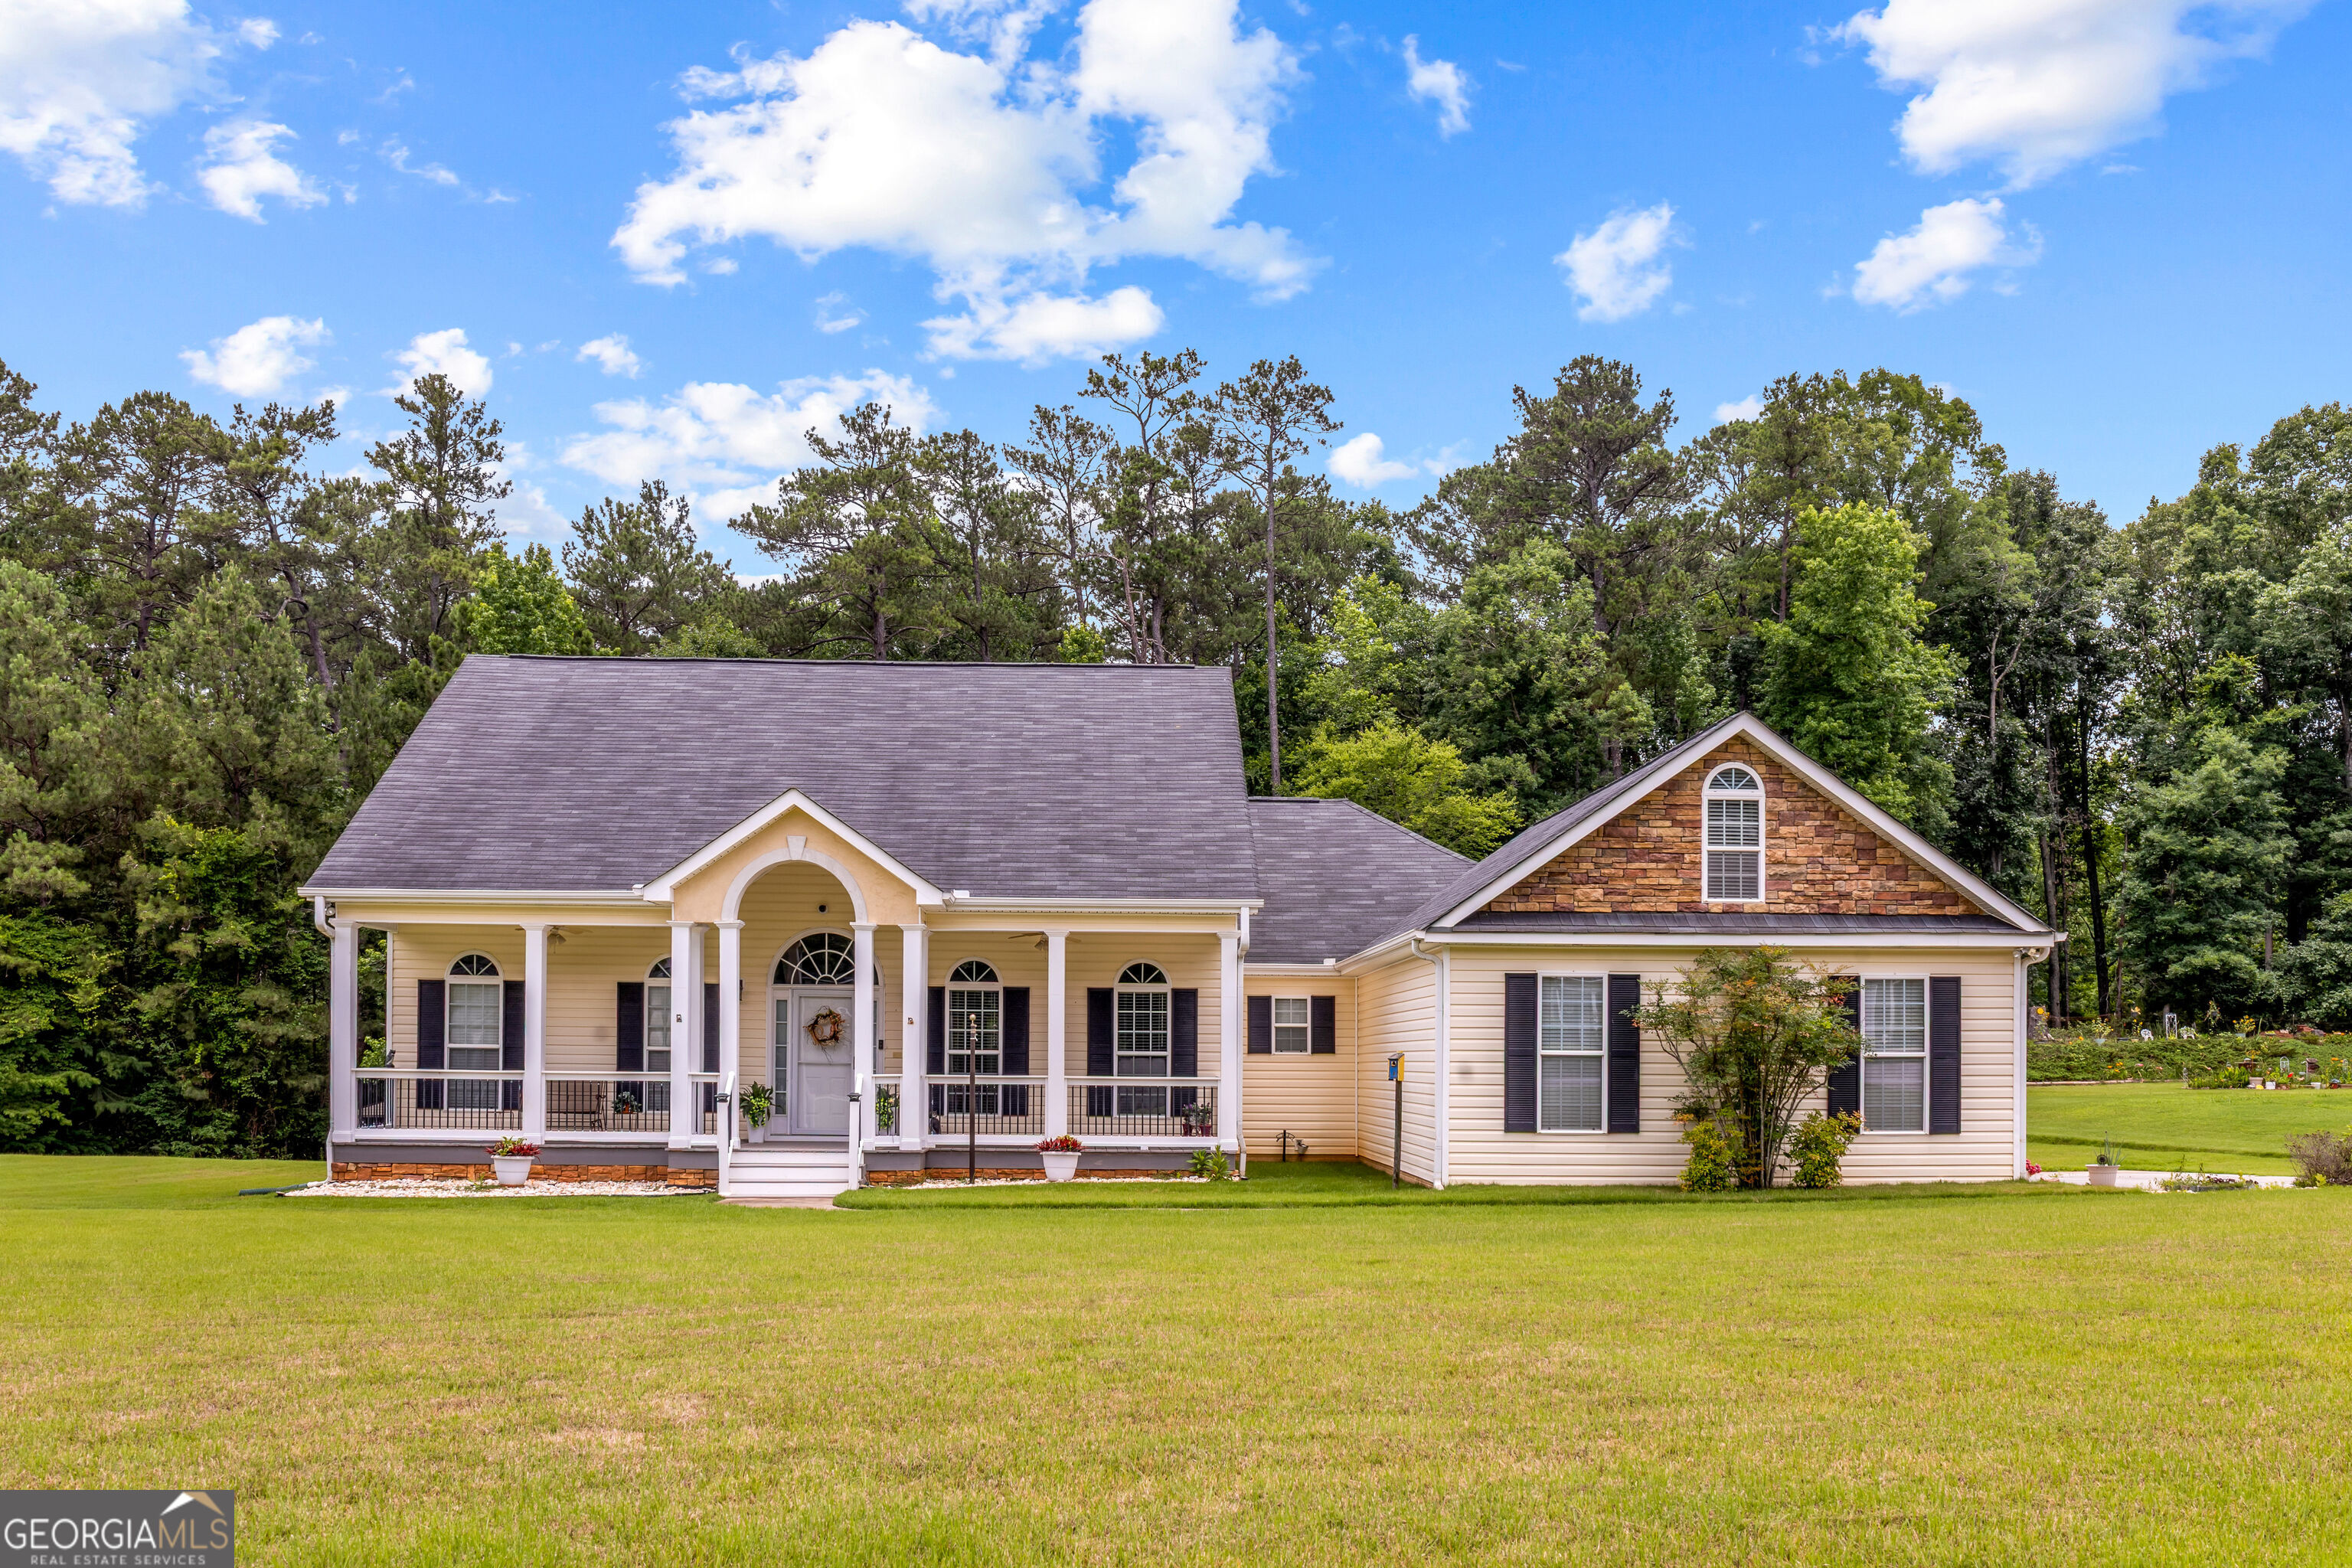
120 Copper Creek DR, Lagrange, GA 30240
Copper Creek Estates · Troup County
Key Facts
Description
Welcome to Copper Creek, where spacious living and thoughtful design come together in one of LaGrange's established communities. This well-maintained home offers a functional layout with multiple gathering spaces, quality finishes, and a backyard designed for both relaxation and entertaining. As you enter the home, you're welcomed by a formal dining room with tray ceilings and a flexible living space that flows into the main family room. The open-concept design connects the family room, kitchen, and breakfast area, creating an ideal setup for hosting guests or everyday living. The kitchen features granite countertops, cream-colored cabinetry, a center island, gas range, vent hood, refrigerator, dishwasher, pantry, and a convenient prep sink. Just off the living area is a screened porch overlooking the backyard, providing an additional space to enjoy throughout the year. The owner's suite is privately situated on the main level and features tray ceilings, wood flooring, two walk-in closet entrances, double vanities, a soaking garden tub, and a separate shower. Two additional bedrooms are located on the opposite side of the home and share a full bathroom with a tub and shower combination. A half bath near the kitchen provides convenience for guests. Outside, you'll find a large, level backyard with plenty of green space to enjoy. The screened porch, front porch, and rear stair access have all been updated with durable vinyl finishes, while the landscaped front yard, rock beds, and lighting add to the home's curb appeal. Additional Features: * Located in Copper Creek Subdivision * Open-concept living and entertaining areas * Granite countertops and kitchen island * Butler's pantry with prep sink * Screened porch overlooking backyard * Wood flooring in living areas, dining room, kitchen, hallways, and primary bedroom * Tray ceilings in dining room and owner's suite * Two walk-in closets in owner's suite * Two-car garage with extended driveway * Sink and storage cabinets in garage * Irrigation system * Security system * Gutters surrounding the home * Landscaped yard with rock beds and accent lighting * Large, level backyard * Convenient location near shopping, dining, and everyday amenities
Property Information
Property Type
Residential
Sub-Type
Single Family Residence
Structure Type
House
Year Built
2006
Living Area
2,033 sq ft
Lot Size
0.84 acres
Days on Market
14
MLS® Listing#
10788307
Property Features
- Interior:
- Double Vanity, High Ceilings, Tray Ceiling(s), Walk-In Closet(s), Wet Bar, Master Downstairs
- Appliances:
- Range, Oven, Dishwasher, Refrigerator
- Cooling:
- Central Air
- Heating:
- Central
- Flooring:
- Hardwood, Tile
- Basement:
- Crawl Space
- Parking:
- Garage, Off Street, Storage
- Laundry:
- Laundry Room, Other
- Patio:
- Porch, Screened
- Lot Features:
- Level
- Construction:
- Vinyl Siding
- Roof:
- Composition
- Community:
- None
- Utilities:
- Sewer Available, Water Available
- Sewer:
- Septic Tank
- Water Source:
- Public
Rooms
- Dining Room
Schools
- Elementary:
- Hillcrest
- Middle:
- Callaway
- High:
- Other
HOA & Tax
- HOA:
- None
- Annual Tax:
- $3,410
- Parcel #:
- 0681 000099
Directions
From Mooty Bridge Road turn right onto Wares Cross Road. Then turn left onto Copper Creek Drive.
Affordability Calculator
$72,980
Estimated monthly payment
$1,942/mo
Principal $291,920 · Est. interest $407,254 over 30 yrs
Neighborhood Market Statistics
How this home compares to active listings in Lagrange, GA
- $333,094
- Median Listing Price
- 71
- Median Days on Market
- 2,156
- Median Sq Ft
- $160
- Median Price / Sq Ft
- 259
- Active Listings
- This home’s price is 10% above the area median.
- Its price per sq ft is 12% above the area median.
Market statistics compiled from active EXIT Realty® and MLS listings in Lagrange, GA.
Location
- 120 Copper Creek DR, Lagrange, GA 30240
Nearby Schools
Franklin Forest Elementary
Elementary · 3.6 mi away
Hollis Hand Elementary School
Elementary · 4.2 mi away
The Hope Academy
School · 4.9 mi away
Emerge Middle School Ministry
School · 5.1 mi away
Lagrange High School
Secondary · 5.2 mi away
FPC Lagrange Montessori
Elementary · 5.7 mi away
Callaway Middle School
Secondary · 5.7 mi away
Callaway Elementary School
Elementary · 5.7 mi away
Callaway High School
Secondary · 5.7 mi away
Lagrange Academy
School · 5.8 mi away
Dawson Street Christian Academy
School · 5.8 mi away
West Side Magnet School
Elementary · 5.8 mi away
Gardner-Newman Middle School
Secondary · 6.0 mi away
Teachable Moments
School · 6.1 mi away
Hillside Montessori
Elementary · 6.1 mi away
Unity Elementary School
Elementary · 6.1 mi away
Ethel W. Kight Elementary School
Elementary · 6.2 mi away
Yvette's Little World
School · 6.3 mi away
Troup County School System
School · 6.3 mi away
Cannon Street Elementary School
Elementary · 6.5 mi away
Commute Calculator
Nearby Homes
Similar Homes Nearby


Moving Cost Estimate
EXIT Agents in Lagrange


Listing Courtesy: Coldwell Banker Kennon & Parker - 7062561000