

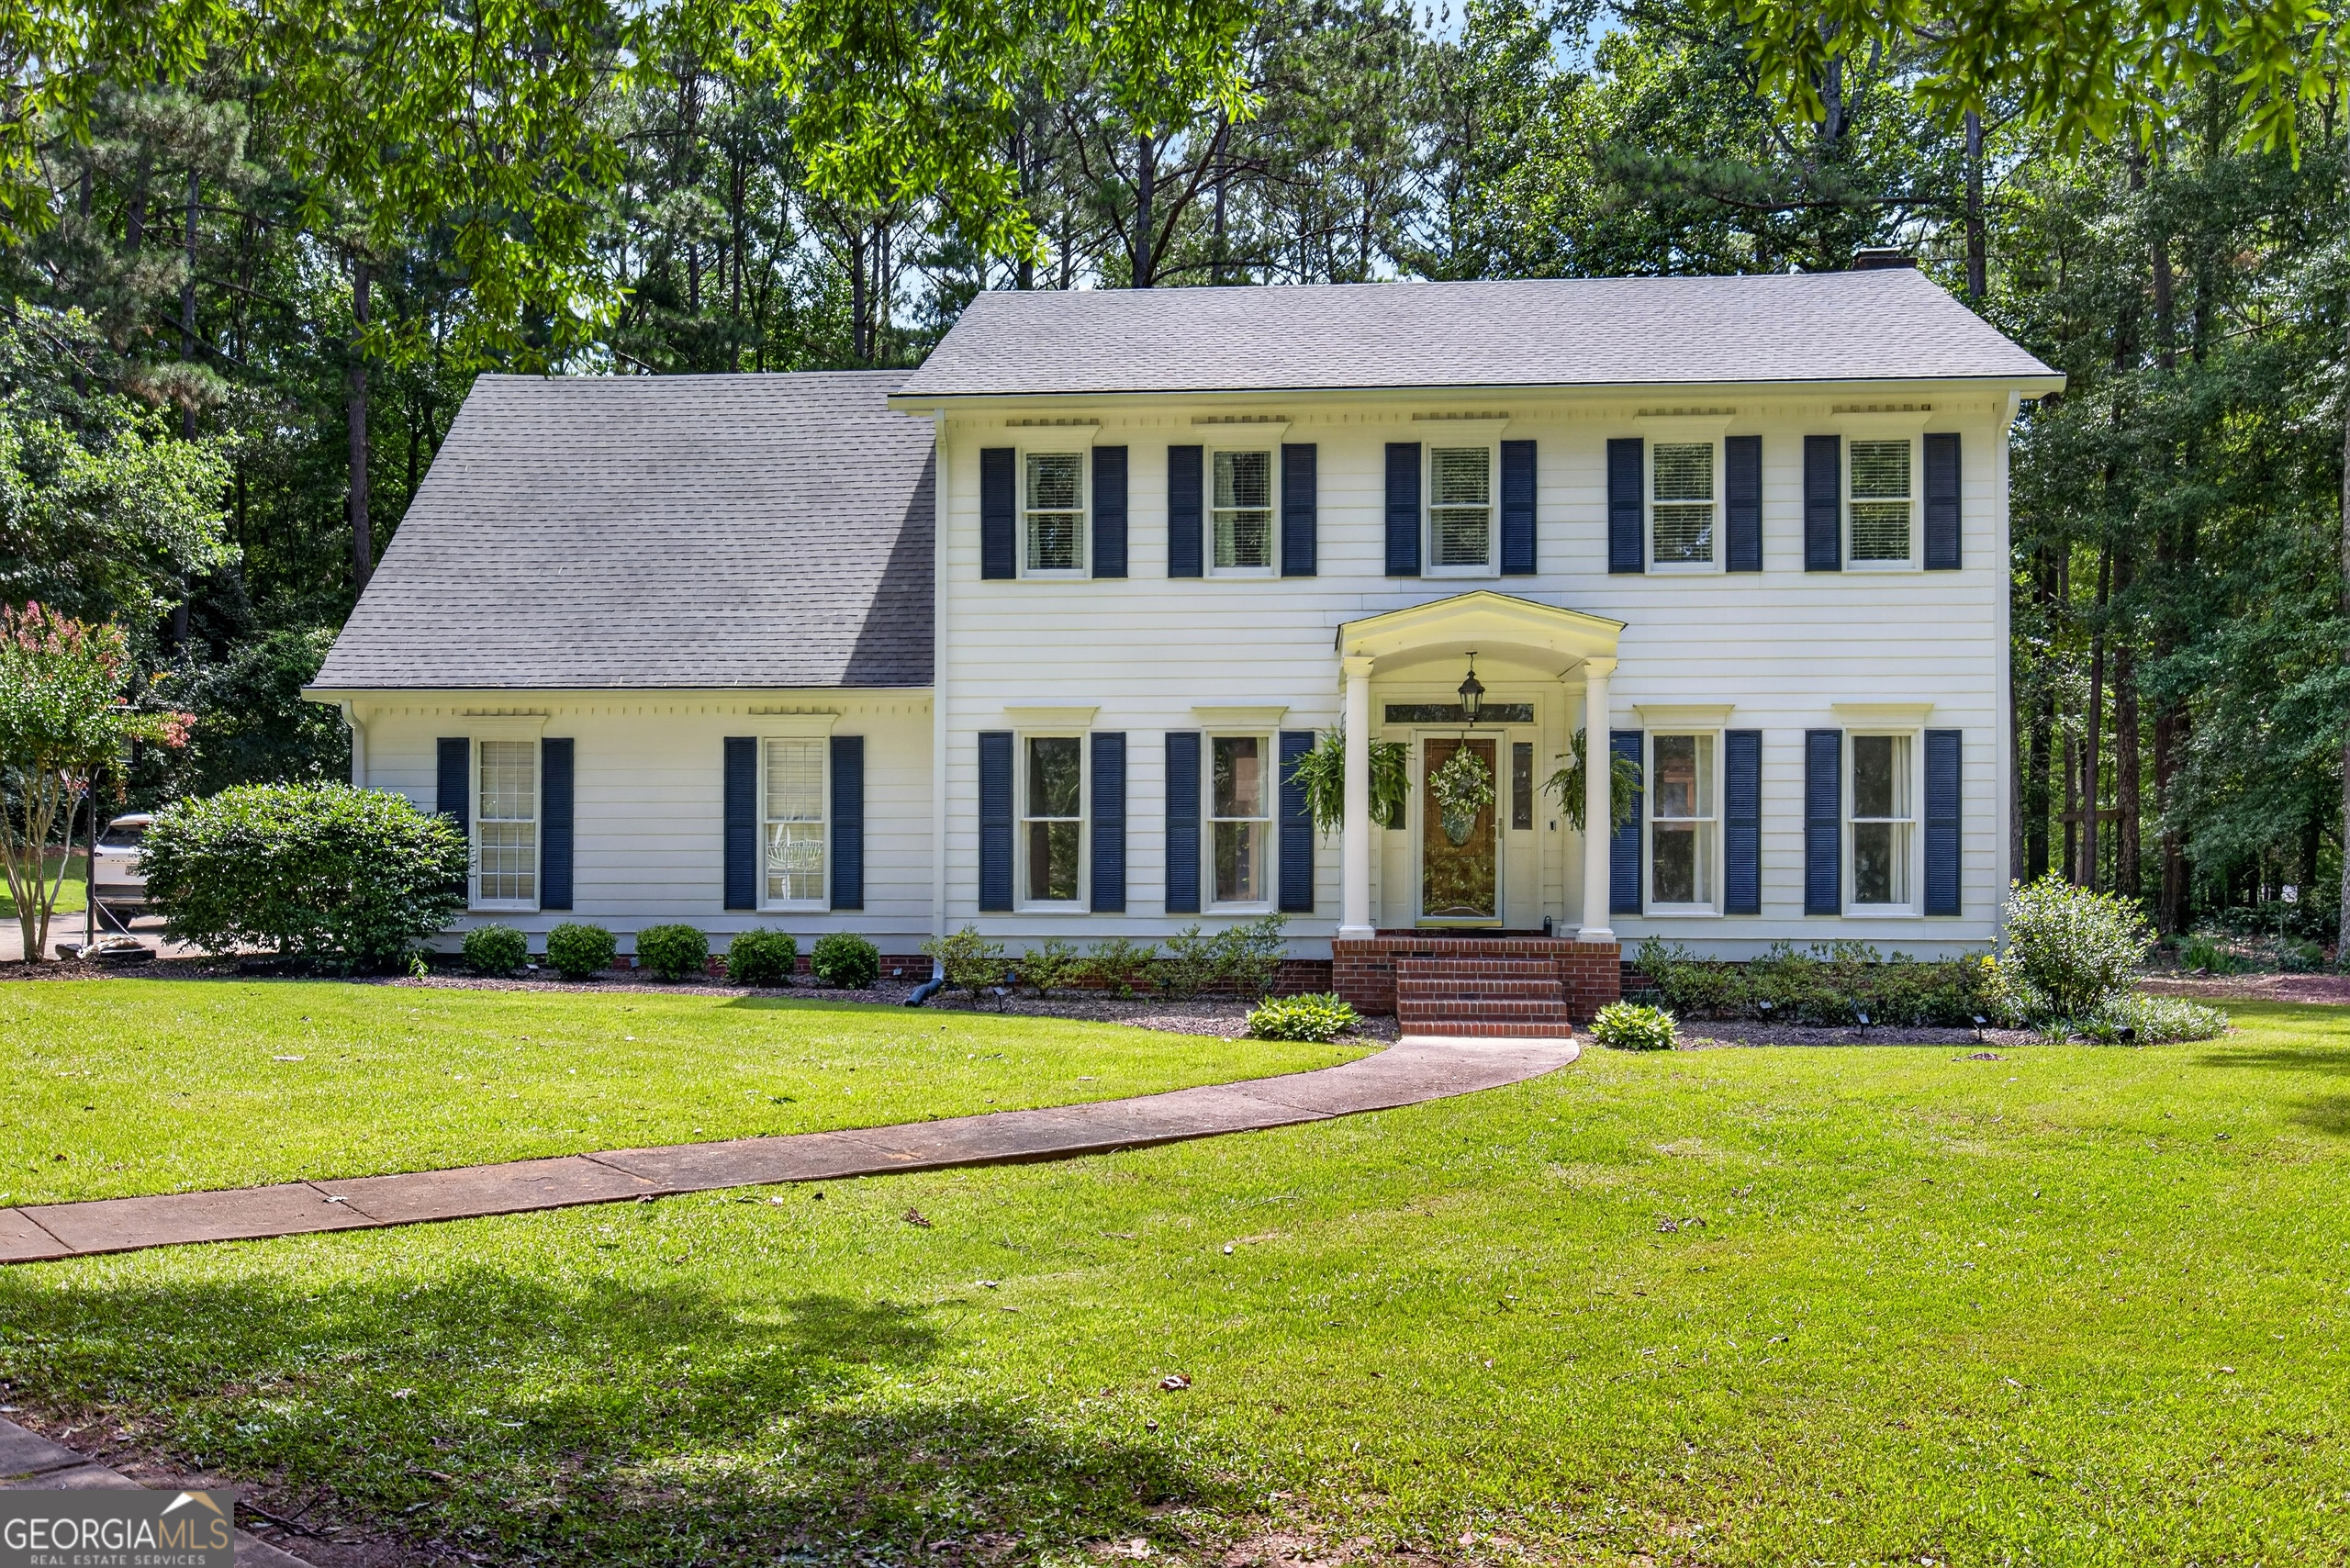
314 W Yorktown DR, Lagrange, GA 30240
Eagles Rest · Troup County
Key Facts
Description
Welcome home to this masterfully designed and meticulously maintained 4-bedroom, 2.5-bath charmer, ideally situated on a level, oversized lot in the highly sought-after, family-oriented Eagles Rest lakeside community! Thoughtfully designed with quality family living and entertaining in mind, this spacious and inviting floor plan offers the perfect blend of comfort, style, and functionality. The beautifully updated chef's kitchen serves as the heart of the home, featuring a gigantic center work island with abundant serving space, gorgeous stone countertops, custom tile backsplash, and a stainless-steel appliance package. The stadium-sized adjoining family room is anchored by an inviting brick hearth fireplace and showcases updated flooring, creating the perfect gathering space for family and friends. A generous formal dining room provides an elegant setting for holidays and special occasions, while the wonderful sunroom offers commanding views of the private backyard retreat and outdoor pavilion. The oversized primary suite is truly fit for a king, complete with a well-appointed, spa-inspired bath and abundant closet space. Additional spacious bedrooms provide flexibility for growing families, guests, or home office needs. Outdoor enthusiasts will appreciate being just a short stroll from the pristine shores of West Point Lake and the community dock, while also enjoying the convenience of being directly across from Sunny Point Recreation Area and its public boat access ramp. Located in the highly desirable Hillcrest Elementary School zone, this exceptional property offers an unmatched lifestyle opportunity. This is truly an absolute must-see-call your favorite REALTOR today to schedule your private showing! Seller is offering a carpet allowance for the upstairs flooring to be installed post closing.
Property Information
Property Type
Residential
Sub-Type
Single Family Residence
Structure Type
House
Year Built
1987
Living Area
3,136 sq ft
Lot Size
1.28 acres
Days on Market
14
MLS® Listing#
10794130
Property Features
Interior
Exterior
Appliances
Cooling
Heating
Flooring
Fireplace
Basement
Parking
Laundry
Patio
Lot Features
Construction
Roof
Windows
Other Structures
Community
Utilities
Sewer
Water Source
Rooms
- Dining Room
- Kitchen
Schools
- Elementary:
- Hillcrest
- Middle:
- Gardner Newman
- High:
- Lagrange
Financial Details
HOA
$120 / Annually
Annual Taxes
$4,093
Parcel Number
0633 001046
Directions
USE GPS
Affordability Calculator
$82,980
Estimated monthly payment
$2,208/mo
Principal $331,920 · Est. interest $463,058 over 30 yrs
Neighborhood Market Statistics
How this home compares to active listings in Lagrange, GA
- $335,252
- Median Listing Price
- 73
- Median Days on Market
- 2,158
- Median Sq Ft
- $162
- Median Price / Sq Ft
- 260
- Active Listings
- This home’s price is 24% above the area median.
- Its price per sq ft is 18% below the area median.
Market statistics compiled from active EXIT Realty® and MLS listings in Lagrange, GA.
Location
- 314 W Yorktown DR, Lagrange, GA 30240
Getting Around
Points of Interest in Lagrange, GA
Showing the Lagrange area map.
Nearby Schools
Franklin Forest Elementary
Elementary · 2.7 mi away
Hollis Hand Elementary School
Elementary · 3.3 mi away
The Hope Academy
School · 4.0 mi away
Emerge Middle School Ministry
School · 4.3 mi away
Lagrange High School
Secondary · 4.3 mi away
FPC Lagrange Montessori
Elementary · 4.7 mi away
Dawson Street Christian Academy
School · 4.9 mi away
Lagrange Academy
School · 4.9 mi away
West Side Magnet School
Elementary · 4.9 mi away
Callaway High School
Secondary · 5.0 mi away
Teachable Moments
School · 5.2 mi away
Gardner-Newman Middle School
Secondary · 5.2 mi away
Hillside Montessori
Elementary · 5.2 mi away
Unity Elementary School
Elementary · 5.2 mi away
Callaway Middle School
Secondary · 5.2 mi away
Callaway Elementary School
Elementary · 5.2 mi away
Ethel W. Kight Elementary School
Elementary · 5.4 mi away
Yvette's Little World
School · 5.4 mi away
Troup County School System
School · 5.5 mi away
Cannon Street Elementary School
Elementary · 5.6 mi away
Commute Calculator
Nearby Homes
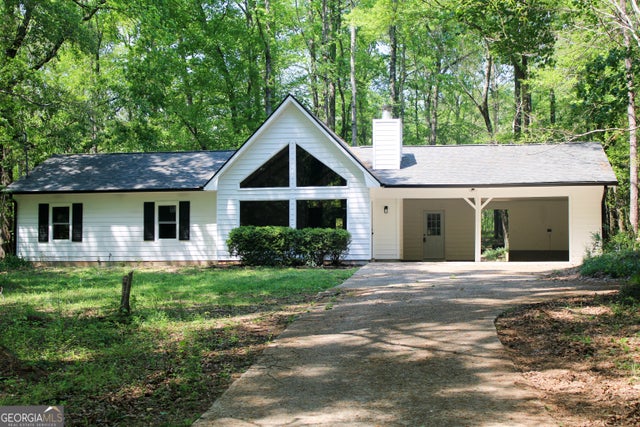
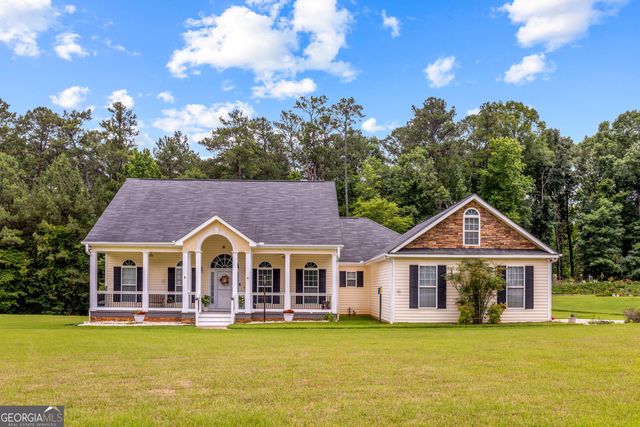
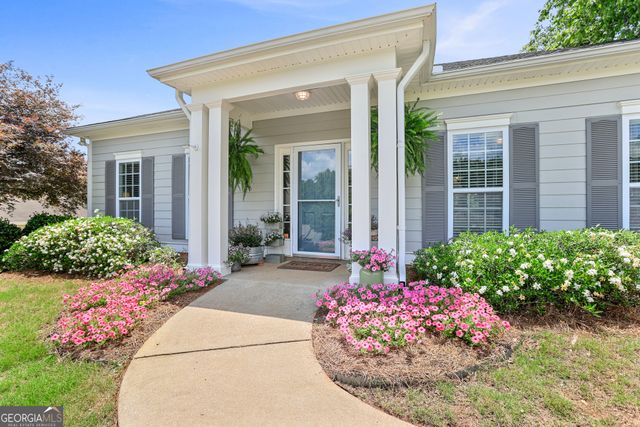
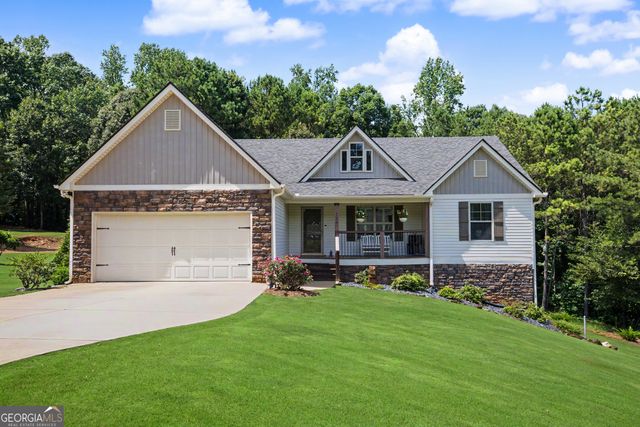
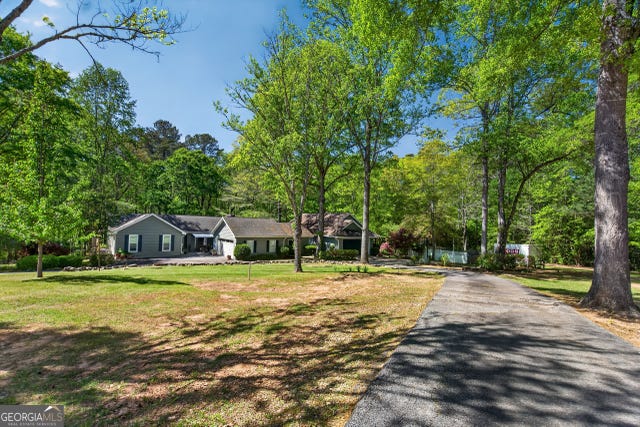
Similar Homes Nearby
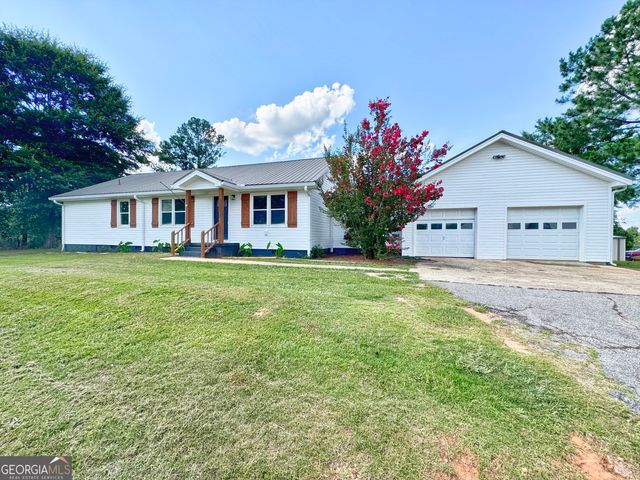
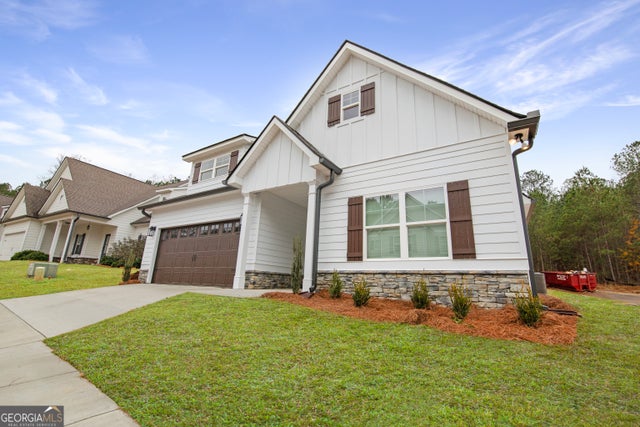
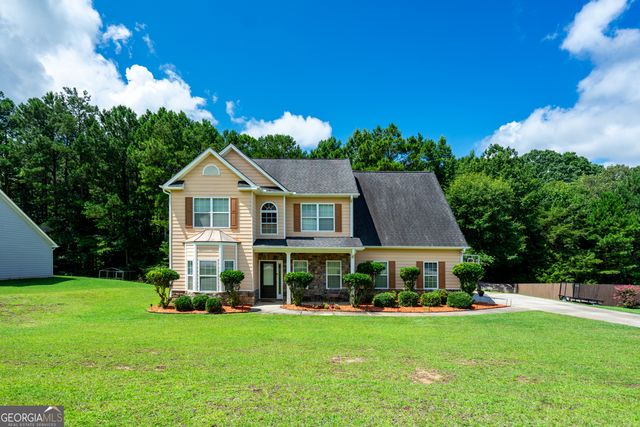


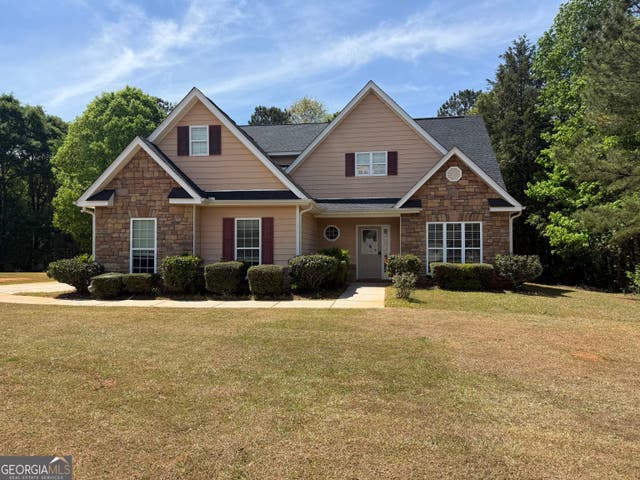
Similar Home Values
Comparable nearby listings and their asking prices.
| Address | Price | Beds | Baths | Sq Ft |
|---|---|---|---|---|
| 5 Lake DR, Lagrange, GA | $294,000 | 4 | — | 2,036 |
| 129 Celebration BLVD, Lagrange, GA | $297,000 | 3 | — | 1,407 |
| 111 Jasmine LN, Lagrange, GA | $297,900 | 3 | — | 2,306 |
| 111 Timber Ridge DR, Lagrange, GA | $299,000 | 3 | — | 1,543 |
| 324 Park Hill DR, Lagrange, GA | $299,900 | 3 | — | 2,110 |
| 429 Jasmine CIR, Lagrange, GA | $299,900 | 4 | — | 1,915 |
Moving Cost Estimate
EXIT Agents in Lagrange


Listing Courtesy: RE/MAX Results - 7068457000