

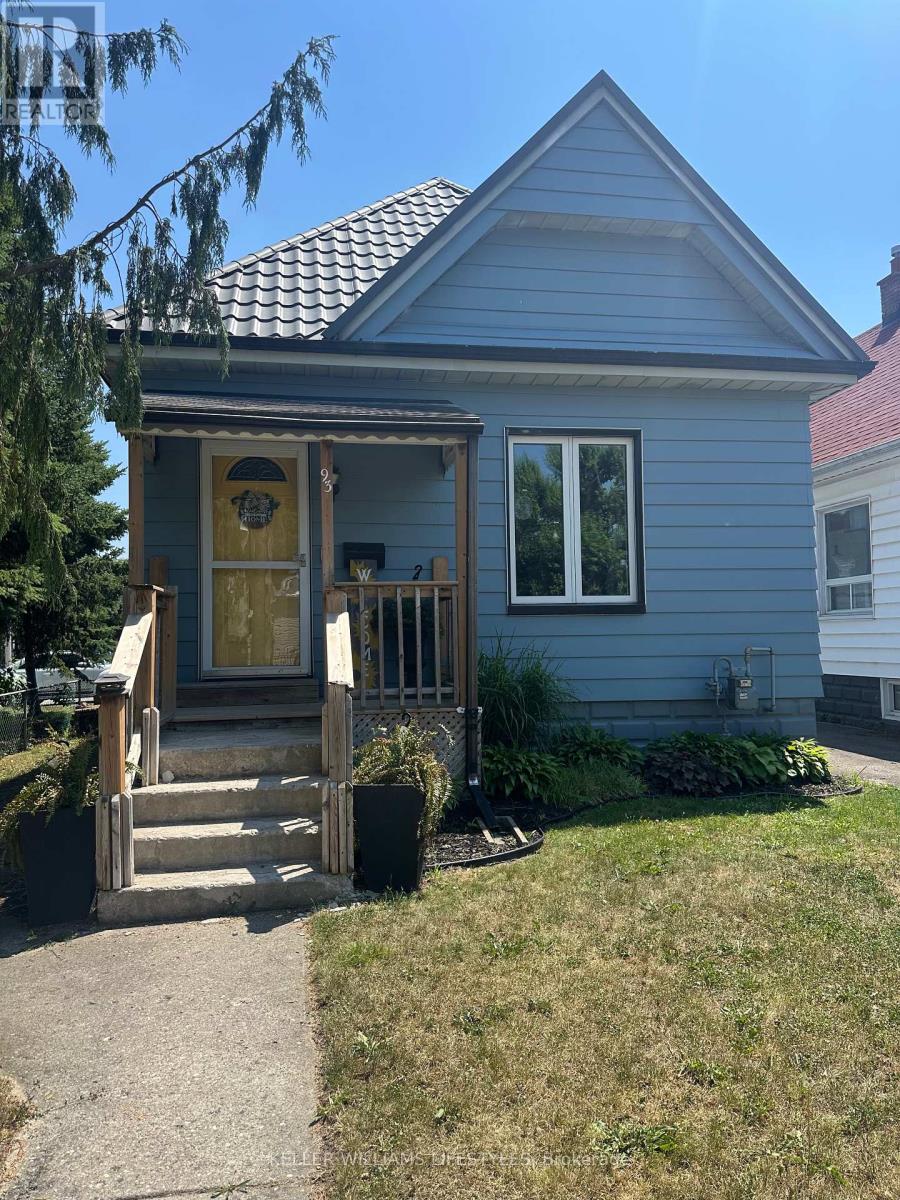
93 HOMAN STREET, London East (East M), ON N5Z1A9
East M
Key Facts
Description
Welcome to 93 Homan Street, a charming and beautifully maintained home that's full of updates and ready for its next owners. Offering 2 bedrooms, 2 bathrooms, and a fully finished lower level, this home makes the most of every square foot while providing comfortable, flexible living spaces.The updated kitchen is bright and functional, making everyday living a pleasure. A newer metal roof offers peace of mind, while the detached garage provides room for your vehicle plus additional space for a workshop, hobbies, or extra storage.Step outside to enjoy the fully fenced backyard featuring a low-maintenance composite deck that's perfect for relaxing with your morning coffee or hosting summer BBQs. Pet owners will love the thoughtful ramp leading from the yard to the deck, making it easy for older or smaller dogs to join in the fun.The finished lower level offers even more living space with a spacious rec room, office, an additional bonus room, and a second bathroom. Whether you need a teenager's retreat, guest space, hobby room, workout area, or a private area for extended family, you'll appreciate the flexibility this level provides.Parking is plentiful with space for three vehicles in the driveway plus one inside the detached garage.Conveniently located close to schools, parks, shopping, public transit, and easy access to major routes, this move-in ready home is ideal for first-time buyers, downsizers , or anyone looking for a property that offers both comfort and versatility. (id:31684)
Property Information
Property Type
Residential
Sub-Type
Single Family Residence
Style
Bungalow
Parking Spaces
4
Ownership
Freehold
Listing #
X13564942
Property Features
Cooling
Heating
Parking
Rooms
- 262 m X 2.45 mLower
- Bathroom 11.52 m X 2.21 mLower
- Bathroom 21.52 m X 3.04 mMain
- Bedroom 12.66 m X 2.54 mMain
- Dining Room3.47 m X 3.17 mMain
- Family Room6.04 m X 3.05 mLower
- Kitchen3.35 m X 3.2 mMain
- Living Room6.09 m X 2.54 mMain
- Master Bedroom3.81 m X 2.54 mMain
- Office2.84 m X 245 mLower
Affordability Calculator
$83,980
Estimated monthly payment
$2,235/mo
Principal $335,920 · Est. interest $468,638 over 30 yrs
Neighborhood Market Statistics
How this home compares to active listings in London East, ON
- CA$686,378
- Median Listing Price
- 43
- Median Days on Market
- 1,500
- Median Sq Ft
- CA$474
- Median Price / Sq Ft
- 7,021
- Active Listings
- This home’s price is 39% below the area median.
Market statistics compiled from active EXIT Realty® and MLS listings in London East, ON.
Location
- 93 HOMAN STREET, London East (East M), ON N5Z1A9
Points of Interest in London East (East M), ON
Showing the London East (East M) area map.
Nearby Schools
Ealing Public School
School · 0.5 km away
Trafalgar Public School
School · 0.7 km away
Lester B Pearson School for the Arts
School · 1.1 km away
Thames Secondary School
Secondary · 1.1 km away
Blossoms E C E Center
Elementary · 1.3 km away
Wheable Centre for Adult Education
Secondary · 1.4 km away
St. Sebastian
School · 1.4 km away
Chelsea Green Children's Centre Inc
School · 1.5 km away
Fairmont Public School
School · 1.5 km away
Princess Elizabeth School
School · 1.6 km away
Adventist Christian Elementary School
Elementary · 1.7 km away
CC Carrothers Public School
School · 1.7 km away
St Bernadette Catholic School
School · 1.9 km away
Centre for Lifeling Learning
School · 1.9 km away
London Bridge
School · 1.9 km away
Aberdeen Public School
School · 2.0 km away
Tweedsmuir Public School
School · 2.2 km away
Academie de la Tamise
School · 2.2 km away
St Mary Choir Catholic School
School · 2.2 km away
Prince Charles Public School
School · 2.2 km away
Commute Calculator
Nearby Homes
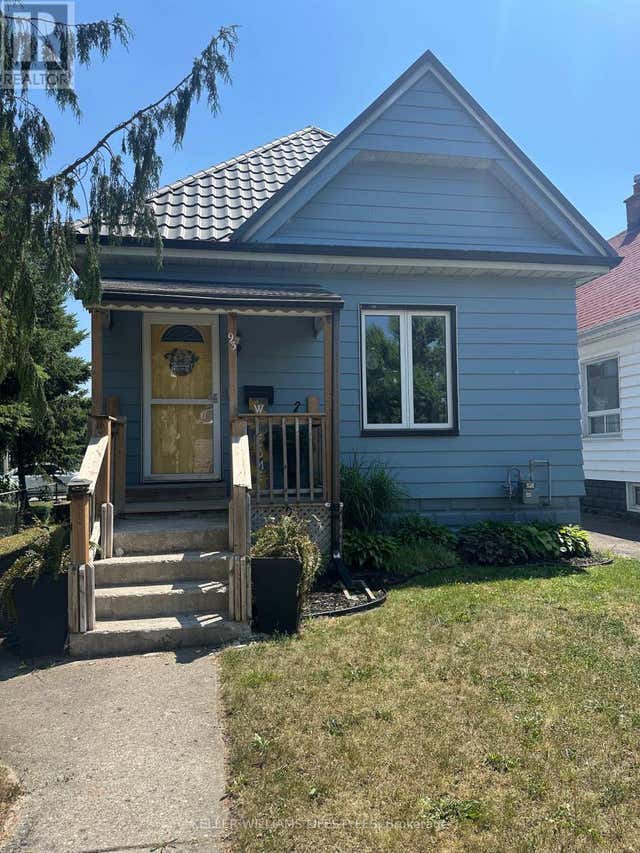
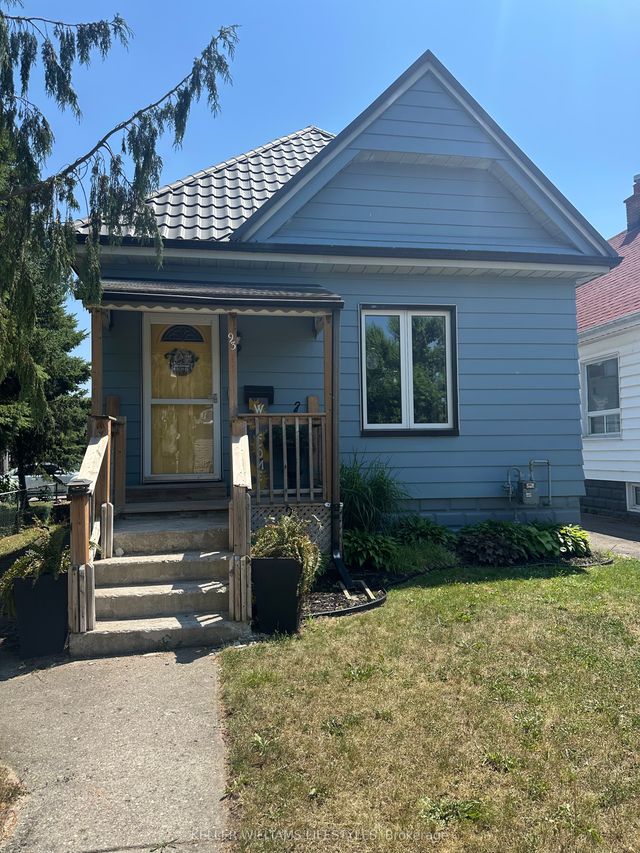

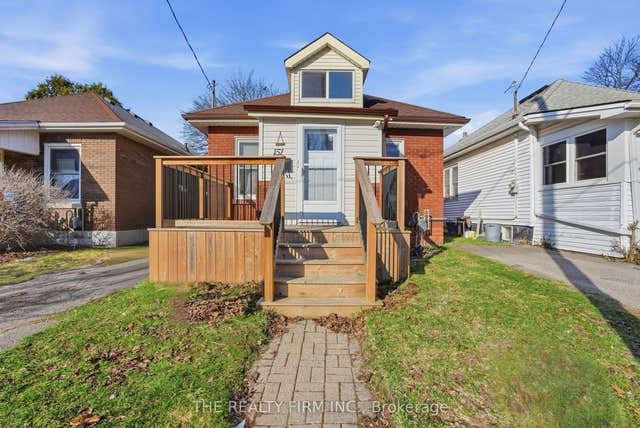
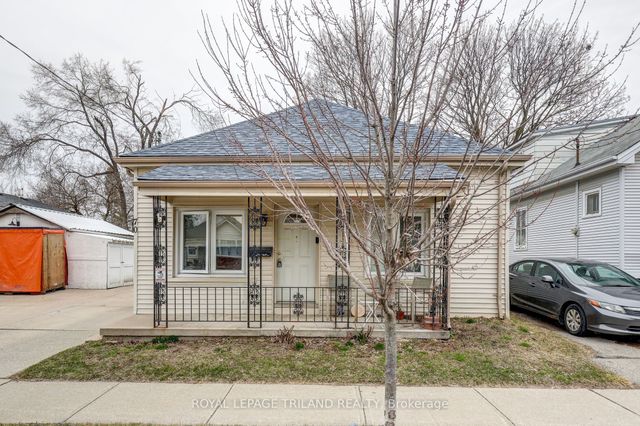

Similar Homes Nearby

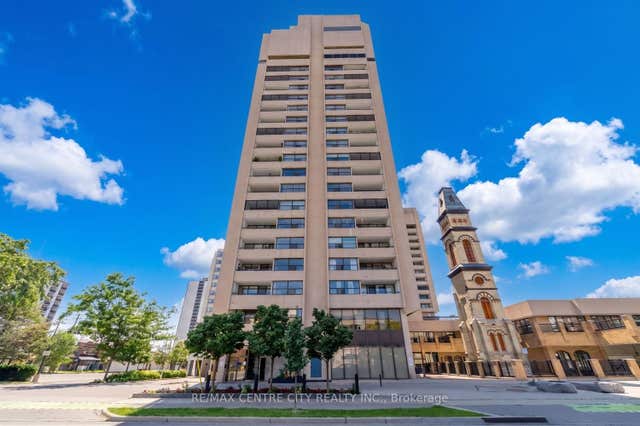
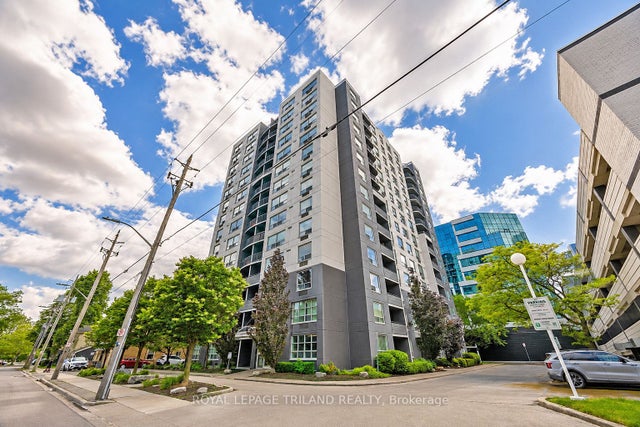
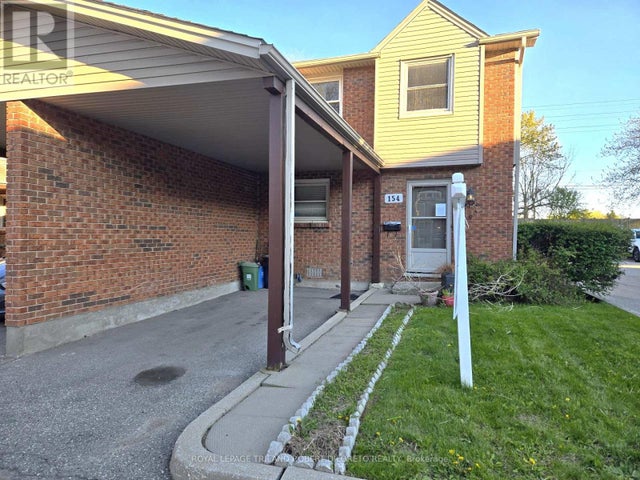
Similar Home Values
Comparable nearby listings and their asking prices.
| Address | Price | Beds | Baths | Sq Ft |
|---|---|---|---|---|
| 403 - 5949 YONGE STREET, Toronto (Newtonbrook East), ON | CA$294,800 | 2 | 1 | — |
| 389 Dundas Street 901, London East, ON | CA$294,900 | 3 | 2 | — |
| 744 Wonderland Road S 704, London South, ON | CA$294,900 | 2 | 2 | — |
| 155 Kent Street 1105, London East, ON | CA$294,900 | 2 | 2 | — |
| 154 - 1330 JALNA BOULEVARD, London South (South X), ON | CA$294,900 | 3 | 2 | — |
| 1105 - 155 KENT STREET, London East (East F), ON | CA$294,900 | 2 | 2 | — |
Moving Cost Estimate
EXIT Agents in London East (East M)



Listing Courtesy: KELLER WILLIAMS LIFESTYLES
Data Terms of Use
This website is operated by KELLER WILLIAMS LIFESTYLES, a brokerage who is a member of The Canadian Real Estate Association (CREA). The content on this website is owned or controlled by CREA. By accessing this website, the user agrees to be bound by these terms of use as amended from time to time, and agrees that these terms of use constitute a binding contract between the user, KELLER WILLIAMS LIFESTYLES, and CREA.
Copyright
The content on this website is protected by copyright and other laws, and is intended solely for the private, non-commercial use by individuals. Any other reproduction, distribution or use of the content, in whole or in part, is specifically prohibited. Prohibited uses include commercial use, “screen scraping”, “database scraping”, and any other activity intended to collect, store, reorganize or manipulate the content of this website.
Trademarks
REALTOR®, REALTORS®, and the REALTOR® logo are certification marks that are owned by REALTOR® Canada Inc. and licensed exclusively to The Canadian Real Estate Association (CREA). These certification marks identify real estate professionals who are members of CREA and who must abide by CREA’s By-Laws, Rules, and the REALTOR® Code. The MLS® trademark and the MLS® logo are owned by CREA and identify the professional real estate services provided by members of CREA.
Liability and Warranty Disclaimer
The information contained on this website is based in whole or in part on information that is provided by members of CREA, who are responsible for its accuracy. CREA reproduces and distributes this information as a service for its members, and assumes no responsibility for its completeness or accuracy.
Amendments
KELLER WILLIAMS LIFESTYLES may at any time amend these Terms of Use by updating this posting. All users of this site are bound by these amendments should they wish to continue accessing the website, and should therefore periodically visit this page to review any and all such amendments.