

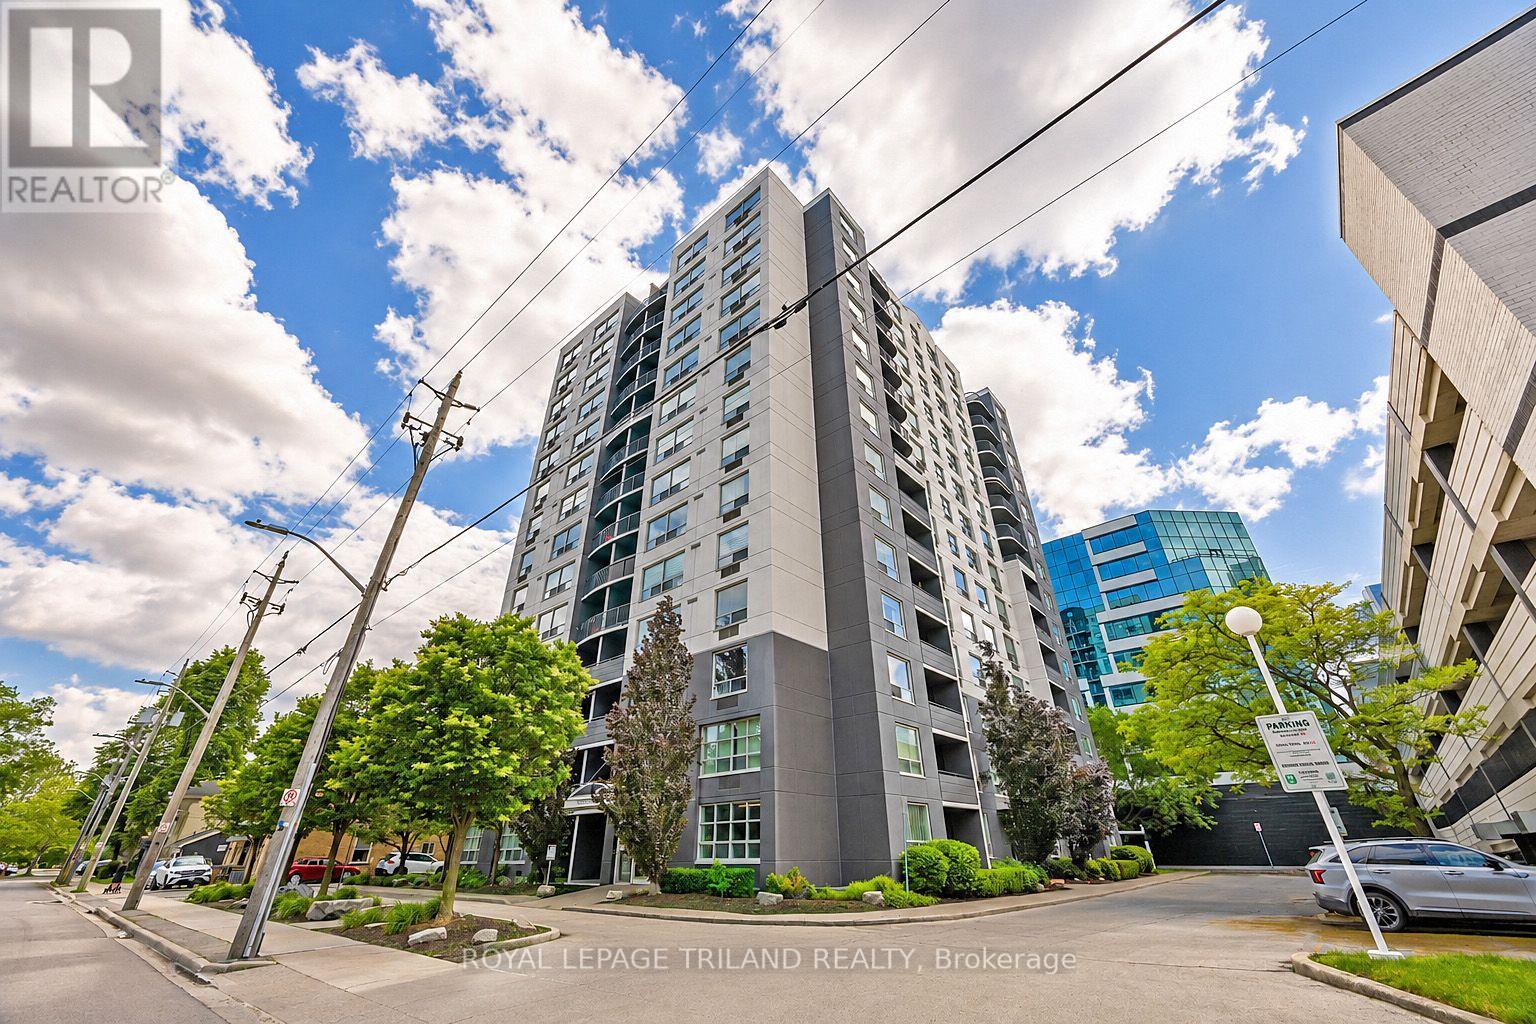
1105 - 155 KENT STREET Unit 1105, London East (East F), ON N6A5N7
East F
Key Facts
Description
Your front-row seat to downtown living. Inside this 11th storey condo, you have 2 well-appointed bedrooms and 2 full baths. You'll appreciate the convenience of an easy-flow layout, in-suite laundry, a breakfast bar so you can watch whats cooking and a charming south-facing balcony - a great spot for all day sun. This secure building comes with all the perks: covered parking, a gym, sauna, extra storage, and plenty of visitor and street parking. Craving the great outdoors? Step outside and you're instantly in the mix; cafes, restaurants, shops, galleries, and entertainment are all just steps from your door. A quick jog to your west will get you to Harris Park and the Thames River or go grab some take out and head to Victoria Park for any number of their festivities. Downtown living doesn't get easier or more exciting whether you're investing, downsizing, or simply ready to embrace life in the heart of downtown London. (id:31684)
Property Information
Property Type
Residential
Sub-Type
Condominium
Parking Spaces
1
Ownership
Condominium/Strata
Listing #
X13533218
Property Features
Cooling
Heating
Parking
Rooms
- Bedroom 24.99 m X 3.58 mMain
- Dining Room2.73 m X 3.66 mMain
- Kitchen2.77 m X 2.53 mMain
- Living Room3.34 m X 5.69 mMain
- Master Bedroom4.61 m X 4.52 mMain
Financial Details
HOA
CA$682 / Monthly
Affordability Calculator
$58,980
Estimated monthly payment
$1,570/mo
Principal $235,920 · Est. interest $329,129 over 30 yrs
Neighborhood Market Statistics
How this home compares to active listings in London East, ON
- CA$686,779
- Median Listing Price
- 45
- Median Days on Market
- 1,500
- Median Sq Ft
- CA$474
- Median Price / Sq Ft
- 7,026
- Active Listings
- This home’s price is 57% below the area median.
Market statistics compiled from active EXIT Realty® and MLS listings in London East, ON.
Location

Points of Interest in London East (East F), ON
Showing the London East (East F) area map.
Nearby Schools
The London School
Secondary · 0.5 km away
London International Academy
School · 0.6 km away
Westervelt College - London
Secondary School · 1.0 km away
Catholic Central High School
Secondary · 1.0 km away
London Bridge
School · 1.0 km away
Lord Roberts Public School
School · 1.1 km away
The Montessori Academy
Elementary · 1.1 km away
Grosvenor Nursery School
School · 1.1 km away
London Montessori School
Elementary · 1.2 km away
St George's Public School
School · 1.2 km away
London Waldorf School
School · 1.2 km away
London Bridge
School · 1.2 km away
H.B. Beal Secondary School
Secondary · 1.4 km away
Preschool of the Arts
School · 1.5 km away
London Islamic School
School · 1.5 km away
Victoria Public School
School · 1.8 km away
St Mary Choir Catholic School
School · 1.9 km away
St Michael Separate School
School · 1.9 km away
Ryerson Public School
School · 1.9 km away
Aberdeen Public School
School · 1.9 km away
Commute Calculator
Nearby Homes




Similar Homes Nearby


Similar Home Values
Comparable nearby listings and their asking prices.
| Address | Price | Beds | Baths | Sq Ft |
|---|---|---|---|---|
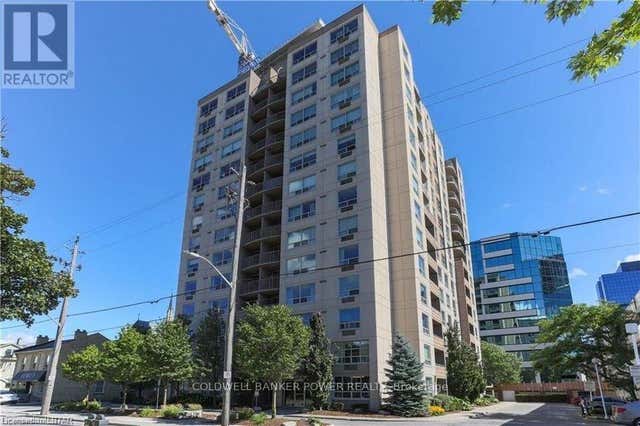
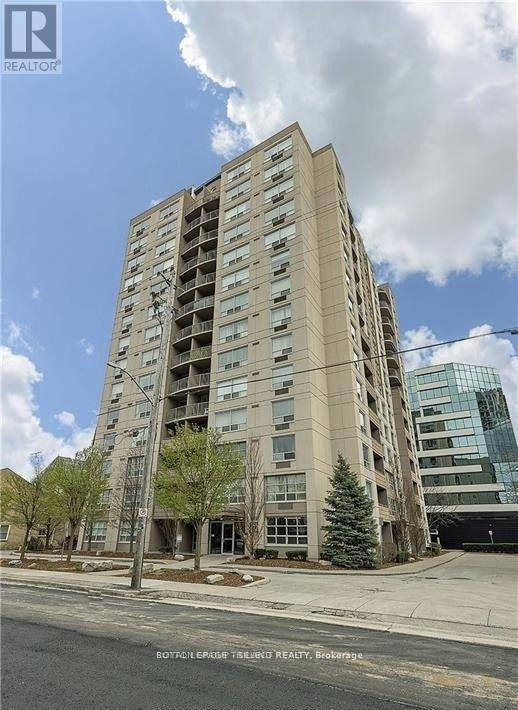
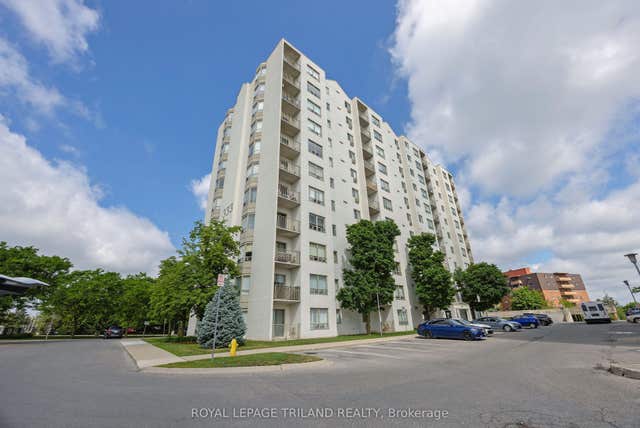
| 1505 - 380 KING STREET, London East (East K), ON | CA$209,900 | 2 | 2 | — |
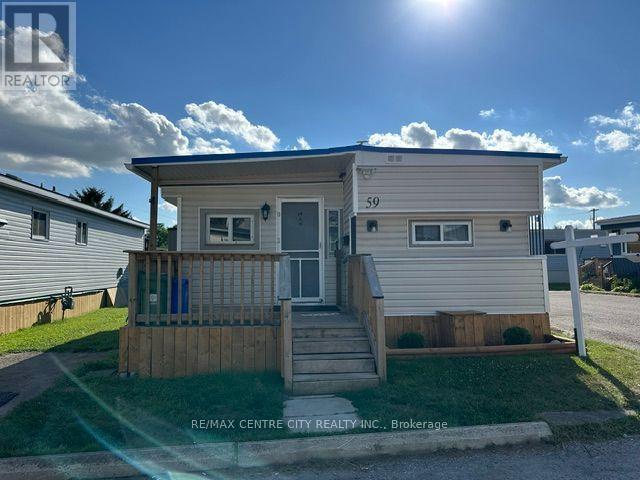
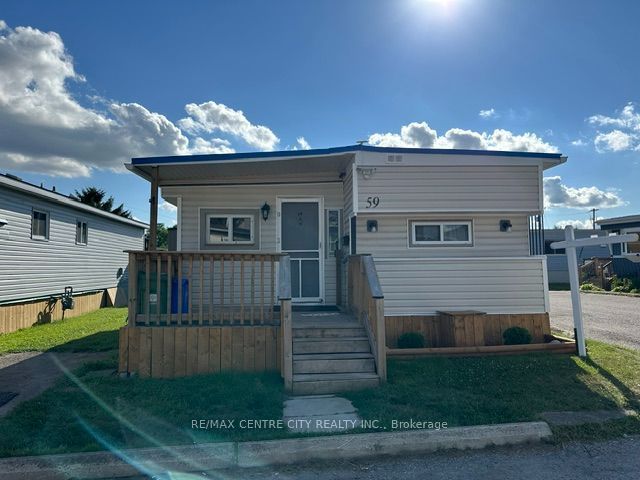
| 59 - 2189 DUNDAS STREET E, London East (East I), ON | CA$209,900 | 2 | 1 | — |
| 2189 Dundas Street E 59, London East, ON | CA$209,900 | 2 | 1 | — |
| 333 COMMISSIONERS Road W 105, London South, ON | CA$209,900 | 1 | 1 | — |
| 105 - 333 COMMISSIONERS ROAD W, London South (South D), ON | CA$209,900 | 1 | 1 | — |
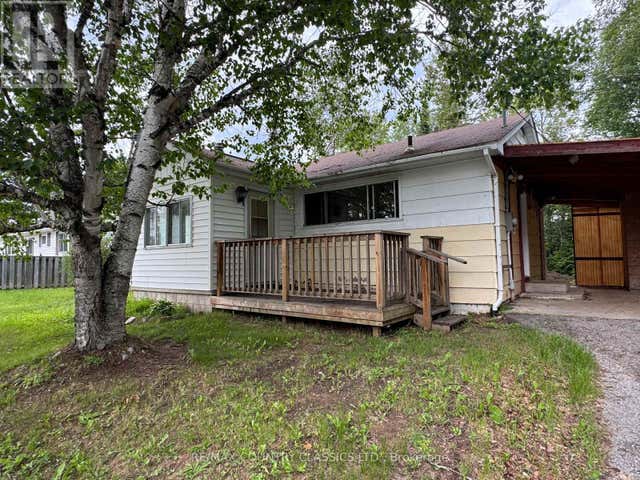
| 98 SPRUCEDALE STREET, Highlands East (Bicroft Ward), ON | CA$213,900 | 3 | 1 | — |
Moving Cost Estimate
EXIT Agents in London East (East F)



Listing Courtesy: ROYAL LEPAGE TRILAND REALTY
Data Terms of Use
This website is operated by ROYAL LEPAGE TRILAND REALTY, a brokerage who is a member of The Canadian Real Estate Association (CREA). The content on this website is owned or controlled by CREA. By accessing this website, the user agrees to be bound by these terms of use as amended from time to time, and agrees that these terms of use constitute a binding contract between the user, ROYAL LEPAGE TRILAND REALTY, and CREA.
Copyright
The content on this website is protected by copyright and other laws, and is intended solely for the private, non-commercial use by individuals. Any other reproduction, distribution or use of the content, in whole or in part, is specifically prohibited. Prohibited uses include commercial use, “screen scraping”, “database scraping”, and any other activity intended to collect, store, reorganize or manipulate the content of this website.
Trademarks
REALTOR®, REALTORS®, and the REALTOR® logo are certification marks that are owned by REALTOR® Canada Inc. and licensed exclusively to The Canadian Real Estate Association (CREA). These certification marks identify real estate professionals who are members of CREA and who must abide by CREA’s By-Laws, Rules, and the REALTOR® Code. The MLS® trademark and the MLS® logo are owned by CREA and identify the professional real estate services provided by members of CREA.
Liability and Warranty Disclaimer
The information contained on this website is based in whole or in part on information that is provided by members of CREA, who are responsible for its accuracy. CREA reproduces and distributes this information as a service for its members, and assumes no responsibility for its completeness or accuracy.
Amendments
ROYAL LEPAGE TRILAND REALTY may at any time amend these Terms of Use by updating this posting. All users of this site are bound by these amendments should they wish to continue accessing the website, and should therefore periodically visit this page to review any and all such amendments.